

5333 Primrose Drive 21AFair Oaks, CA 95628
Mortgage Calculator
Monthly Payment (Est.)
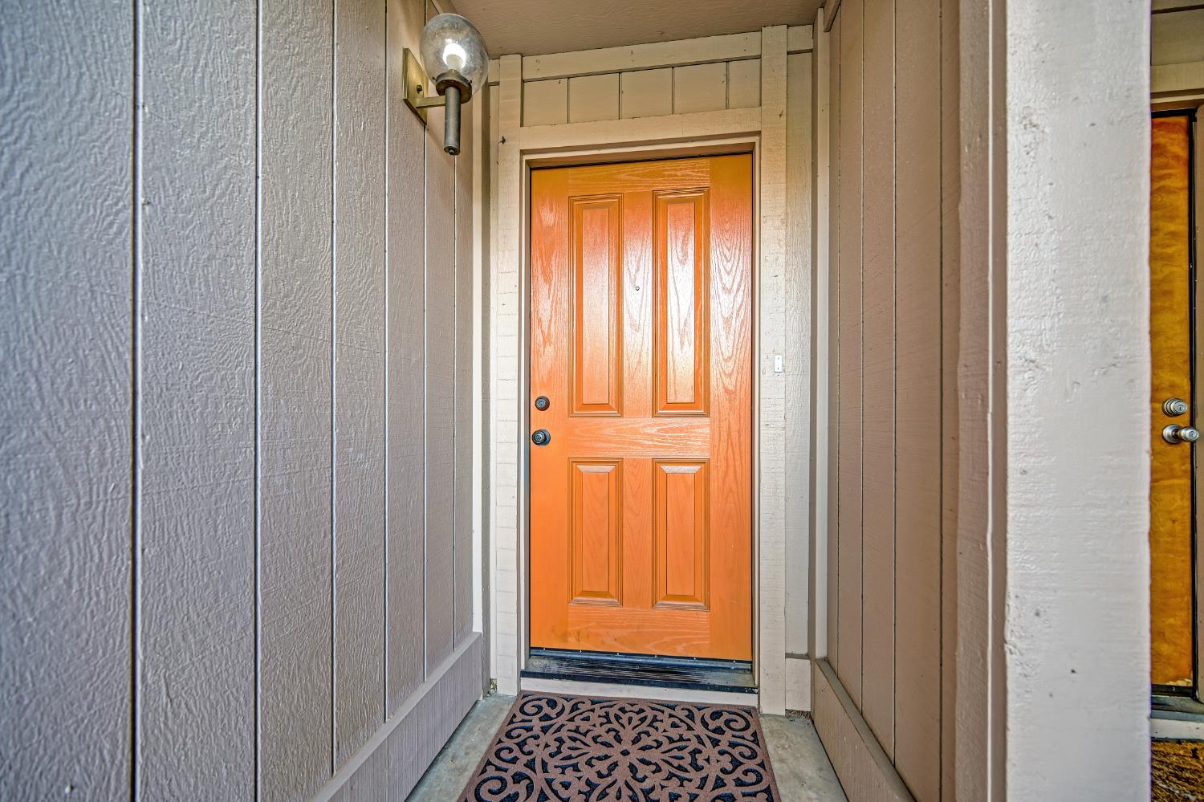
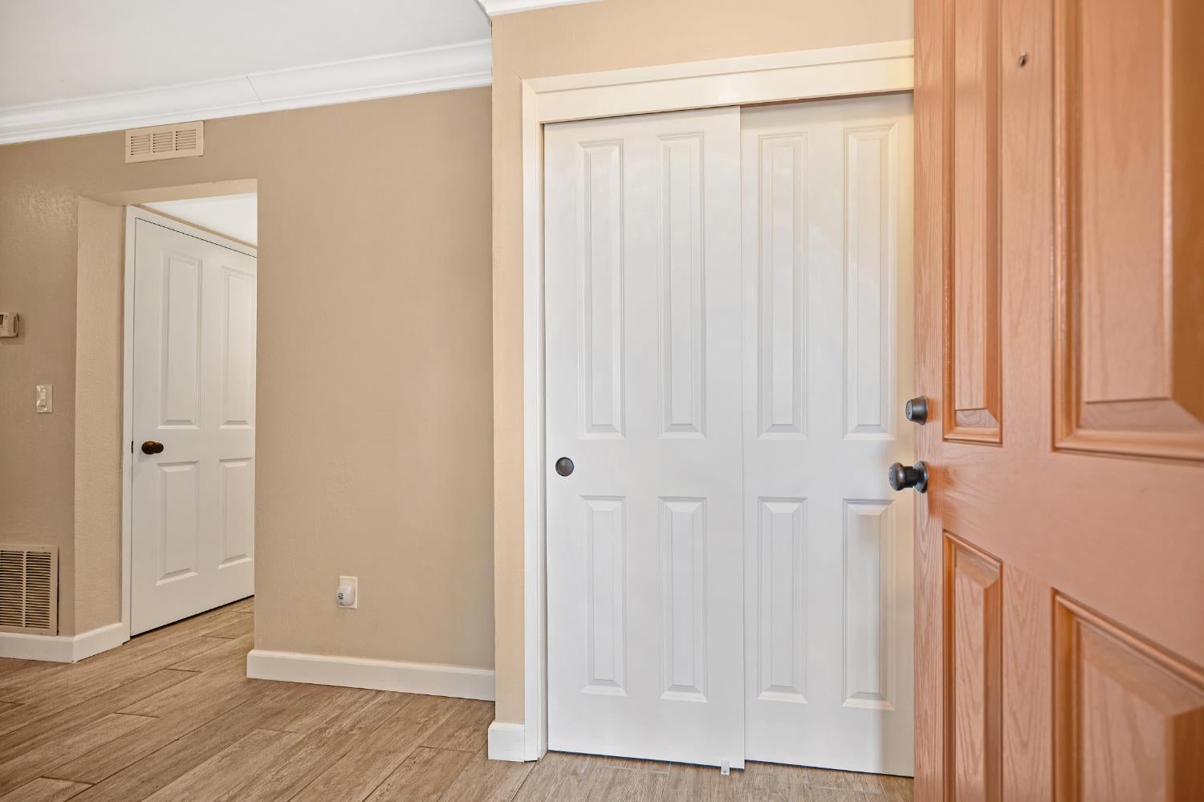
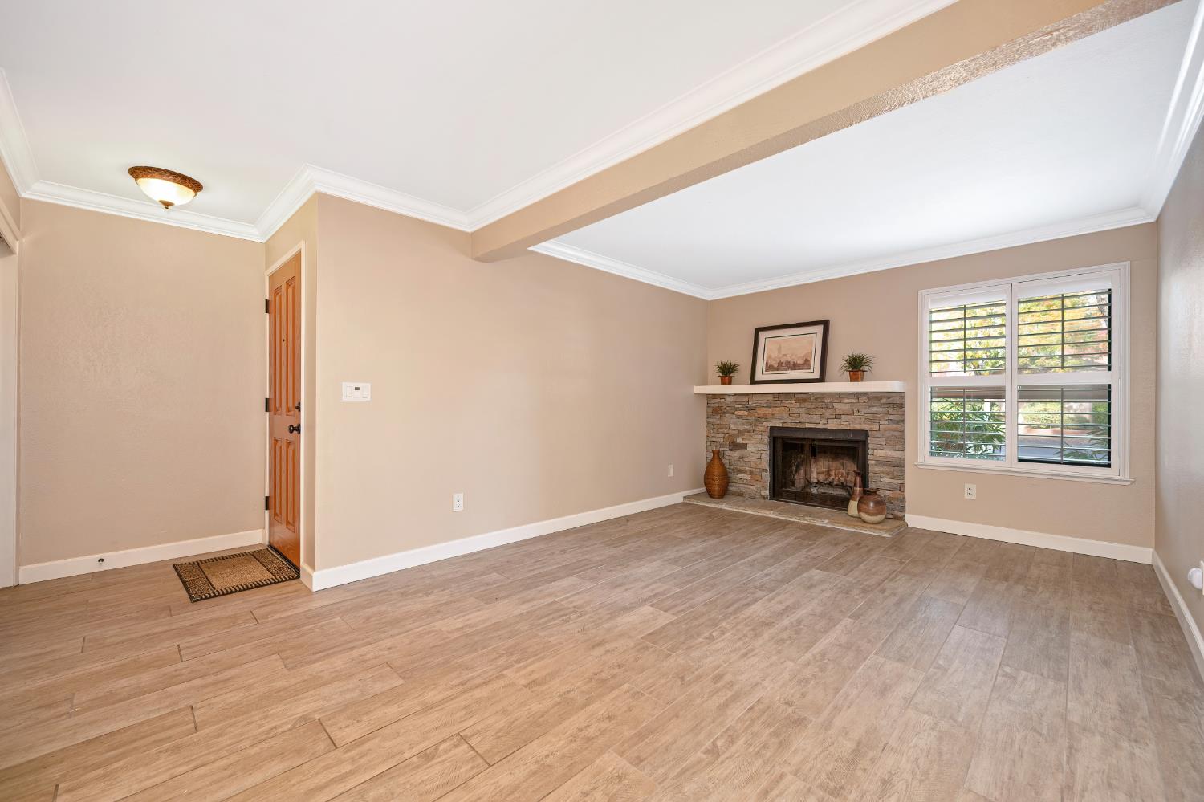
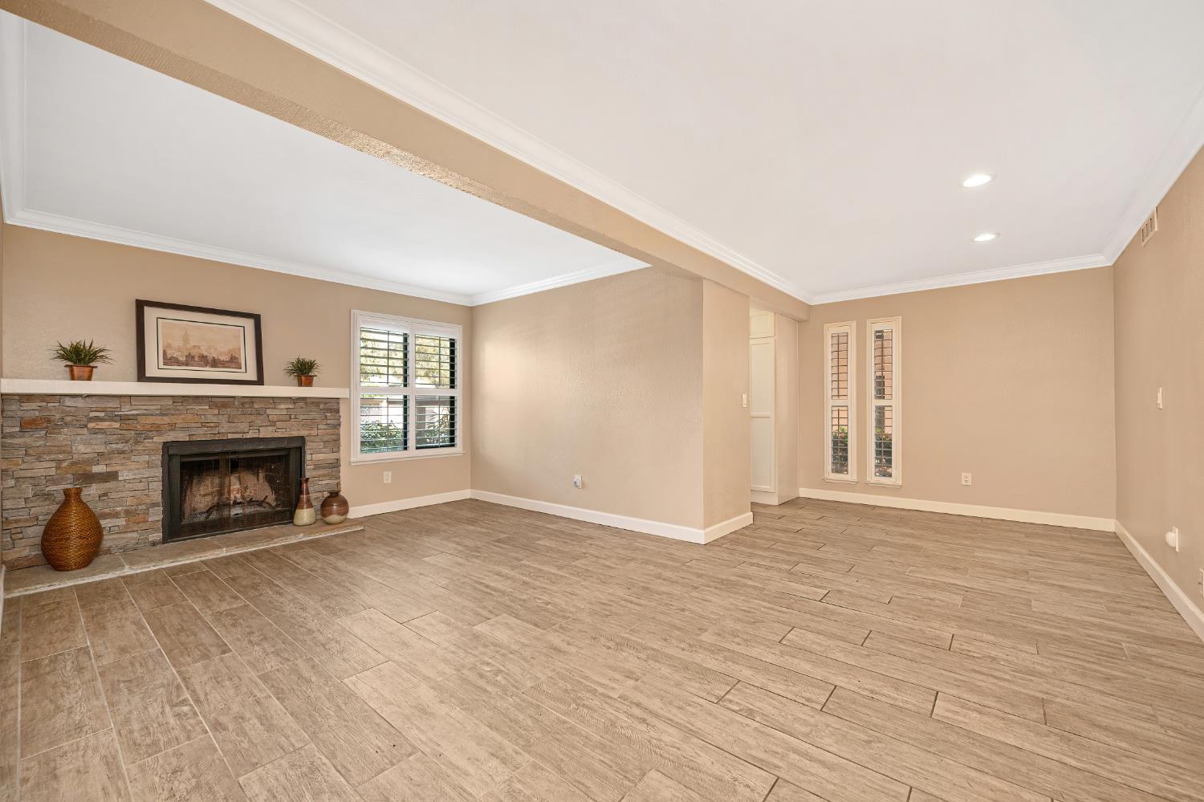
Enter an interest rate to see your estimated monthly payment.Honey!! Stop the car! this hard-to-find, first floor 2-bedroom, 2-bath condo is tucked inside the gated Northridge Executive community! Offering approximately 994 sq. ft. of thoughtfully upgraded living space, this home has been meticulously maintained and features quality finishes throughout. Step inside to an inviting, open living area featuring a beautiful fireplace with hearth and side window. the remodeled kitchen shines with granite slab countertops, newer all-wood cabinetry, and sunny windows. Additional features include a freestanding electric range and oven, dishwasher, disposal, microwave, and refrigerator. The adjacent dining area offers convenient overhead can lighting. The primary suite features plantation shutters and direct access to a private patio with its own unique exterior gate entrance. The updated primary bath offers granite countertops, upgraded cabinetry, and a walk-in closet. The second bathroom has also been refreshed with granite countertops and newer cabinetry. One standout feature is the modified laundry area, offering comfortable side-by-side washer and dryer space rather than the typical stacked configuration. Additional highlights include wood-plank tile flooring and plantation shutters throughout, plus recessed can lighting in both bedrooms. Enjoy the resort-style community amenities including a swimming pool, spa, tennis courts, greenbelt, clubhouse, and recreation area. Conveniently located just off Madison Avenue and close to Trader Joe's, Target, Sprouts Farmers Market and more.
| 5 hours ago | Listing updated with changes from the MLS | |
| 2 days ago | Listing first seen on site |

All measurements and all calculations of the area are approximate. Information provided by Seller/Other sources, not verified by Broker. All interested persons should independently verify the accuracy of information. Provided properties may or may not be listed by the office/agent presenting the information. Data maintained by MetroList® may not reflect all real estate activity in the market. All real estate content on this site is subject to the Federal Fair Housing Act of 1968, as amended, which makes it illegal to advertise any preference, limitation or discrimination because of race, color, religion, sex, handicap, family status or national origin or an intention to make any such preference, limitation or discrimination. Terms of Use
Last checked 2026-11-10 06:11 PM PST
