Save
Ask
Tour
Hide
Share
$450,000
3 Days On Site

97 Hidden Cove Circle
Sacramento, CA 95831

For Sale|Residential|Active
2
Beds
2
Total Baths
2
Full Baths
1,020
SqFt
$441
/SqFt
1983
Built
Subdivision:
Riverbend Commons
County:
Sacramento
Call Now: (916) 225-1508
Is this the listing for you? We can help make it yours.
(916) 225-1508
97 Hidden Cove Circle97 Hidden Cove Circle97 Hidden Cove Circle97 Hidden Cove Circle
Save
Ask
Tour
Hide
Share

Mortgage Calculator

Monthly Payment (Est.)

Enter an interest rate to see your estimated monthly payment.
Calculator powered by Showcase IDX, a Constellation1 Company. Copyright ©2026 Information is deemed reliable but not guaranteed.

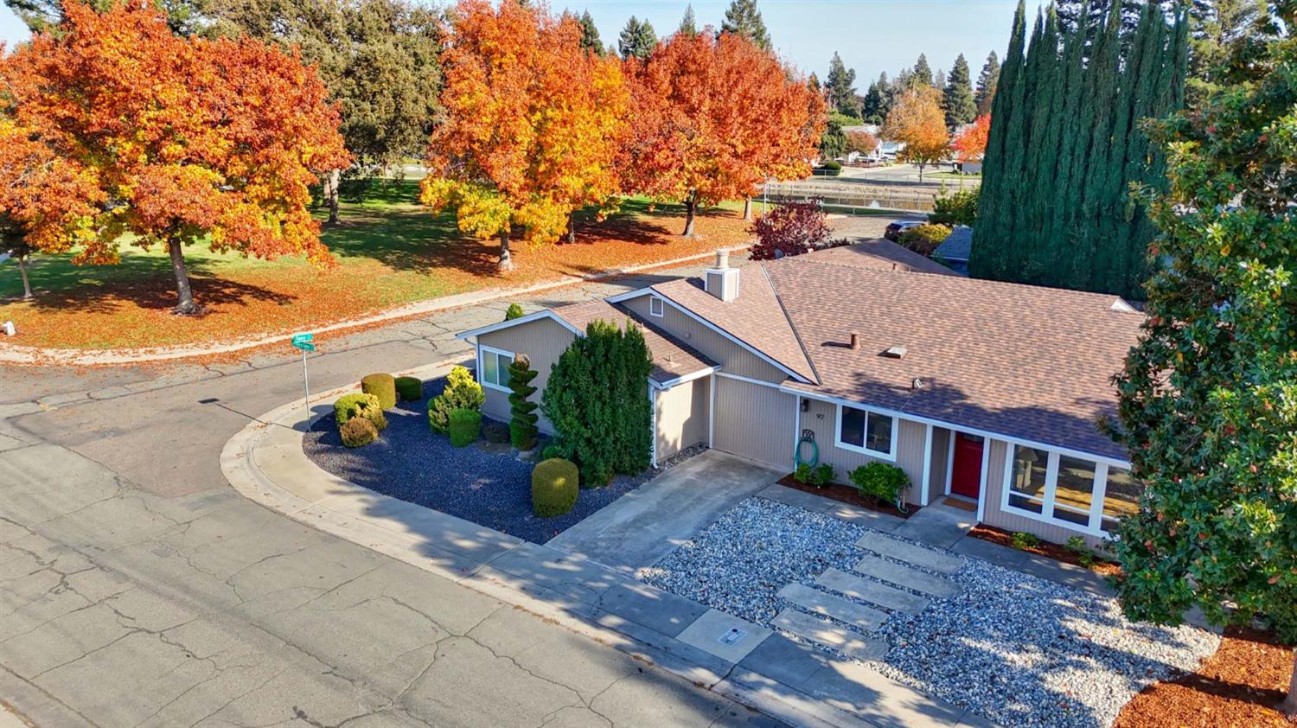
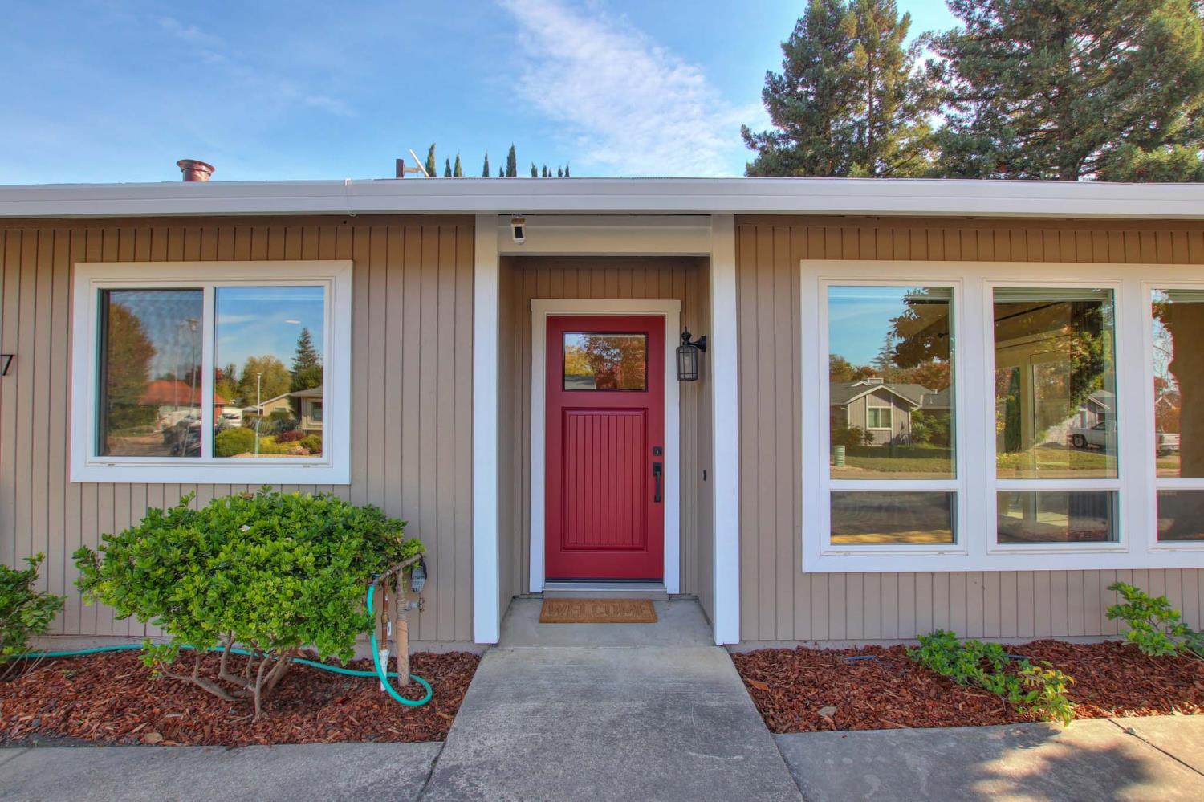
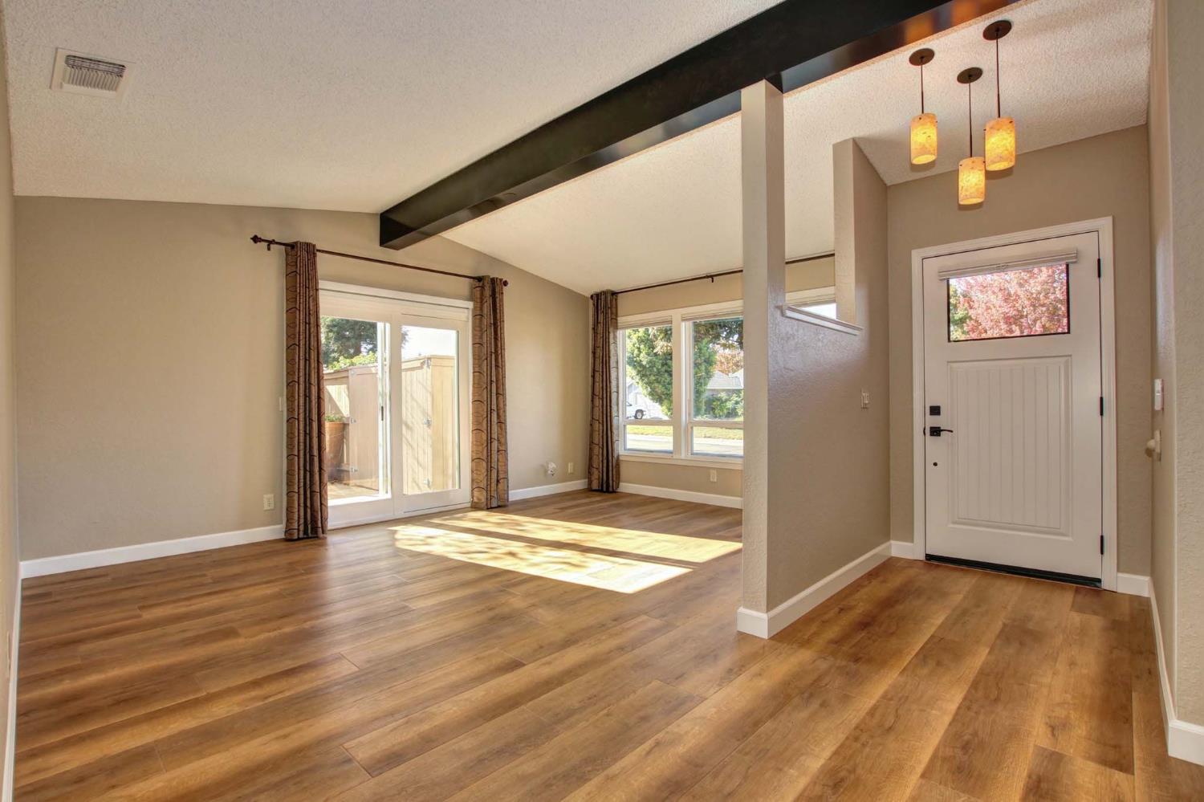
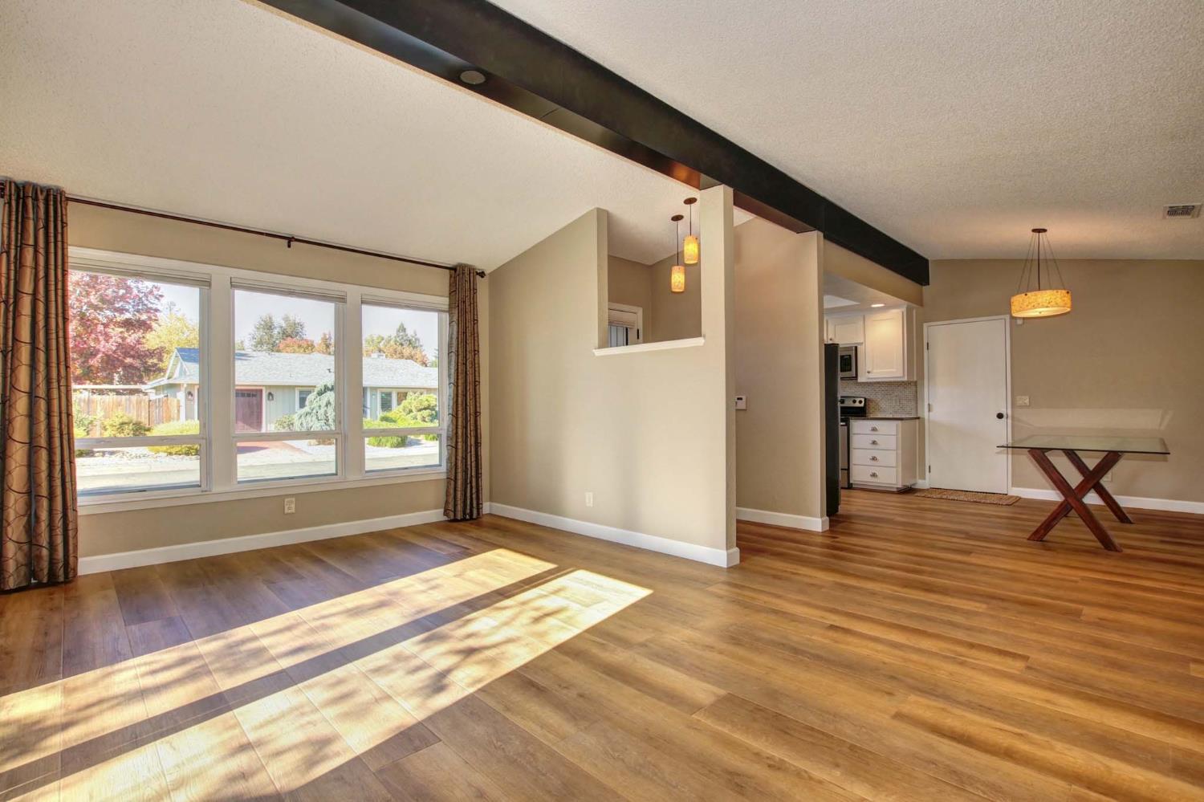
Fabulous Greenhaven halpflex*Remodeled throughout*Luxury vinyl floors installed in 2026*New interior and exterior paint*Granite countertops*Beautiful newer white shaker cabinets*Stainless steel appliances*Stainless steel sink and faucet*Classy backsplash in kitchen*Recessed lighting*Gorgeous trio of picture windows in living room*Windows replaced*Added sliding glass door in front bedroom and french door in primary bedroom*Both bathrooms remodeled*Walk-in closet in primary bedroom*Such a light bright floor plan*Vaulted ceiling with beautiful exposed beam*Custom front door and exterior lighting*Lovely rear patio*Roof replaced 2021*HVAC and hot water heater replaced around 2015*Serene back yard with slate walkway, shed, fountain and firepit*Prime location adjacent to Tony Court Park and around the corner from Pocket Canal Parkway*Nothing to do but move in and love this stylish home!

Save
Ask
Tour
Hide
Share
Listing Snapshot
Price 
$450,000
Days On Site 
3 Days
Bedrooms 
2
Inside Area (SqFt) 
1,020 sqft
Total Baths 
2
Full Baths 
2
Partial Baths 
N/A
Lot Size 
0.09 Acres
Year Built 
1983
MLS Number 
226136479
Status 
Active
Property Tax 
N/A
HOA/Condo/Coop Fees 
N/A
Sq Ft Source 
N/A
Friends & Family
Recent Activity
4 hours agoListing updated with changes from the MLS
3 days agoListing first seen on site
General Features
Acres 
0.09
Additional Property Use 
Other
Cross Street 
Marani Way
Direction Faces 
Northwest
Foundation 
Slab
Garage 
Yes
Garage Spaces 
1
Green Energy Efficient 
Windows
Levels 
One
Parking 
PavedGarage Door OpenerGarage Faces Front
Parking Spaces 
1
Pets 
Yes
Property Condition 
Updated/Remodeled
Sewer 
Public Sewer
Style 
Ranch
Utilities 
Cable AvailableElectricity Available
Water Source 
Public
Zoning 
R1-A
Interior Features
Appliances 
WasherDryerFree-Standing RefrigeratorDishwasherDisposalMicrowaveElectric Water HeaterFree-Standing Electric RangeWasher/Dryer Stacked
Cooling 
Central Air
Electric 
220 Volts in Kitchen220 Volts in Laundry
Flooring 
TileVinyl
Heating 
CentralElectric
Interior 
Walk-In Closet(s)Beamed CeilingsGranite Counters
Laundry Features 
Laundry RoomIn GarageMain Level
Window Features 
Double Pane Windows
Save
Ask
Tour
Hide
Share
Exterior Features
Construction Details 
FrameWood Siding
Exterior 
Fire Pit
Fencing 
Back YardWood
Lot Features 
Corner LotLevelLandscaped
Other Structures 
Shed(s)
Patio And Porch 
CoveredFront PorchPatio
Roof 
Composition
View 
Other
Waterview 
Other
Windows/Doors 
Double Pane Windows
Community Features
Community Features 
CurbsSidewalks
MLS Area 
10831
School District 
Sacramento
Financing Terms Available 
CashConventionalFHAVA Loan
Roads 
Paved
Schools
School District
Sacramento
Elementary School
Unknown
Middle School
Unknown
High School
Unknown
Listing courtesy of Ellington Properties


All measurements and all calculations of the area are approximate. Information provided by Seller/Other sources, not verified by Broker. All interested persons should independently verify the accuracy of information. Provided properties may or may not be listed by the office/agent presenting the information. Data maintained by MetroList® may not reflect all real estate activity in the market. All real estate content on this site is subject to the Federal Fair Housing Act of 1968, as amended, which makes it illegal to advertise any preference, limitation or discrimination because of race, color, religion, sex, handicap, family status or national origin or an intention to make any such preference, limitation or discrimination. Terms of Use
Last checked 2026-11-09 04:44 PM PST

Neighborhood & Commute
Source: Walkscore
Disclosure: Community information and market data powered by Constellation Data Labs. Information is deemed reliable but not guaranteed.
Save
Ask
Tour
Hide
Share