Save
Ask
Tour
Hide
Share
$539,000
1 Day On Site

324 Saint Andrews Drive
Roseville, CA 95678

For Sale|Townhouse|Active
3
Beds
3
Total Baths
2
Full Baths
1
Partial Bath
2,380
SqFt
$226
/SqFt
1983
Built
Subdivision:
Sierraview Townhomes 01
County:
Placer
Call Now: (916) 225-1508
Is this the listing for you? We can help make it yours.
(916) 225-1508
Upcoming Open Houses
Sat, Nov 21, 11:00 AM - 1:00 PM
Sun, Nov 22, 1:00 PM - 3:00 PM
324 Saint Andrews Drive324 Saint Andrews Drive324 Saint Andrews Drive324 Saint Andrews Drive
Save
Ask
Tour
Hide
Share

Mortgage Calculator

Monthly Payment (Est.)

Enter an interest rate to see your estimated monthly payment.
Calculator powered by Showcase IDX, a Constellation1 Company. Copyright ©2026 Information is deemed reliable but not guaranteed.

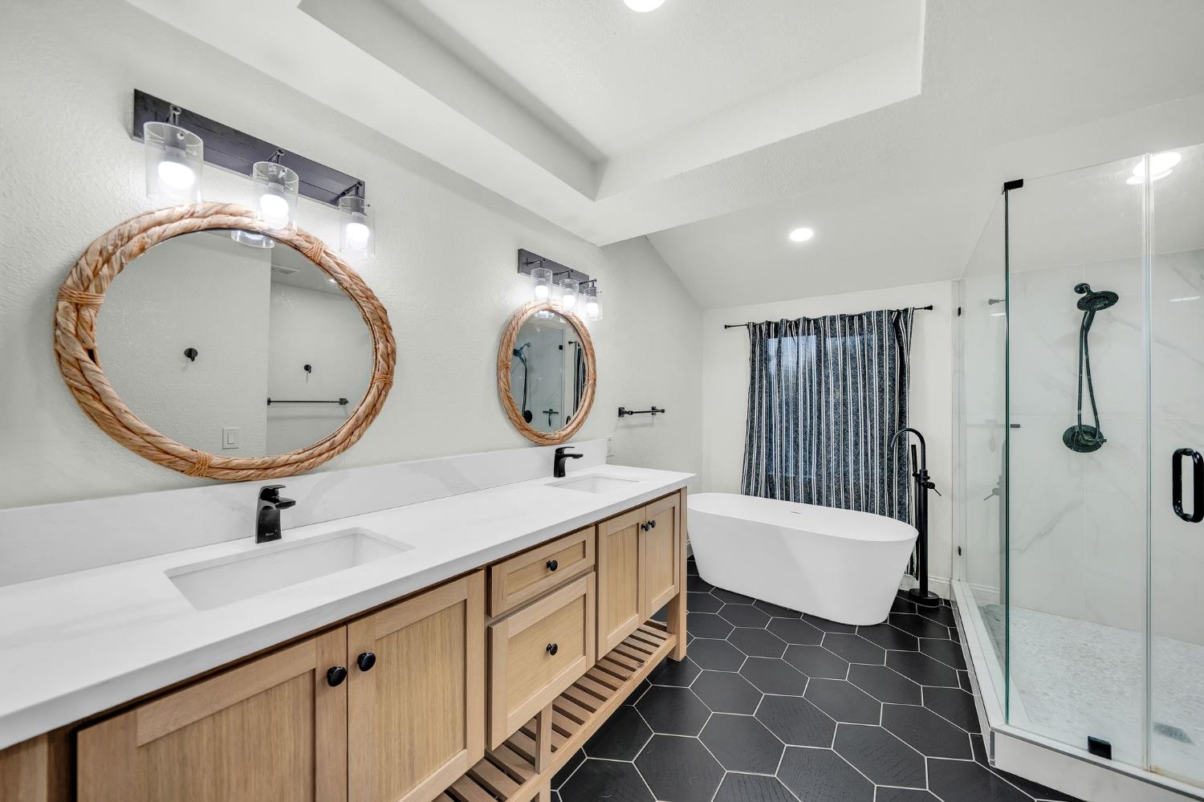
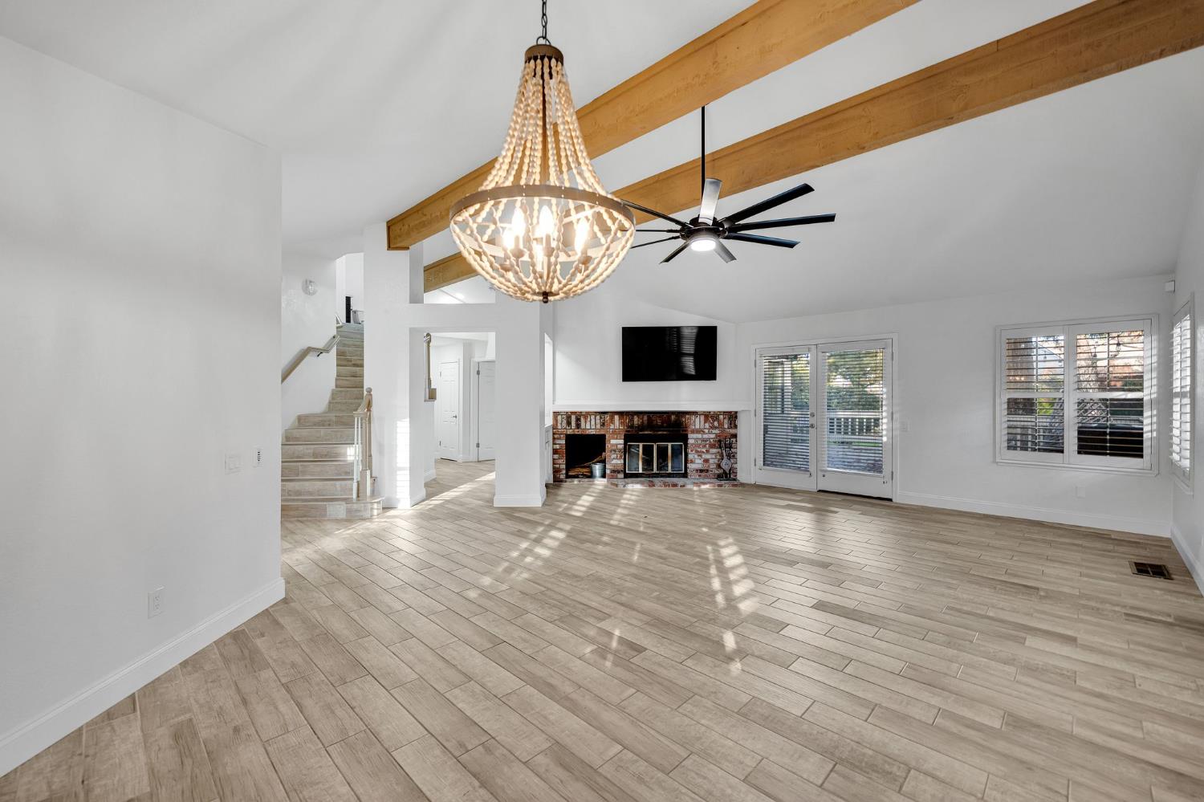
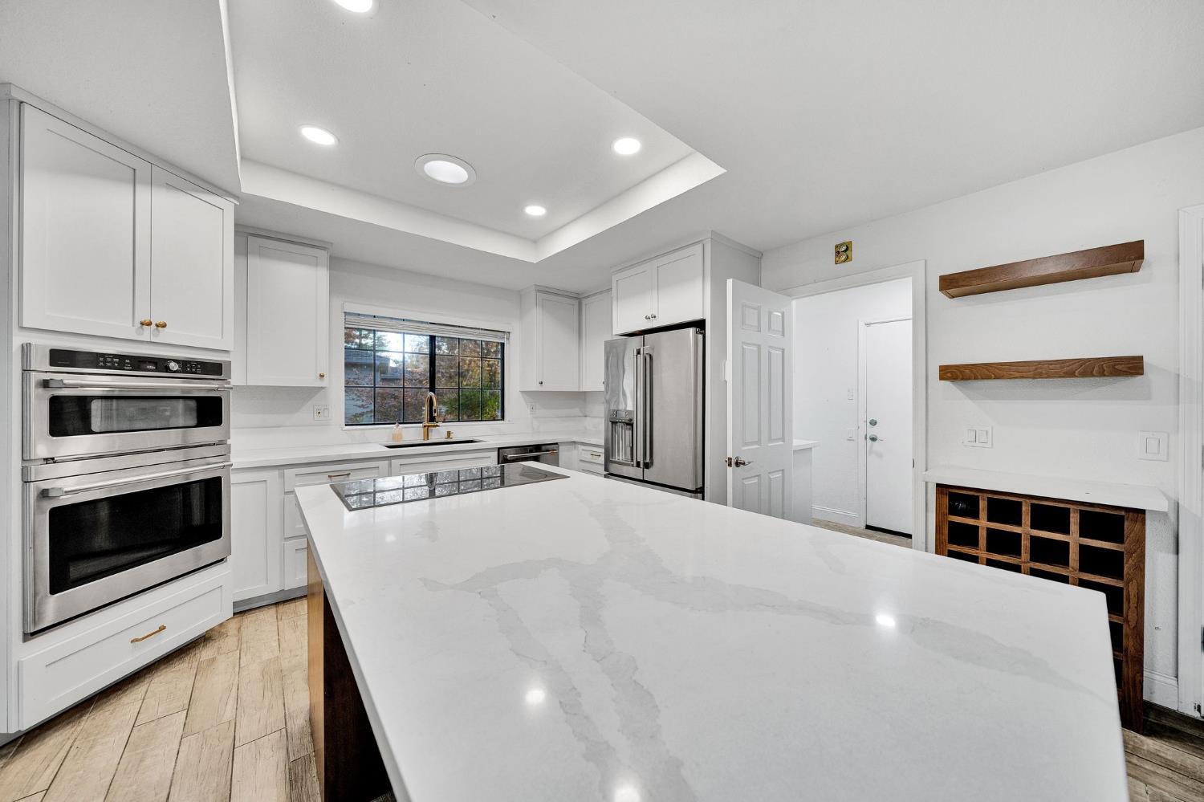
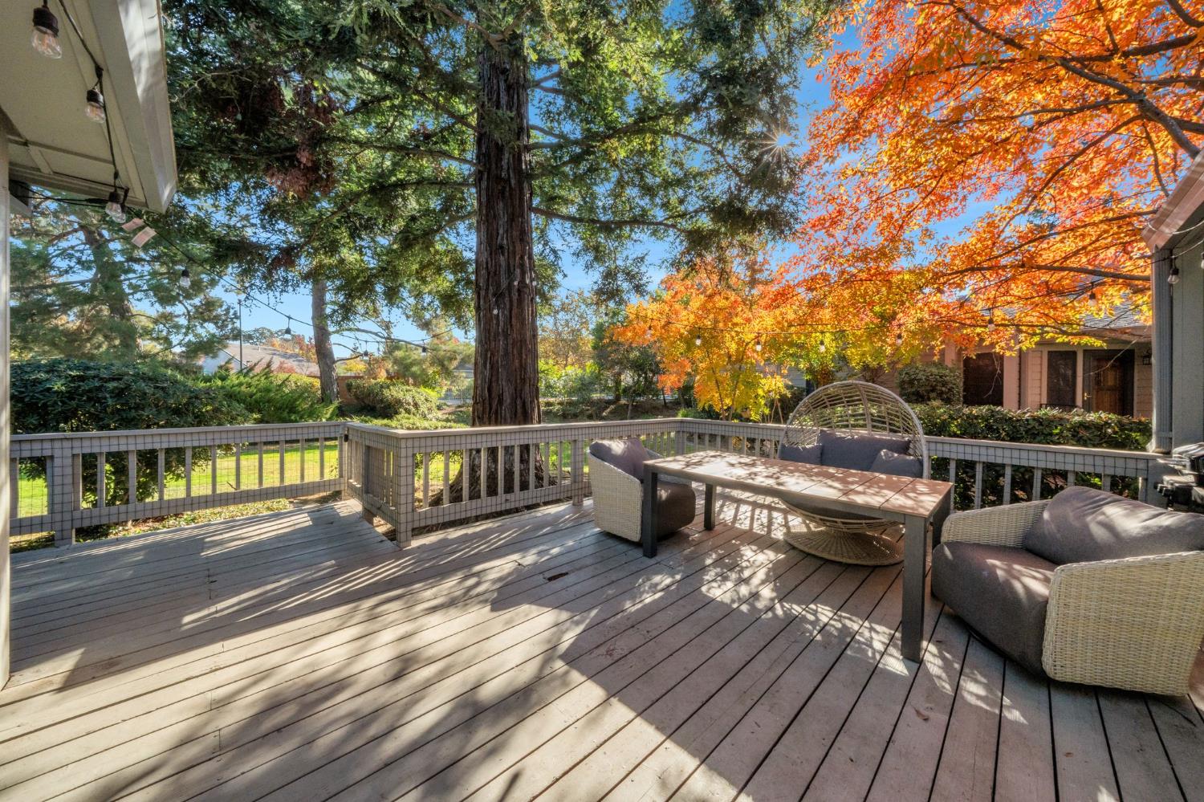
Tucked behind the gates of Sierra View in Roseville's coveted Diamond Oaks neighborhood, this refined townhome is a serene retreat framed by mature trees. Soaring cathedral ceilings fill the living spaces with light and volume. A classic wood-burning fireplace sets a warm, inviting tone for quiet evenings or elegant gatherings, and a stylish wet bar makes entertaining effortless. The updated kitchen is a chef's delight, with newer GE Cafe appliances and modern finishes that will hold their appeal for years. The refreshed bathrooms carry the same level of polish. The main-level primary suite is a private sanctuary designed for comfort and ease. Upstairs, the additional living spaces offer flexibility for guests, a home office, or a creative studio. Offering 3 bedrooms, 3 baths, and 2,380 square feet across two stories, 324 Saint Andrews Drive combines spacious living with low-maintenance ease. The 2-car garage features custom storage, and the HOA maintains the roof, exterior paint, and landscaping, giving you more time to enjoy the community pool and spa. A rare offering in one of Roseville's most established neighborhoods, this home is gated living at its most peaceful.

Save
Ask
Tour
Hide
Share
Listing Snapshot
Price 
$539,000
Days On Site 
1 Day
Bedrooms 
3
Inside Area (SqFt) 
2,380 sqft
Total Baths 
3
Full Baths 
2
Partial Baths 
1
Lot Size 
0.0911 Acres
Year Built 
1983
MLS Number 
226136453
Status 
Active
Property Tax 
N/A
HOA/Condo/Coop Fees 
$550 monthly
Sq Ft Source 
N/A
Friends & Family
Recent Activity
22 hours agoListing updated with changes from the MLS
yesterdayListing first seen on site
General Features
Acres 
0.0911
Attached Garage 
Yes
Cross Street 
Shasta St
Foundation 
Slab
Garage 
Yes
Garage Spaces 
2
Green Energy Efficient 
Appliances
Parking 
PavedAttachedGarage Faces Front
Property Condition 
Updated/Remodeled
Property Sub Type 
Townhouse
Sewer 
Private Sewer
Style 
Contemporary
Utilities 
Natural Gas AvailableCable AvailableUnderground UtilitiesNatural Gas ConnectedElectricity Available
Water Source 
Public
Zoning 
RES
Interior Features
Appliances 
Built-In Electric OvenIce MakerDishwasherDisposalMicrowaveDouble OvenPlumbed For Ice MakerElectric CooktopWine Refrigerator
Cooling 
Ceiling Fan(s)Central Air
Electric 
220 Volts220 Volts in Kitchen220 Volts in Laundry
Fireplace 
Yes
Fireplace Features 
Living RoomRaised HearthStoneWood BurningMasonry
Fireplaces 
1
Flooring 
CarpetTileWood
Heating 
CentralFireplace(s)
Interior 
Cathedral Ceiling(s)Kitchen IslandDouble Vanity
Laundry Features 
SinkMain Level
Spa 
Yes
Window Features 
Window CoveringsSkylight(s)Double Pane WindowsScreens
Save
Ask
Tour
Hide
Share
Exterior Features
Construction Details 
ConcreteWood Siding
Lot Features 
LevelOn Golf CourseWoodedSprinklers In FrontLandscaped
Patio And Porch 
CoveredDeckPatio
Pool Features 
CommunityPrivate
Private Pool 
Yes
Roof 
Composition
Spa 
Yes
Spa Features 
In Ground
Windows/Doors 
Window CoveringsSkylight(s)Double Pane WindowsScreens
Community Features
Association Amenities 
PoolSpa/Hot Tub
Association Fee 
$550.0
Association Fee Frequency 
Monthly
Community Features 
GatedPool
MLS Area 
12678
School District 
Placer
Financing Terms Available 
CashConventionalFHASubmitVA Loan
Roads 
Paved
Schools
School District
Placer
Elementary School
Unknown
Middle School
Unknown
High School
Unknown
Listing courtesy of GUIDE Real Estate


All measurements and all calculations of the area are approximate. Information provided by Seller/Other sources, not verified by Broker. All interested persons should independently verify the accuracy of information. Provided properties may or may not be listed by the office/agent presenting the information. Data maintained by MetroList® may not reflect all real estate activity in the market. All real estate content on this site is subject to the Federal Fair Housing Act of 1968, as amended, which makes it illegal to advertise any preference, limitation or discrimination because of race, color, religion, sex, handicap, family status or national origin or an intention to make any such preference, limitation or discrimination. Terms of Use
Last checked 2026-11-19 11:06 AM PST

Neighborhood & Commute
Source: Walkscore
Disclosure: Community information and market data powered by Constellation Data Labs. Information is deemed reliable but not guaranteed.
Save
Ask
Tour
Hide
Share