Save
Ask
Tour
Hide
Share
$249,900
4 Days On Site

4474 San Juan Avenue
Fair Oaks, CA 95628

For Sale|Townhouse|Active
1
Bed
2
Total Baths
1
Full Bath
1
Partial Bath
1,010
SqFt
$247
/SqFt
1973
Built
Subdivision:
Shakewood Park Garden Homes
County:
Sacramento
Call Now: (916) 225-1508
Is this the listing for you? We can help make it yours.
(916) 225-1508
4474 San Juan Avenue4474 San Juan Avenue4474 San Juan Avenue4474 San Juan Avenue
Save
Ask
Tour
Hide
Share

Mortgage Calculator

Monthly Payment (Est.)

Enter an interest rate to see your estimated monthly payment.
Calculator powered by Showcase IDX, a Constellation1 Company. Copyright ©2026 Information is deemed reliable but not guaranteed.

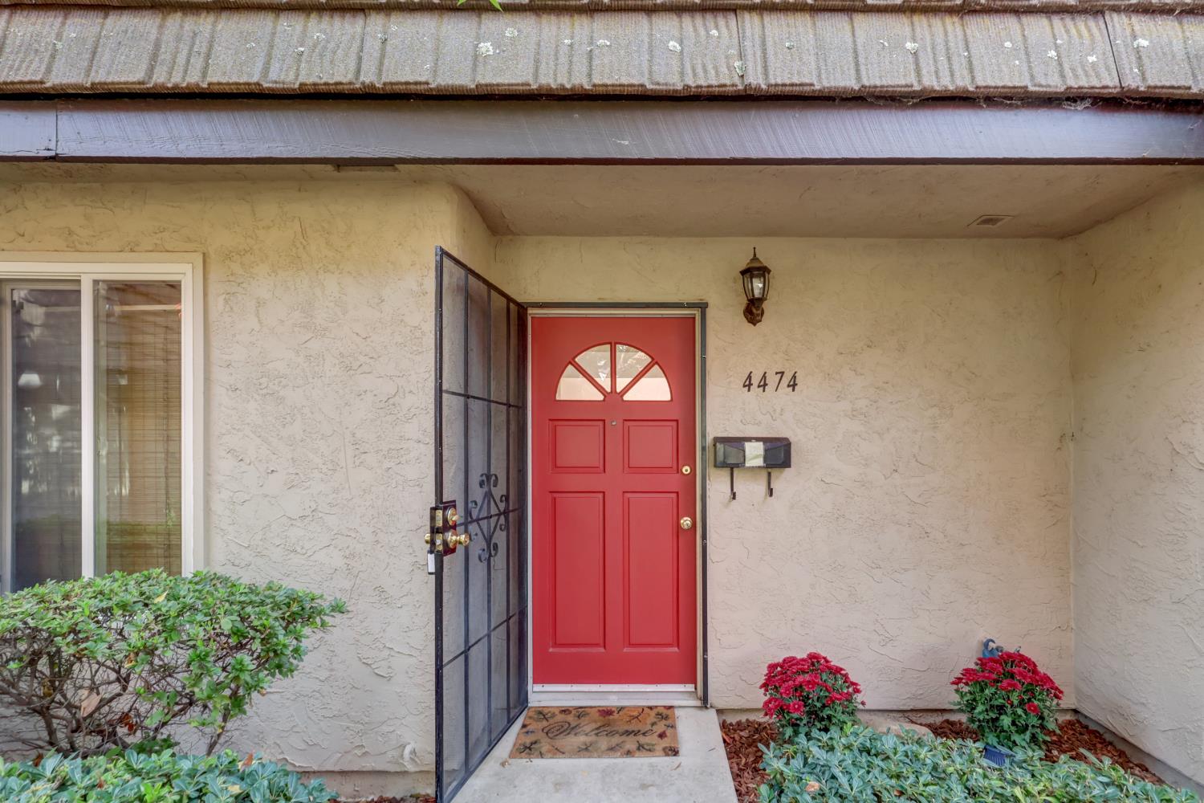
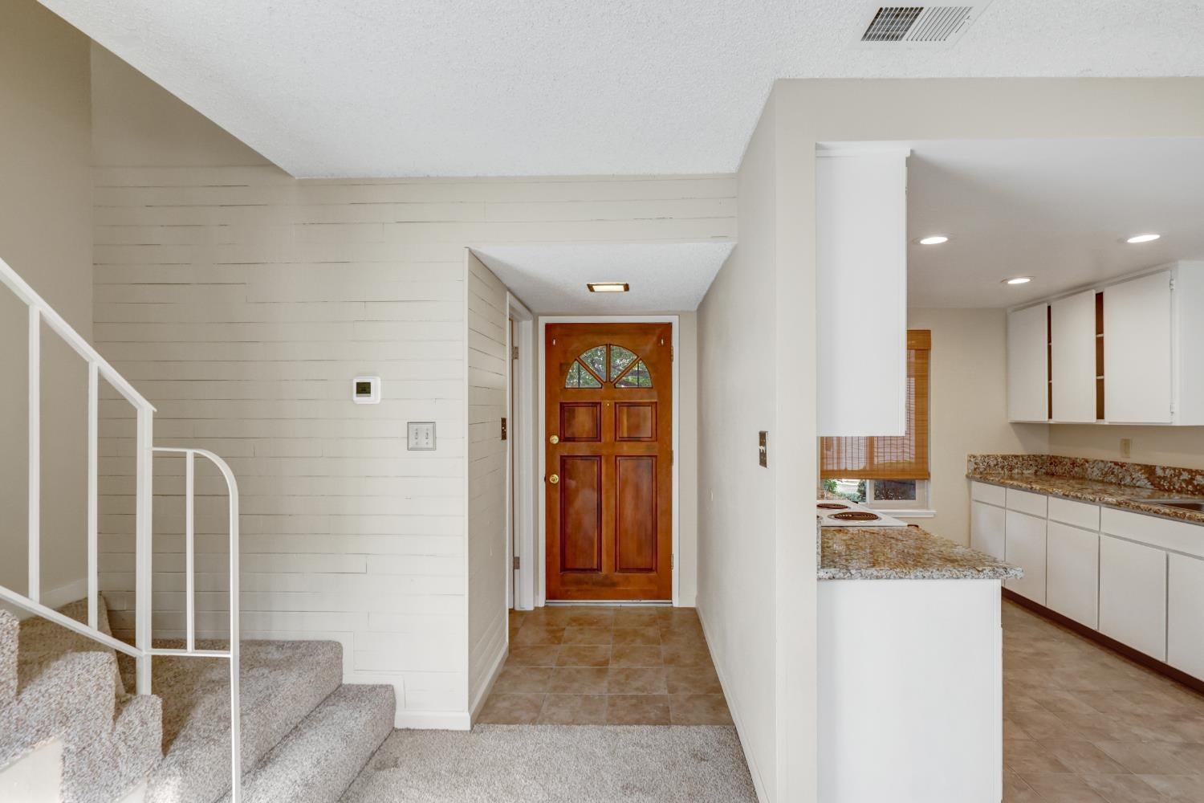
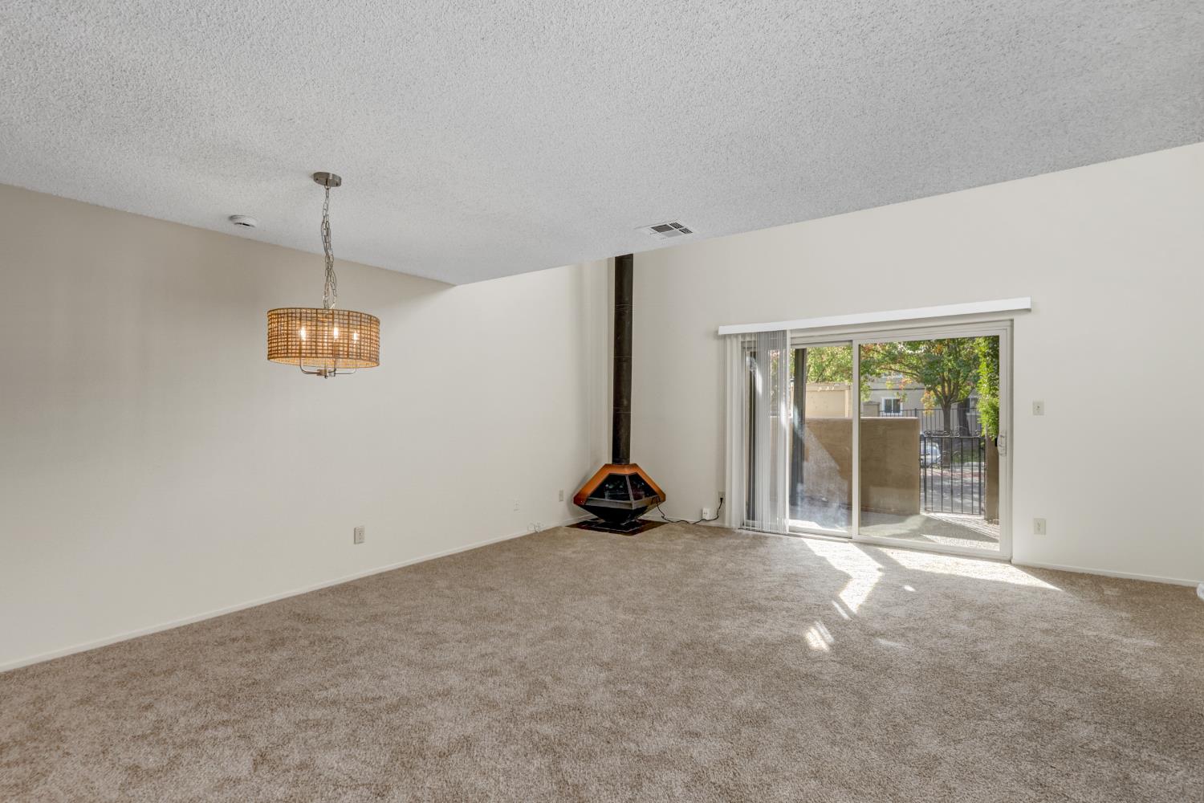
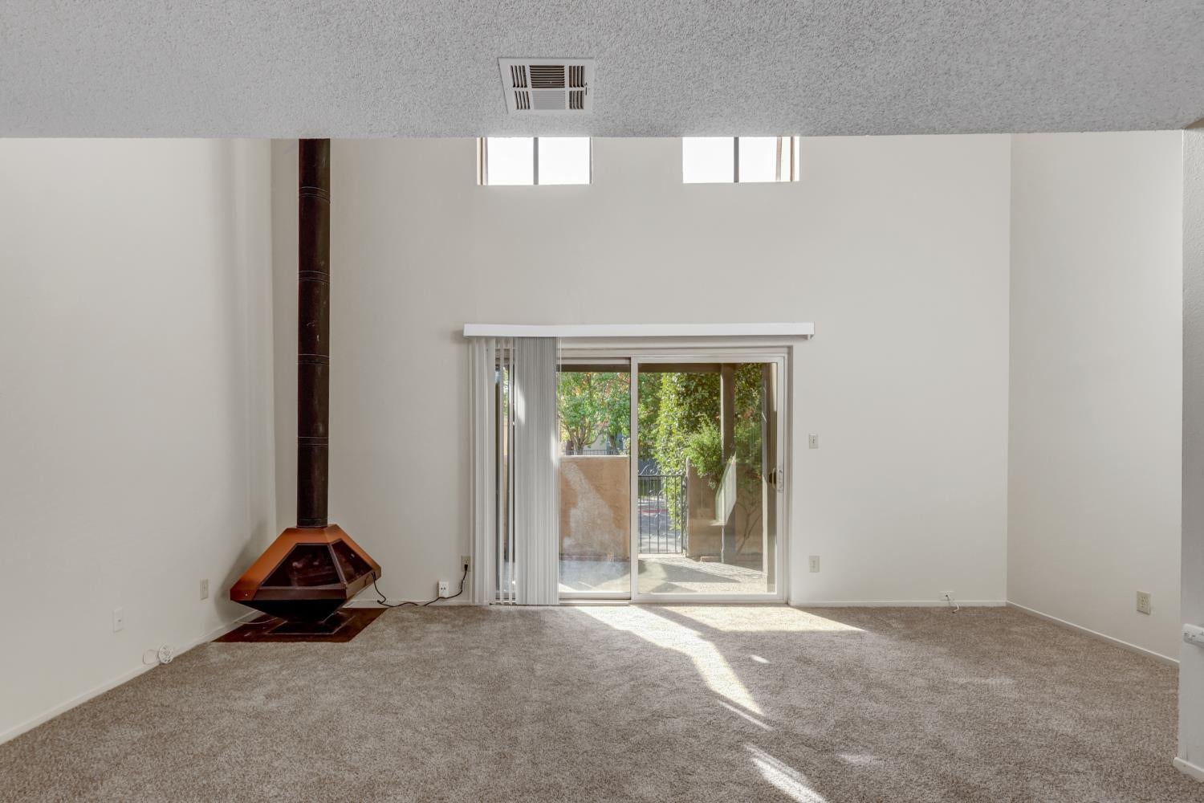
Here's a great opportunity to live Affordably in FAIR OAKS! This inviting 2 story townhome featuring 1 bedroom and 1.5 bathroom! Freshly painted with custom two tone paint colors. Some New floor coverings. The home features a spacious Living/dining combo room with soaring ceiling allowing the natrual sunlight to flow in, it is bright! Light! and cheerful! Kitchen features granite countertops, white appliances including a built-in microwave, electric stove and dishwasher! Water heater, storage closet next to the patio! Central Heat and Air! Upstairs bedroom is ( LOFT ) style! With a large walkin closet. This home features abundant storage inside and out. Community features include a pool perfect for summer swims! Close to shopping and public transit! HOA includes water, garbage, exterior maintance including roof and blanket insurance. This is a PUD and with a PUD you own the land as well as the home. Come see this great home today!

Save
Ask
Tour
Hide
Share
Listing Snapshot
Price 
$249,900
Days On Site 
4 Days
Bedrooms 
1
Inside Area (SqFt) 
1,010 sqft
Total Baths 
2
Full Baths 
1
Partial Baths 
1
Lot Size 
0.0194 Acres
Year Built 
1973
MLS Number 
226136254
Status 
Active
Property Tax 
N/A
HOA/Condo/Coop Fees 
$500 monthly
Sq Ft Source 
N/A
Friends & Family
Recent Activity
8 hours agoListing updated with changes from the MLS
4 days agoListing first seen on site
General Features
Acres 
0.0194
Cross Street 
Winding Way
Direction Faces 
North
Foundation 
Slab
Parking 
PavedShared DrivewayNo GarageCovered
Pets 
YesNumber LimitSize Limit
Property Sub Type 
Townhouse
Utilities 
Natural Gas AvailableCable AvailableNatural Gas ConnectedElectricity AvailableSewer Available
Water Source 
Public
Zoning 
RD-30
Interior Features
Appliances 
DishwasherDisposalFree-Standing Electric OvenFree-Standing Electric Range
Cooling 
Ceiling Fan(s)Central Air
Electric 
220 Volts in Kitchen
Fireplace 
Yes
Fireplace Features 
Living RoomElectricFamily Room
Fireplaces 
1
Flooring 
CarpetLinoleumTile
Heating 
CentralOther
Interior 
Granite Counters
Laundry Features 
Other
Save
Ask
Tour
Hide
Share
Exterior Features
Construction Details 
StuccoFrame
Fencing 
Other
Lot Features 
LevelWooded
Pool Features 
FencedCommunityPrivate
Private Pool 
Yes
Roof 
Flat
Community Features
Association Amenities 
PoolCoin Laundry
Association Fee 
$500.0
Association Fee Frequency 
Monthly
Community Features 
PoolCurbsSidewalks
MLS Area 
10628
School District 
Sacramento
Financing Terms Available 
Submit
Schools
School District
Sacramento
Elementary School
Unknown
Middle School
Unknown
High School
Unknown
Listing courtesy of RE/MAX Gold - Carmichael


All measurements and all calculations of the area are approximate. Information provided by Seller/Other sources, not verified by Broker. All interested persons should independently verify the accuracy of information. Provided properties may or may not be listed by the office/agent presenting the information. Data maintained by MetroList® may not reflect all real estate activity in the market. All real estate content on this site is subject to the Federal Fair Housing Act of 1968, as amended, which makes it illegal to advertise any preference, limitation or discrimination because of race, color, religion, sex, handicap, family status or national origin or an intention to make any such preference, limitation or discrimination. Terms of Use
Last checked 2026-11-09 04:44 PM PST

Neighborhood & Commute
Source: Walkscore
Disclosure: Community information and market data powered by Constellation Data Labs. Information is deemed reliable but not guaranteed.
Save
Ask
Tour
Hide
Share