

Save
Ask
Tour
Hide
$339,900
2 Days On Site
7677 Harvest Woods DriveSacramento, CA 95828
For Sale|Residential|Active
2
Beds
2
Total Baths
2
Full Baths
1,132
SqFt
$300
/SqFt
1981
Built
County:
Sacramento
Call Now: (916) 225-1508
Is this the listing for you? We can help make it yours.
(916) 225-1508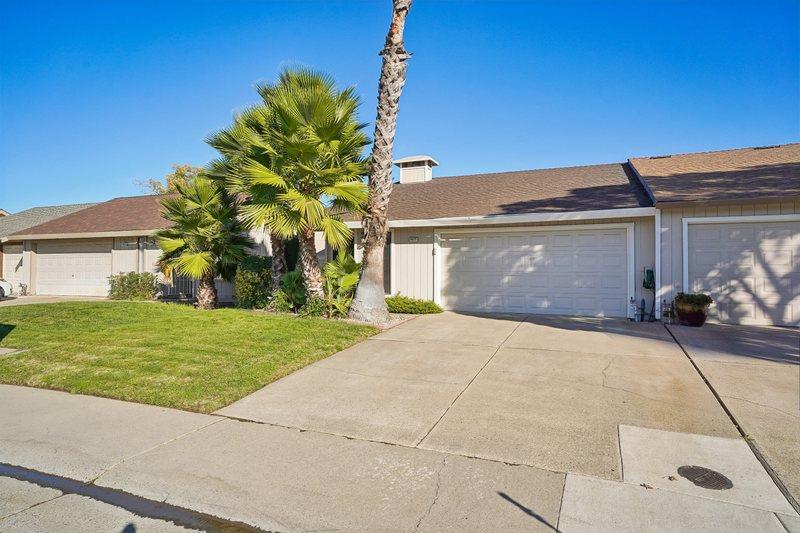
Save
Ask
Tour
Hide
Mortgage Calculator
Monthly Payment (Est.)
Enter an interest rate to see your estimated monthly payment.Calculator powered by Showcase IDX, a Constellation1 Company. Copyright ©2026 Information is deemed reliable but not guaranteed.
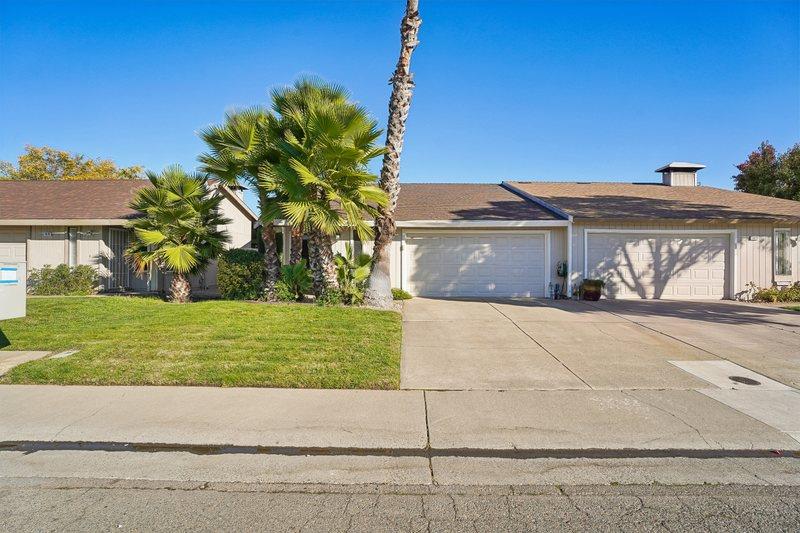
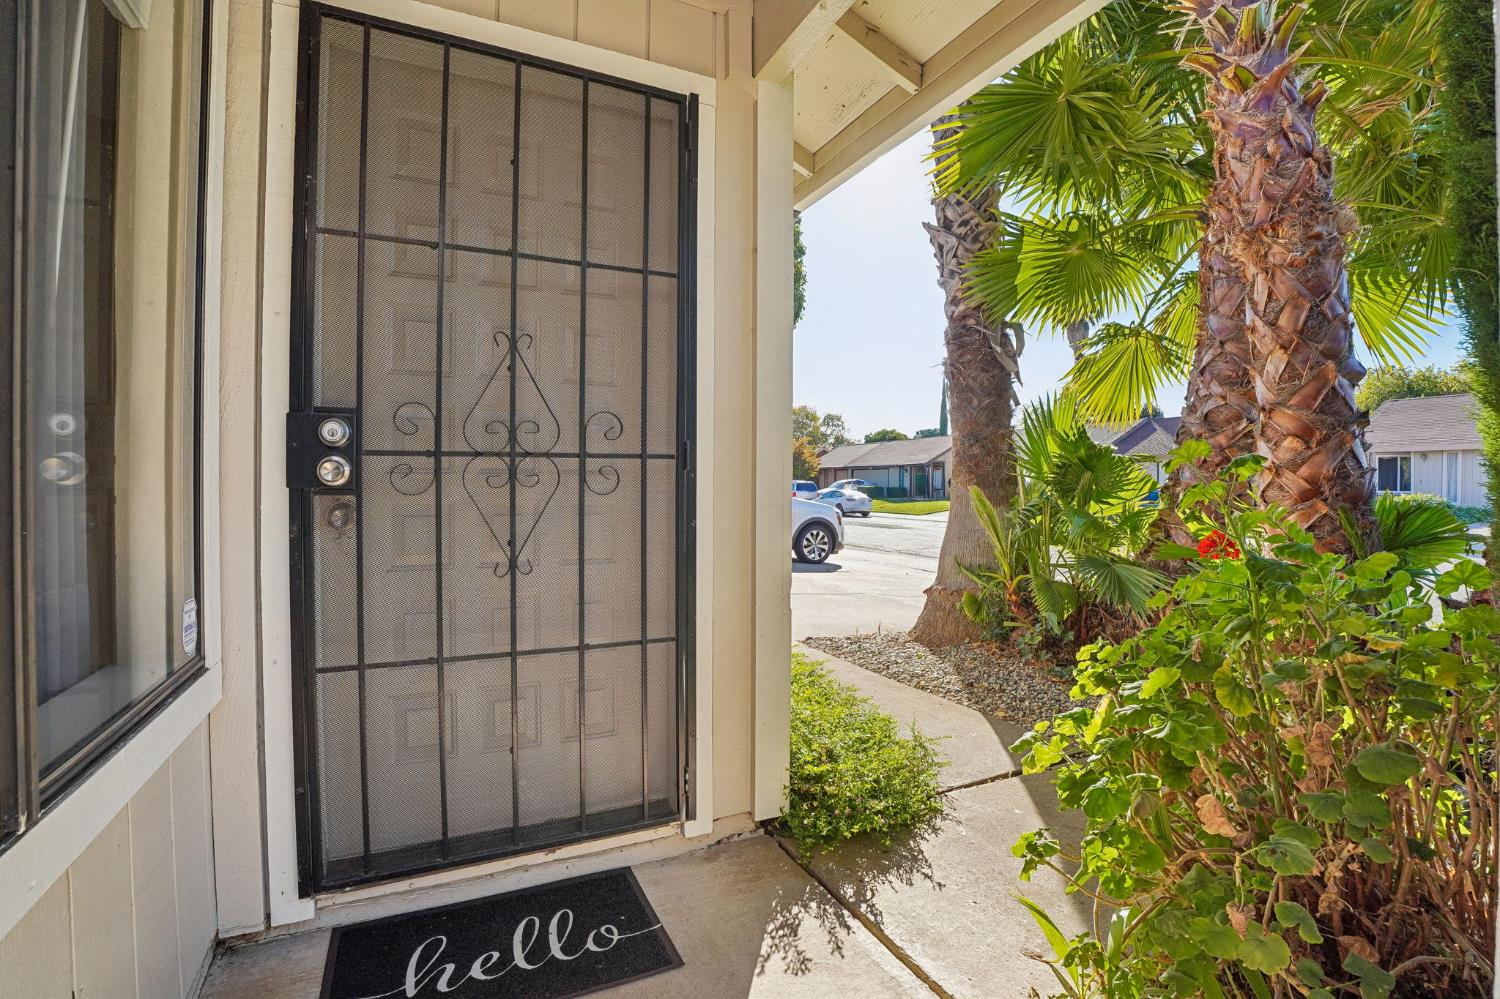
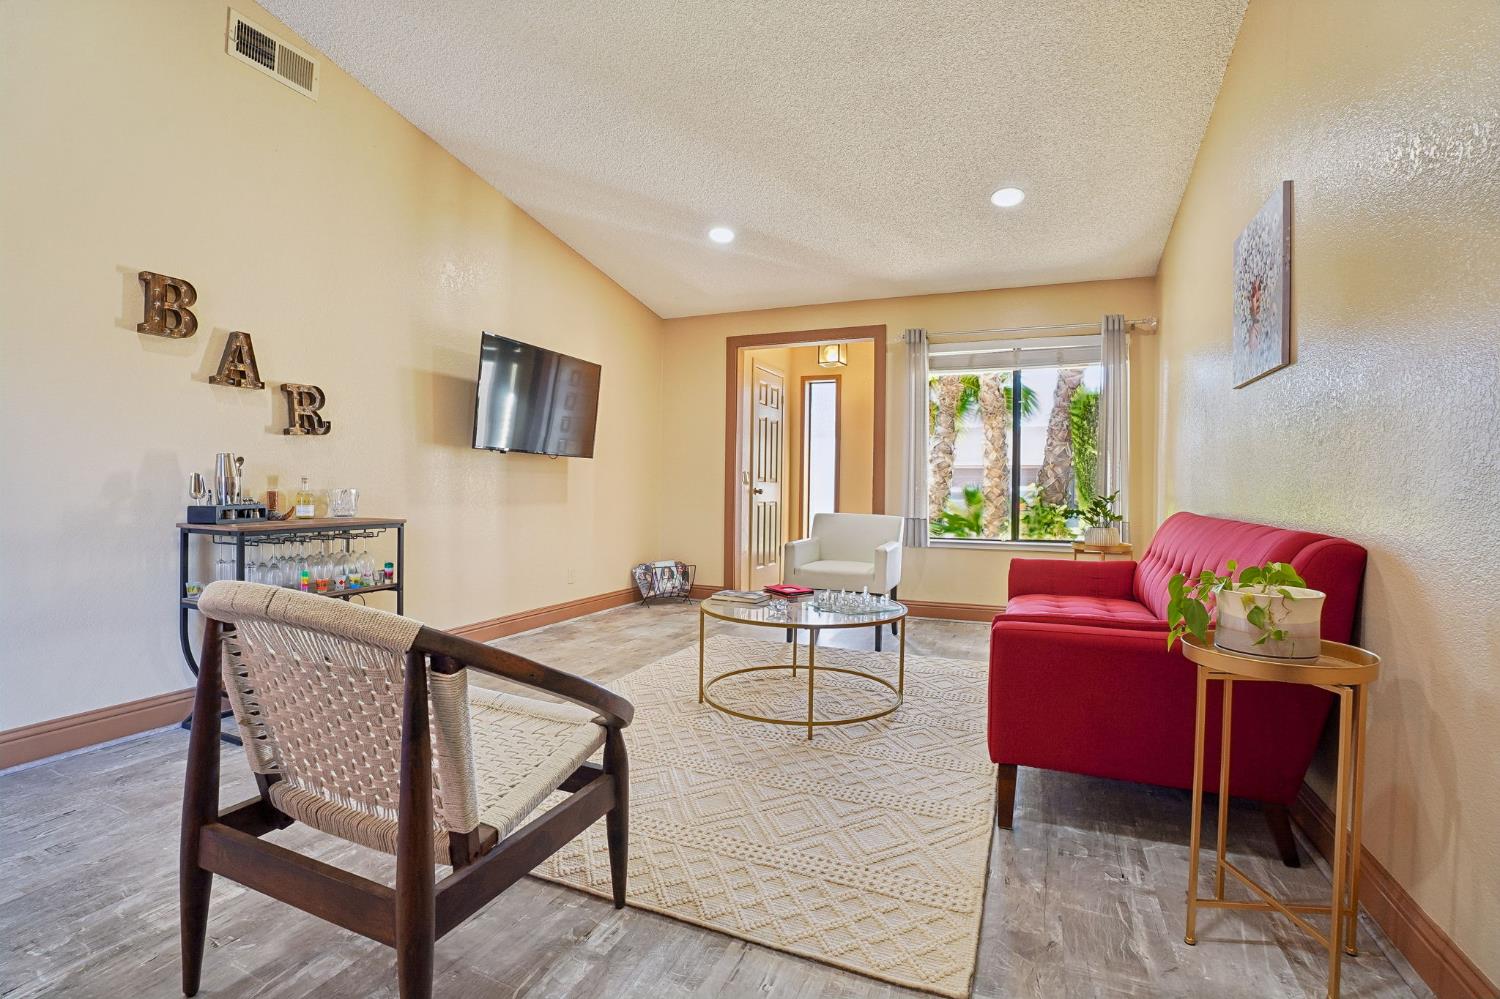
This move-in-ready half-plex in the Southwoods community offers privacy and a great layout. The living room features high vaulted ceilings and a cozy wood-burning fireplace. It seamlessly connects to the dining room. The home includes 2 bedrooms and 2 baths. It's been updated with laminate flooring, an attached two-car garage, and a low-maintenance landscaped backyard. The kitchen offers granite countertops, stainless steel appliances, and upgraded cabinetry. Spacious primary bedroom features a high ceiling, natural light, and a walk-in closet. Grocery and retail shopping are less than 5 minutes away. Freeway access is nearby. Great for a first-time buyer or investment property.
Save
Ask
Tour
Hide
Listing Snapshot
Price
$339,900
Days On Site
2 Days
Bedrooms
2
Inside Area (SqFt)
1,132 sqft
Total Baths
2
Full Baths
2
Partial Baths
N/A
Lot Size
0.0872 Acres
Year Built
1981
MLS Number
226135998
Status
Active
Property Tax
N/A
HOA/Condo/Coop Fees
$111 monthly
Sq Ft Source
N/A
Friends & Family
Recent Activity
| 14 hours ago | Listing updated with changes from the MLS | |
| 2 days ago | Listing first seen on site |
General Features
Acres
0.0872
Attached Garage
Yes
Cross Street
Eagle Park Drive
Foundation
Slab
Garage
Yes
Garage Spaces
2
Levels
One
Parking
Attached
Sewer
Public Sewer
Water Source
Public
Zoning
RD-10
Interior Features
Cooling
Central Air
Electric
220 Volts
Fireplace
Yes
Fireplace Features
Wood Burning
Fireplaces
1
Flooring
LaminateTile
Heating
Central
Interior
Granite Counters
Laundry Features
In Garage
Save
Ask
Tour
Hide
Exterior Features
Pool Features
CommunityPrivate
Private Pool
Yes
Roof
Composition
Community Features
Association Amenities
Pool
Association Fee
$111.0
Association Fee Frequency
Monthly
Community Features
Pool
MLS Area
10828
School District
Sacramento
Financing Terms Available
CashConventionalFHASubmitVA Loan
Schools
School District
Sacramento
Elementary School
Unknown
Middle School
Unknown
High School
Unknown
Listing courtesy of Redfin Corporation

All measurements and all calculations of the area are approximate. Information provided by Seller/Other sources, not verified by Broker. All interested persons should independently verify the accuracy of information. Provided properties may or may not be listed by the office/agent presenting the information. Data maintained by MetroList® may not reflect all real estate activity in the market. All real estate content on this site is subject to the Federal Fair Housing Act of 1968, as amended, which makes it illegal to advertise any preference, limitation or discrimination because of race, color, religion, sex, handicap, family status or national origin or an intention to make any such preference, limitation or discrimination. Terms of Use
Last checked 2026-11-14 04:16 PM PST
All measurements and all calculations of the area are approximate. Information provided by Seller/Other sources, not verified by Broker. All interested persons should independently verify the accuracy of information. Provided properties may or may not be listed by the office/agent presenting the information. Data maintained by MetroList® may not reflect all real estate activity in the market. All real estate content on this site is subject to the Federal Fair Housing Act of 1968, as amended, which makes it illegal to advertise any preference, limitation or discrimination because of race, color, religion, sex, handicap, family status or national origin or an intention to make any such preference, limitation or discrimination. Terms of Use
Last checked 2026-11-14 04:16 PM PST
Neighborhood & Commute
Source: Walkscore
Disclosure: Community information and market data powered by Constellation Data Labs. Information is deemed reliable but not guaranteed.
Save
Ask
Tour
Hide
