

6357 Seastone WaySacramento, CA 95831
Mortgage Calculator
Monthly Payment (Est.)
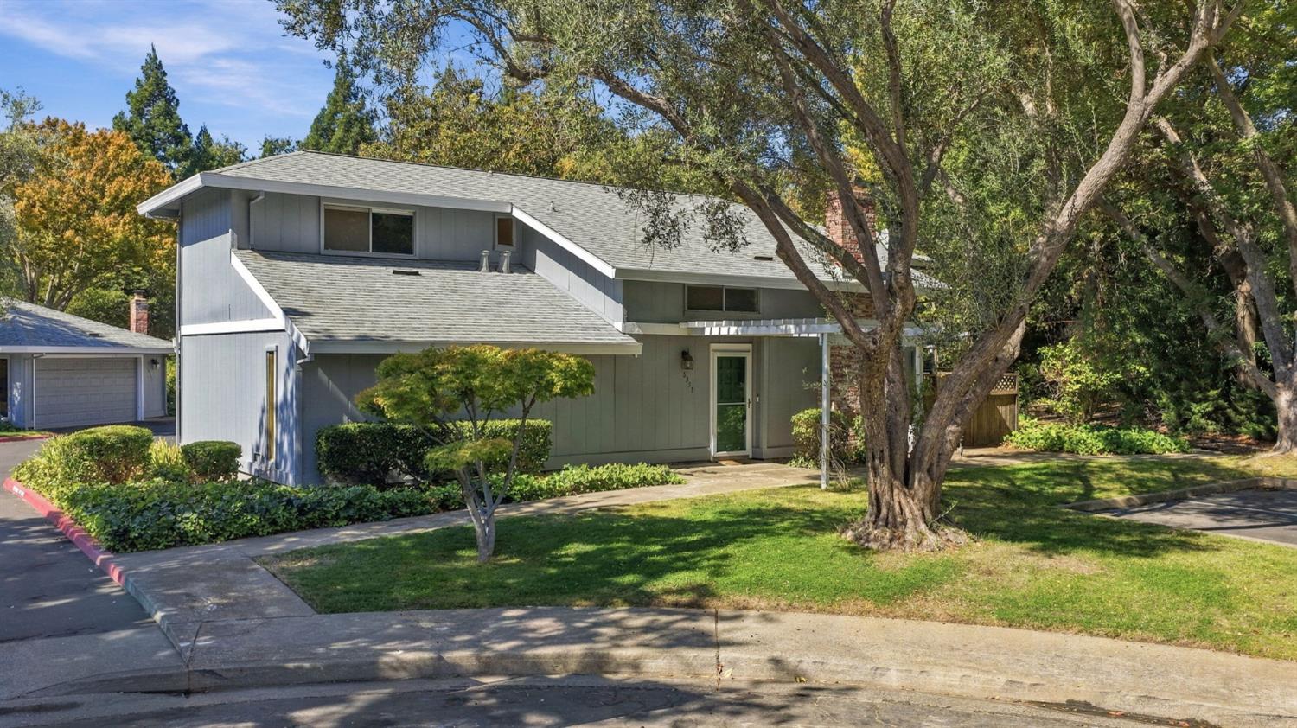
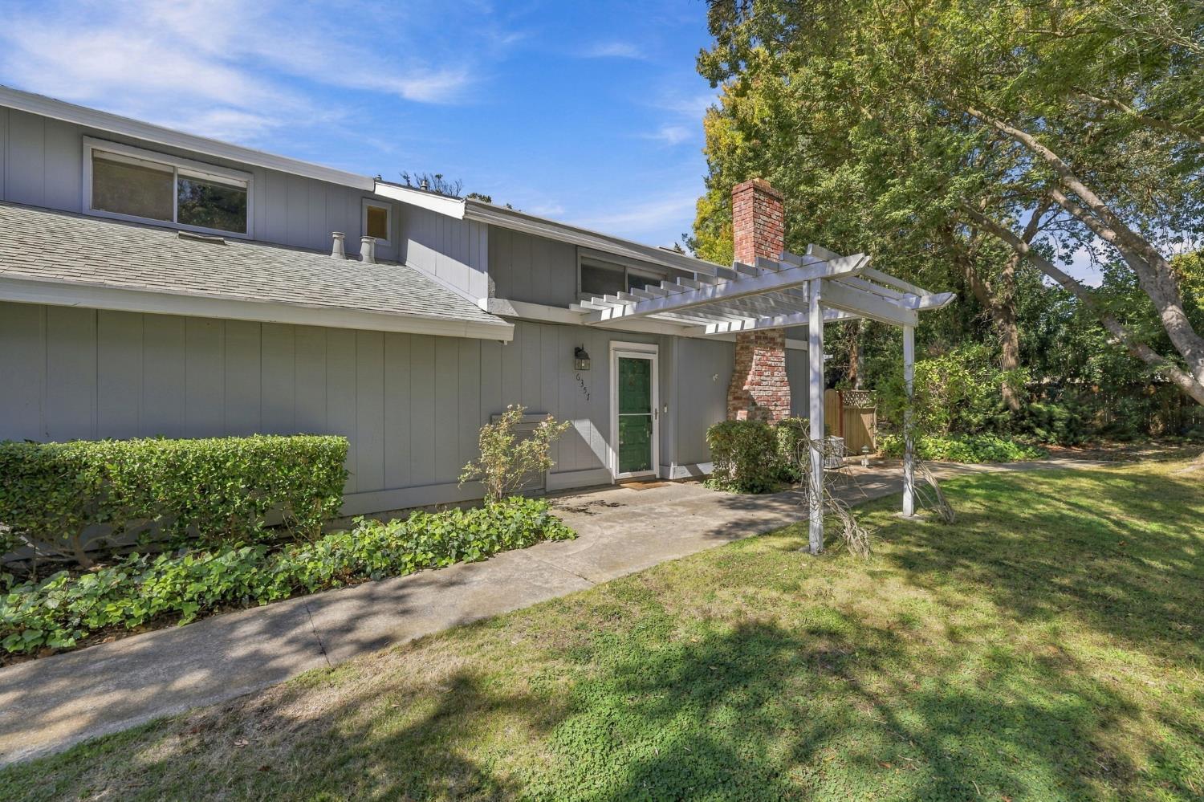
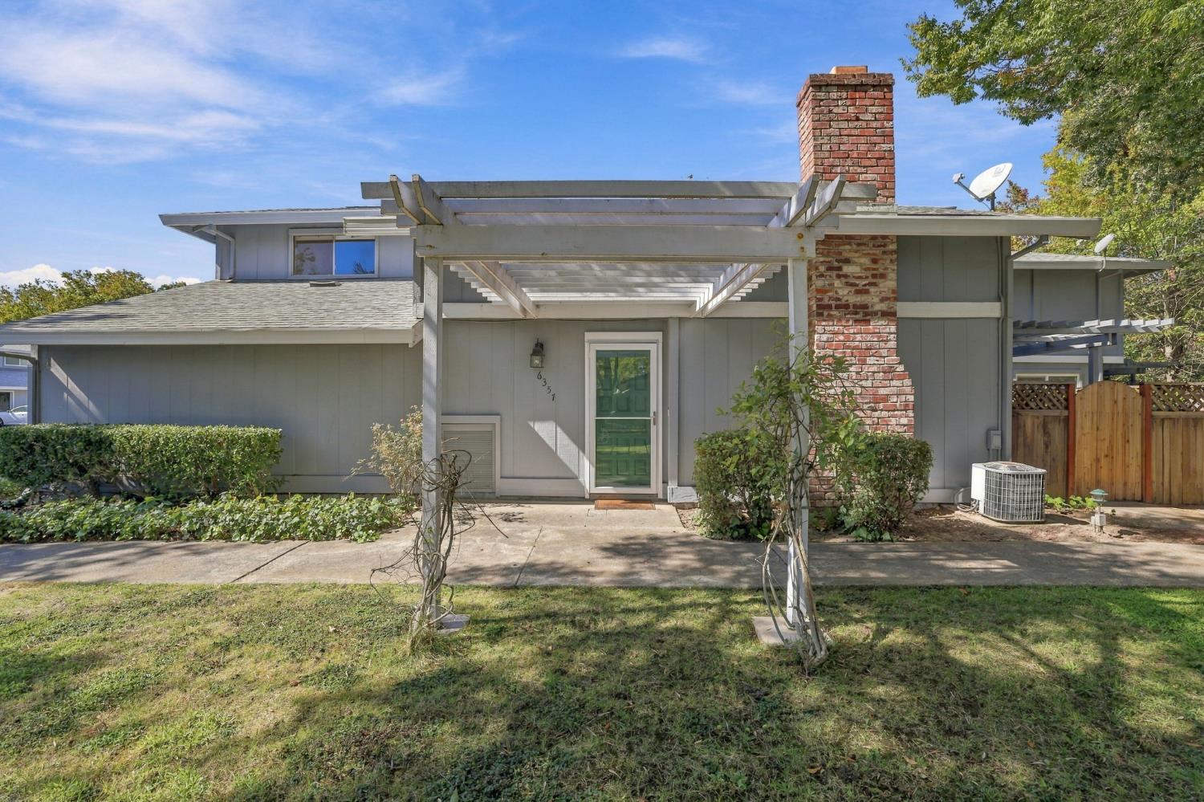
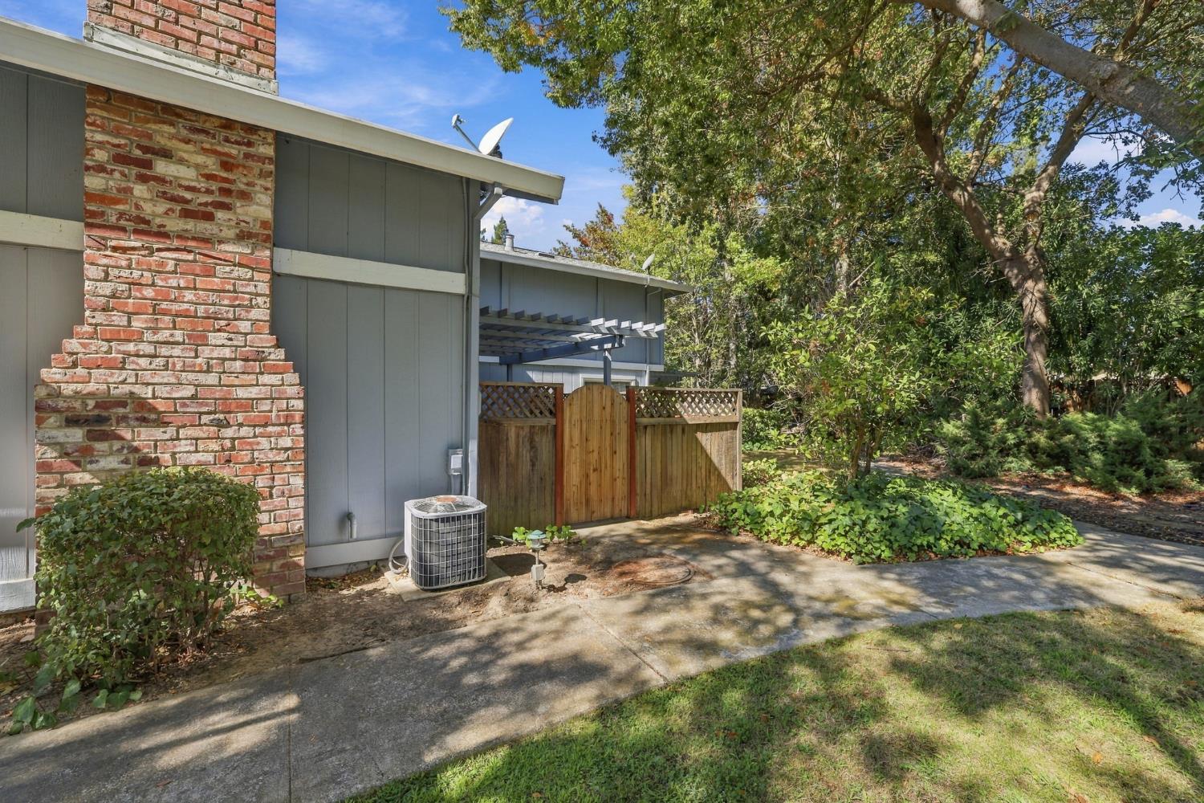
Enter an interest rate to see your estimated monthly payment.Move-in ready, low-maintenance living in Sacramento's desirable Greenhaven/Pocket neighborhood! Discover this beautifully updated Crestwater Garden townhome, situated within a Planned Unit Development (PUD), offering the appeal of single-family ownership with the convenience of HOA-maintained exterior features. Step inside to a bright, inviting living room with soaring vaulted ceilings, a cozy fireplace, and sliding glass doors opening to your private patioperfect for morning coffee or relaxing evenings. The kitchen features granite countertops, a convenient dining bar, and an adjoining dining area ideal for everyday living and entertaining. Enjoy updated luxury vinyl plank flooring, refreshed electrical outlets, and thoughtful storage throughout. Upstairs, two generously sized bedrooms share a spacious Jack-and-Jill bathroom with dual sinks. A convenient laundry chute connects to the downstairs laundry area, complete with additional cabinetry. An attached two-car garage adds everyday practicality. Spend less time on exterior upkeep and more time enjoying life!** The HOA maintains exterior features, roofing, exterior painting, landscaping, and common areas, plus residents enjoy access to a community swimming pool. According to HOA management, the roof was replaced in 2014 and the exterior painted in 2020. Ideally located near the Sacramento River, neighborhood parks, shopping, dining, and convenient freeway access, with downtown Sacramento just a short drive away. An exceptional opportunity to enjoy comfortable, low-maintenance living in one of Sacramento's established neighborhoods. See the attached property features list for additional improvements and details.
| 24 hours ago | Listing updated with changes from the MLS | |
| yesterday | Listing first seen on site |

All measurements and all calculations of the area are approximate. Information provided by Seller/Other sources, not verified by Broker. All interested persons should independently verify the accuracy of information. Provided properties may or may not be listed by the office/agent presenting the information. Data maintained by MetroList® may not reflect all real estate activity in the market. All real estate content on this site is subject to the Federal Fair Housing Act of 1968, as amended, which makes it illegal to advertise any preference, limitation or discrimination because of race, color, religion, sex, handicap, family status or national origin or an intention to make any such preference, limitation or discrimination. Terms of Use
Last checked 2026-11-04 11:28 AM PST
