

3783 Sapphire Drive 3Auburn, CA 95602
Mortgage Calculator
Monthly Payment (Est.)
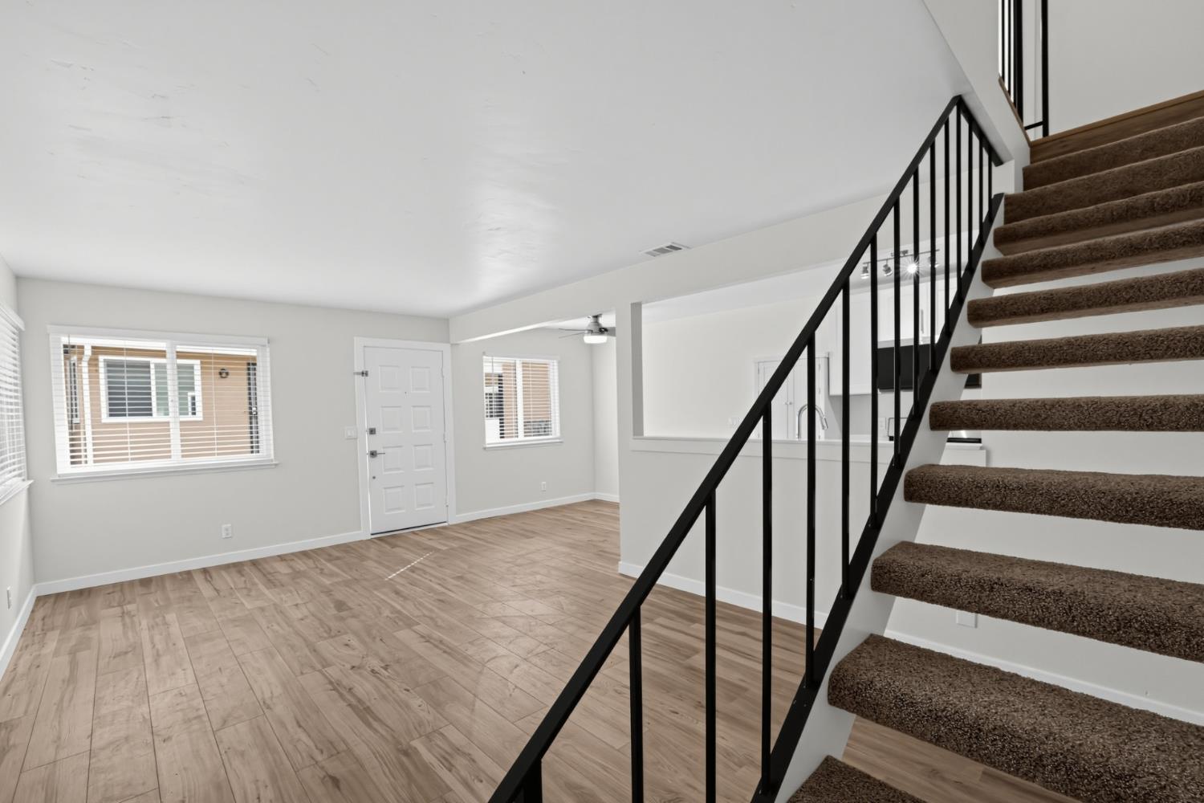
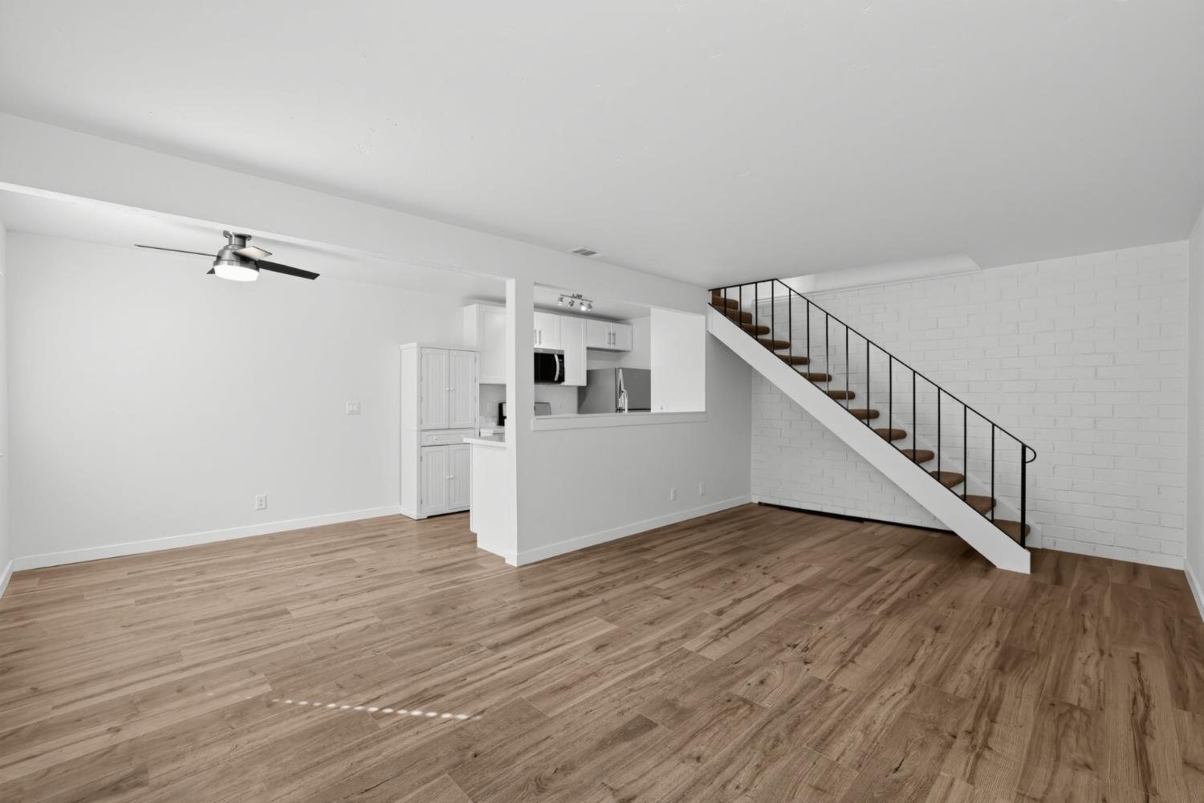
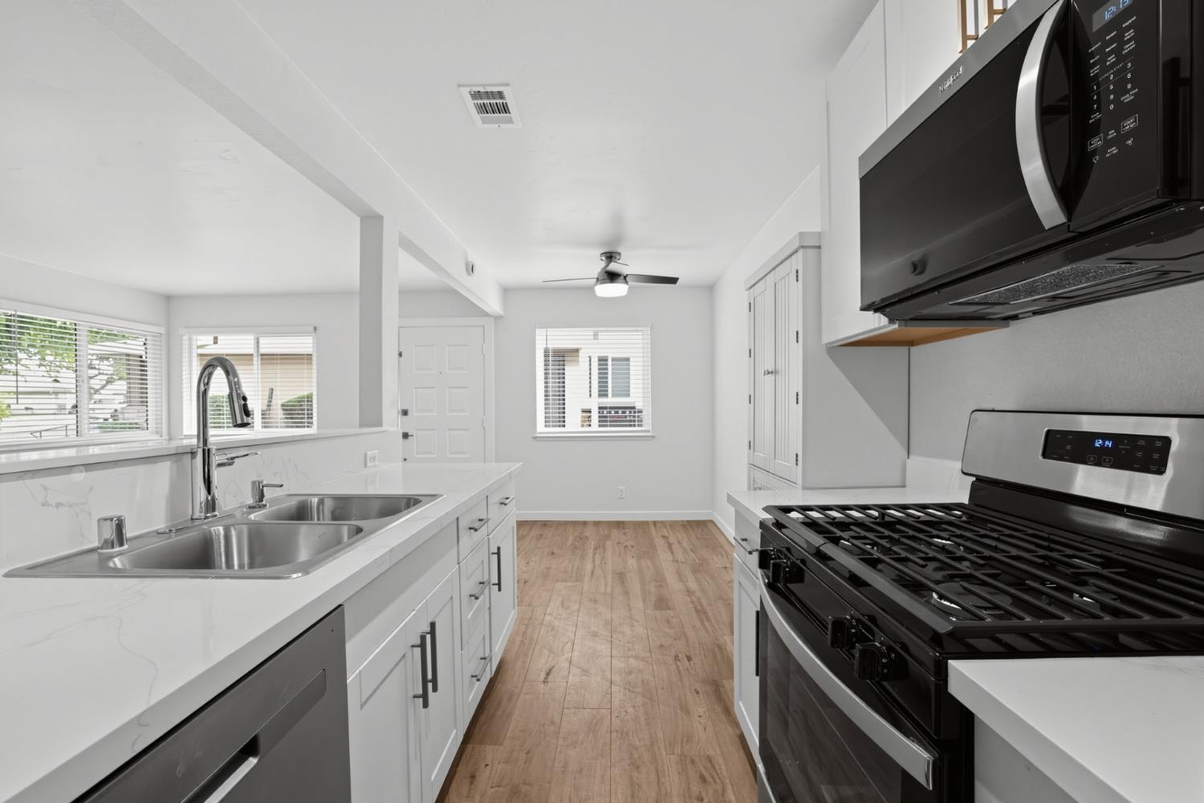
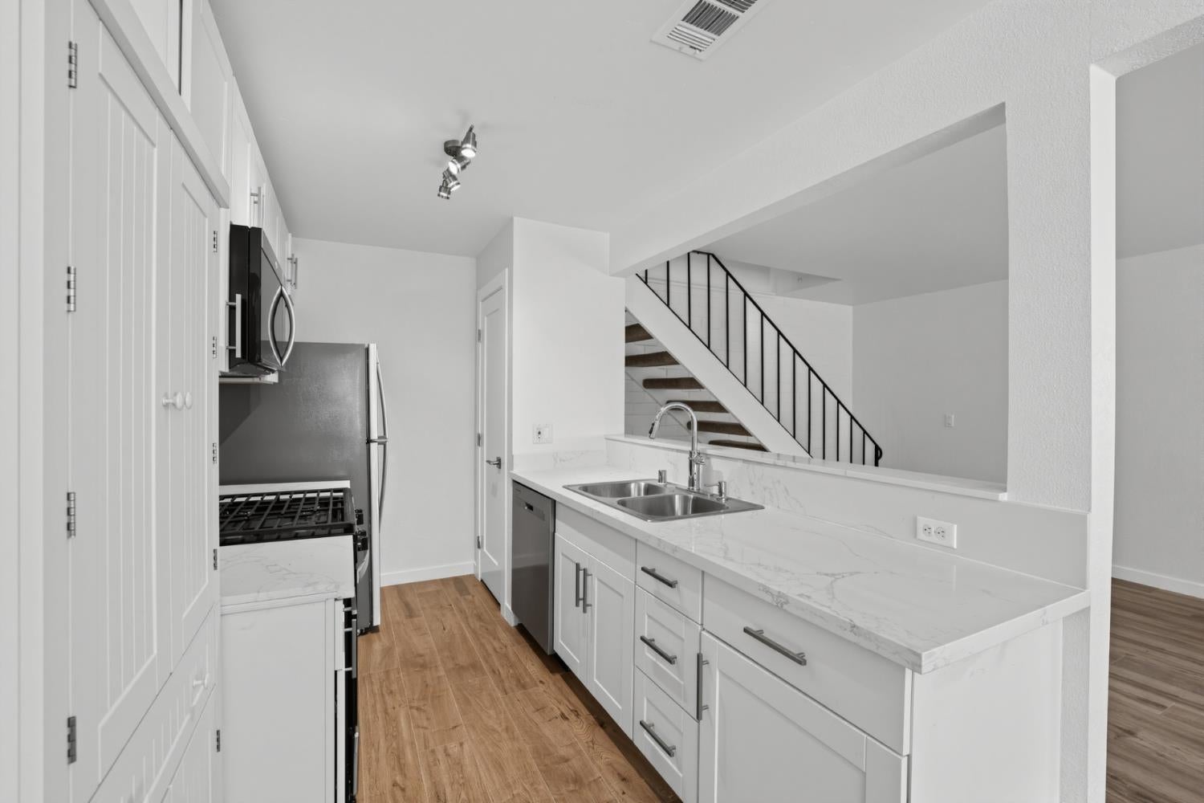
Enter an interest rate to see your estimated monthly payment.## Beautifully Renovated 2-Bedroom Condo - **SELLER OFFERING UP TO $5,000 TOWARD BUYER CLOSING COSTS OR INTEREST RATE BUYDOWN!**Beautifully renovated 2-bedroom, 1-bath, two-story condo offering approximately 922 square feet of stylish, updated living space! This extensively remodeled home features modern finishes, thoughtful improvements, and major upgrades throughout. The beautifully updated kitchen features white shaker-style cabinetry, marble-look countertops, stainless steel appliances, a gas range, built-in microwave, and a **stainless steel dishwasher a valuable upgrade not commonly found in other units in the complex.** Generous cabinetry and additional pantry storage provide excellent functionality, while the convenient kitchen pass-through creates an open, connected feel between the kitchen and living areas. The main level features attractive laminate flooring, fresh interior paint, updated trim, modern lighting, and a dedicated dining area with a contemporary ceiling fan. The inviting living room features a distinctive white brick accent wall and an updated staircase with new carpeting and black iron railing. Upstairs, you'll find two bedrooms, including one with a stylish sliding barn door closet, along with a beautifully update
| yesterday | Listing updated with changes from the MLS | |
| yesterday | Listing first seen on site |

All measurements and all calculations of the area are approximate. Information provided by Seller/Other sources, not verified by Broker. All interested persons should independently verify the accuracy of information. Provided properties may or may not be listed by the office/agent presenting the information. Data maintained by MetroList® may not reflect all real estate activity in the market. All real estate content on this site is subject to the Federal Fair Housing Act of 1968, as amended, which makes it illegal to advertise any preference, limitation or discrimination because of race, color, religion, sex, handicap, family status or national origin or an intention to make any such preference, limitation or discrimination. Terms of Use
Last checked 2026-11-04 11:54 AM PST
