Save
Ask
Tour
Hide
Share
$450,000
5 Days On Site

3051 Meadow Run Walk
Sacramento, CA 95833

For Sale|Townhouse|Active
3
Beds
3
Total Baths
2
Full Baths
1
Partial Bath
1,740
SqFt
$259
/SqFt
2021
Built
County:
Sacramento
Call Now: (916) 225-1508
Is this the listing for you? We can help make it yours.
(916) 225-1508
3051 Meadow Run Walk3051 Meadow Run Walk3051 Meadow Run Walk3051 Meadow Run Walk
Save
Ask
Tour
Hide
Share

Mortgage Calculator

Monthly Payment (Est.)

Enter an interest rate to see your estimated monthly payment.
Calculator powered by Showcase IDX, a Constellation1 Company. Copyright ©2026 Information is deemed reliable but not guaranteed.

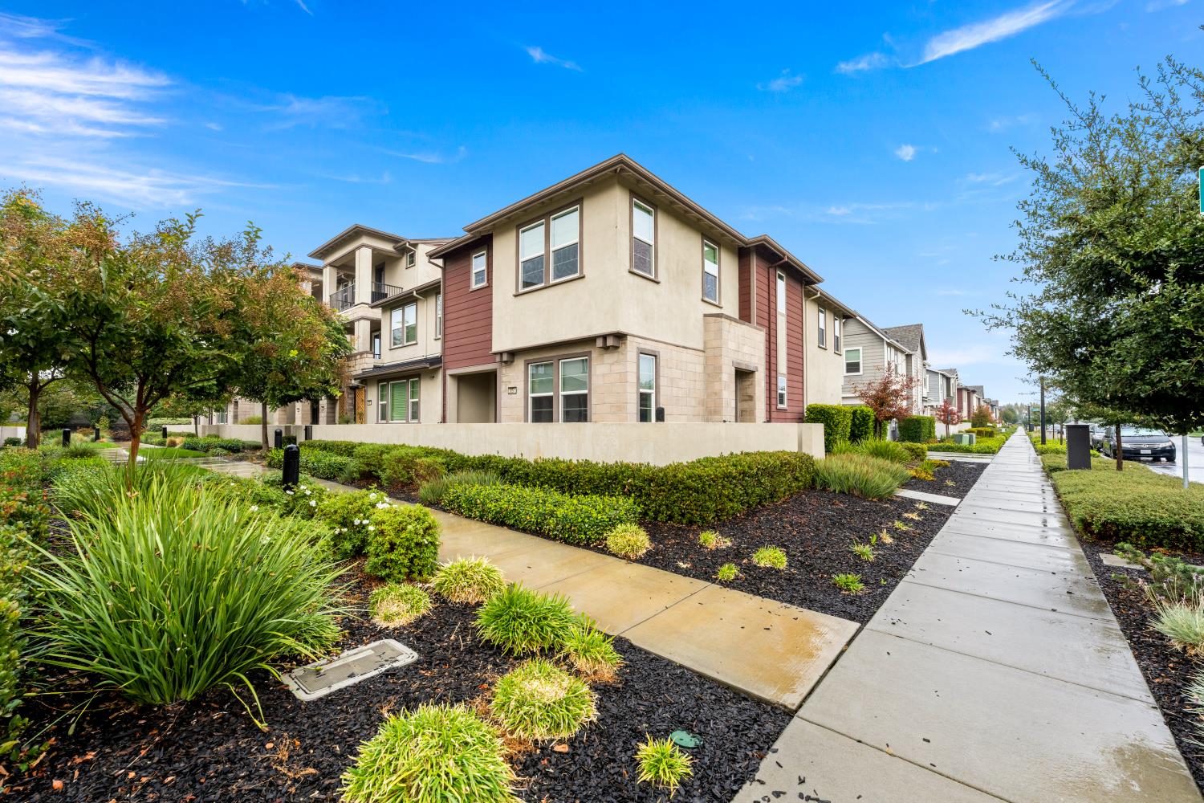
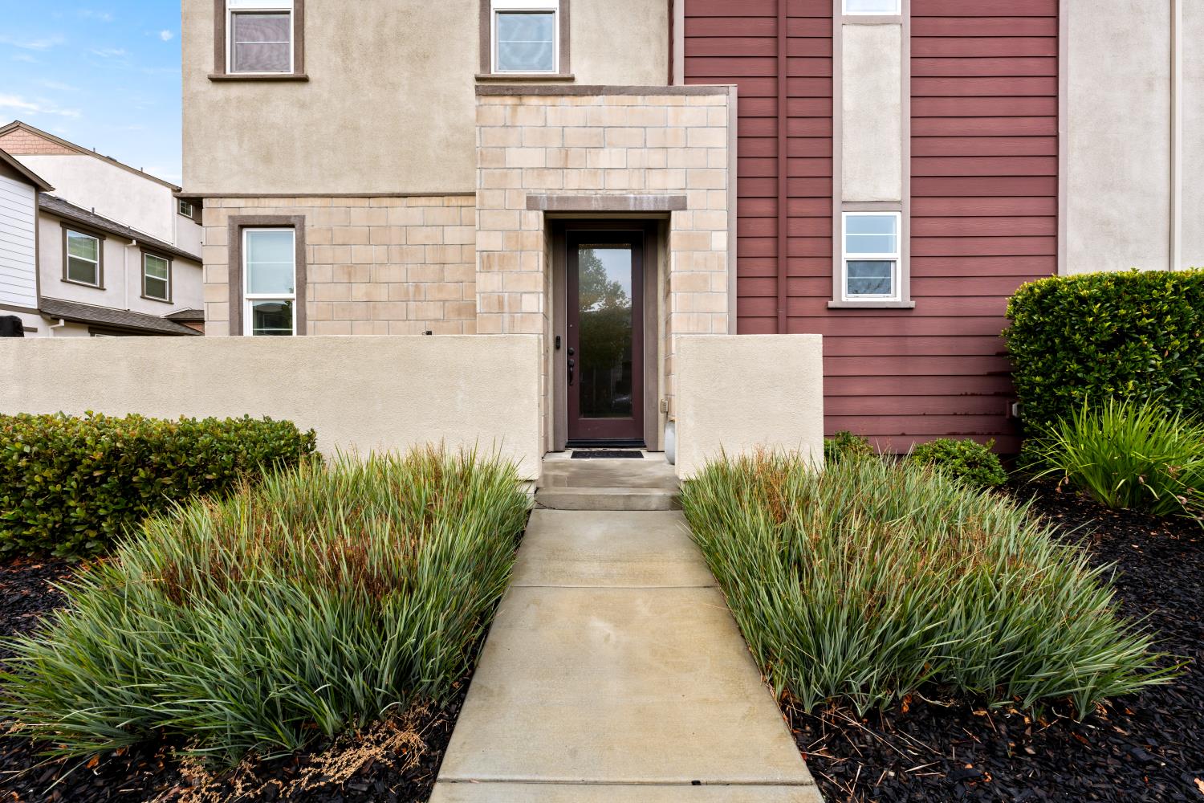
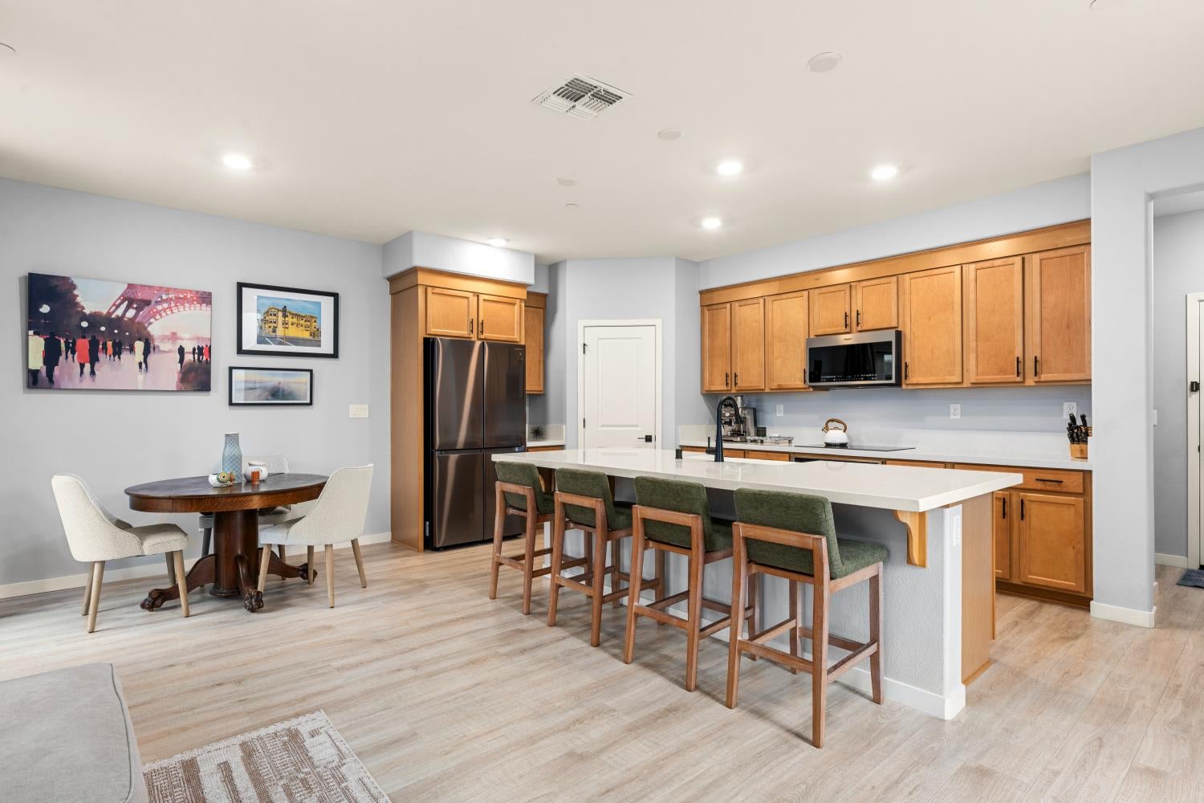
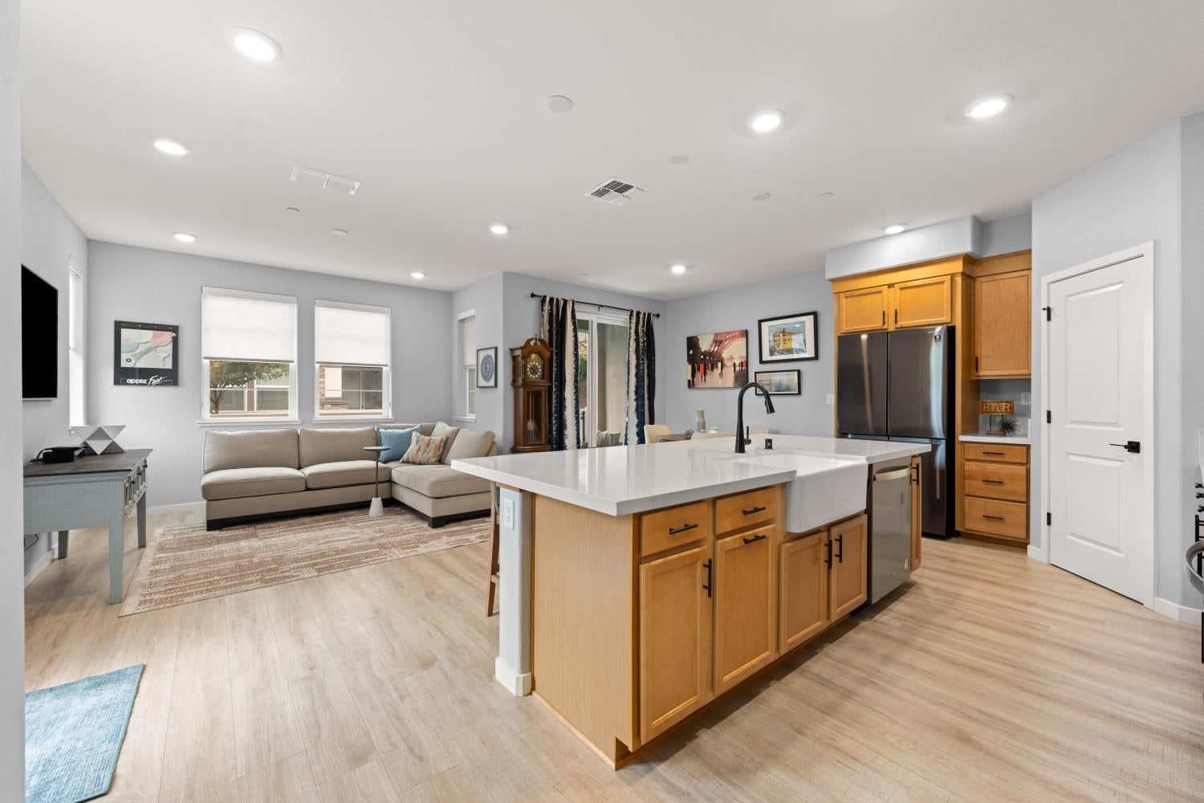
Welcome home to an end-unit townhome in The Cove, a resort-style master-planned community just three miles from downtown Sacramento. Built in 2021, this home offers approx. 1,740 sq ft, larger than the popular 1,656 sq ft floor plan nearby. As an end unit, it shares only one wall and gains extra windows that fill the home with natural light. The open main level features Quartz counters, a large walk-in pantry, and upgraded hardware. Upstairs, the primary suite offers a walk-in closet and a spacious bathroom. Attached two-car garage. Step outside to the Cornerstone clubhouse with a fitness center, lounge, outdoor fireplace, and junior Olympic-sized pool, plus a park with a play area and half-court basketball, all connected by walking and bike trails. The HOA covers exterior maintenance, grounds, and trash, so you can enjoy your weekends. Minutes to Golden 1 Center, DOCO, Sacramento International Airport, and the river trails, with quick access to I-5 and I-80. Nearly new, move-in ready, and close to everything.

Save
Ask
Tour
Hide
Share
Listing Snapshot
Price 
$450,000
Days On Site 
5 Days
Bedrooms 
3
Inside Area (SqFt) 
1,740 sqft
Total Baths 
3
Full Baths 
2
Partial Baths 
1
Lot Size 
0.0399 Acres
Year Built 
2021
MLS Number 
226134389
Status 
Active
Property Tax 
N/A
HOA/Condo/Coop Fees 
$300 monthly
Sq Ft Source 
N/A
Friends & Family
Recent Activity
14 hours agoListing updated with changes from the MLS
6 days agoListing first seen on site
General Features
Acres 
0.0399
Attached Garage 
Yes
Cross Street 
Edgeview Dr.
Foundation 
Slab
Garage 
Yes
Garage Spaces 
2
Parking 
AttachedGarage Door OpenerGarage Faces Rear
Property Sub Type 
Townhouse
Sewer 
Public Sewer
Style 
Modern/High Tech
Utilities 
Cable Available
Water Source 
Public
Zoning 
res
Interior Features
Appliances 
Built-In Electric OvenDishwasherDisposalMicrowaveElectric Cooktop
Basement 
None
Cooling 
Central Air
Electric 
220 Volts
Flooring 
CarpetTileVinyl
Heating 
Central
Interior 
Kitchen IslandDouble Vanity
Laundry Features 
Upper Level
Spa 
Yes
Window Features 
Double Pane Windows
Save
Ask
Tour
Hide
Share
Exterior Features
Construction Details 
Stucco
Lot Features 
Corner LotLevelGreenbelt
Pool Features 
CommunityPrivate
Private Pool 
Yes
Roof 
Composition
Spa 
Yes
Spa Features 
In Ground
Windows/Doors 
Double Pane Windows
Community Features
Association Amenities 
PoolClubhouseRecreation FacilitiesTrail(s)ParkBarbecueFitness CenterSport Court
Association Fee 
$300.0
Association Fee Frequency 
Monthly
Community Features 
PoolSidewalksCurbs
MLS Area 
10833
School District 
Sacramento
Financing Terms Available 
CashConventional
Schools
School District
Sacramento
Elementary School
Unknown
Middle School
Unknown
High School
Unknown
Listing courtesy of Nick Sadek Sotheby's International Realty


All measurements and all calculations of the area are approximate. Information provided by Seller/Other sources, not verified by Broker. All interested persons should independently verify the accuracy of information. Provided properties may or may not be listed by the office/agent presenting the information. Data maintained by MetroList® may not reflect all real estate activity in the market. All real estate content on this site is subject to the Federal Fair Housing Act of 1968, as amended, which makes it illegal to advertise any preference, limitation or discrimination because of race, color, religion, sex, handicap, family status or national origin or an intention to make any such preference, limitation or discrimination. Terms of Use
Last checked 2026-11-07 07:32 AM PST

Neighborhood & Commute
Source: Walkscore
Disclosure: Community information and market data powered by Constellation Data Labs. Information is deemed reliable but not guaranteed.
Save
Ask
Tour
Hide
Share