

11490 Garnet Way 1Auburn, CA 95602
Mortgage Calculator
Monthly Payment (Est.)
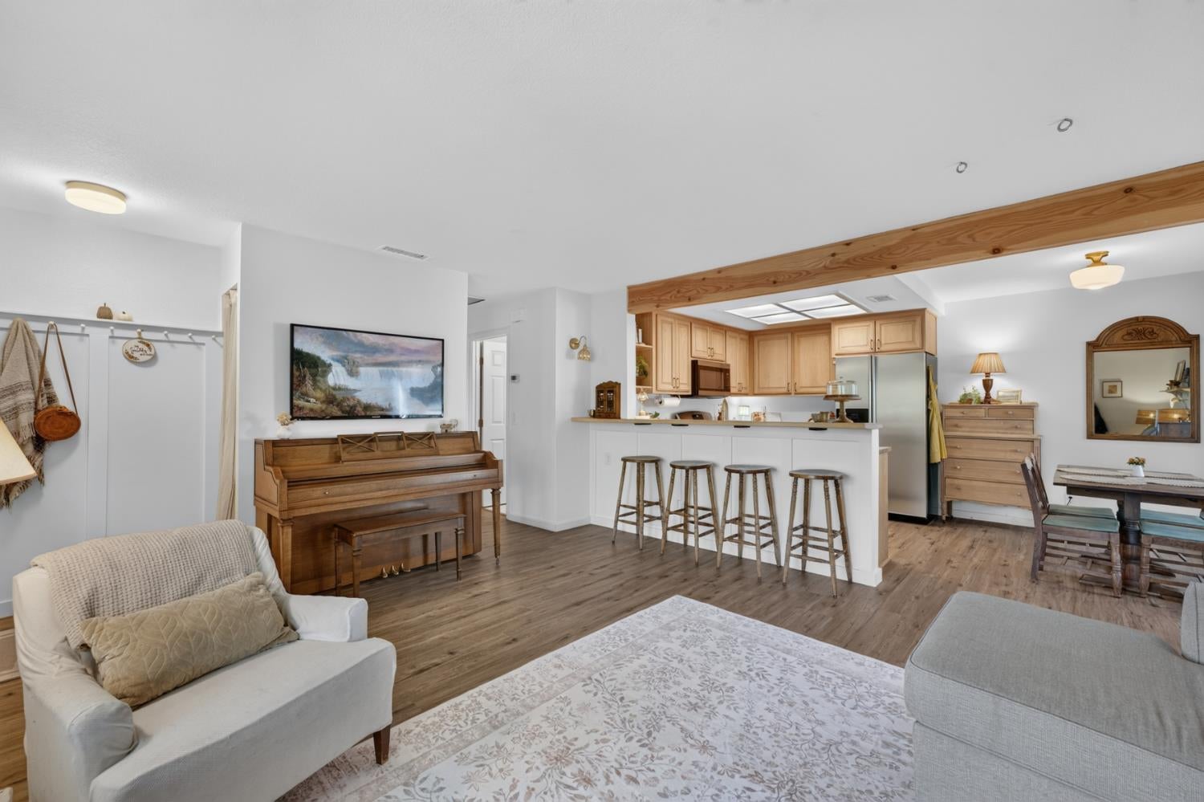
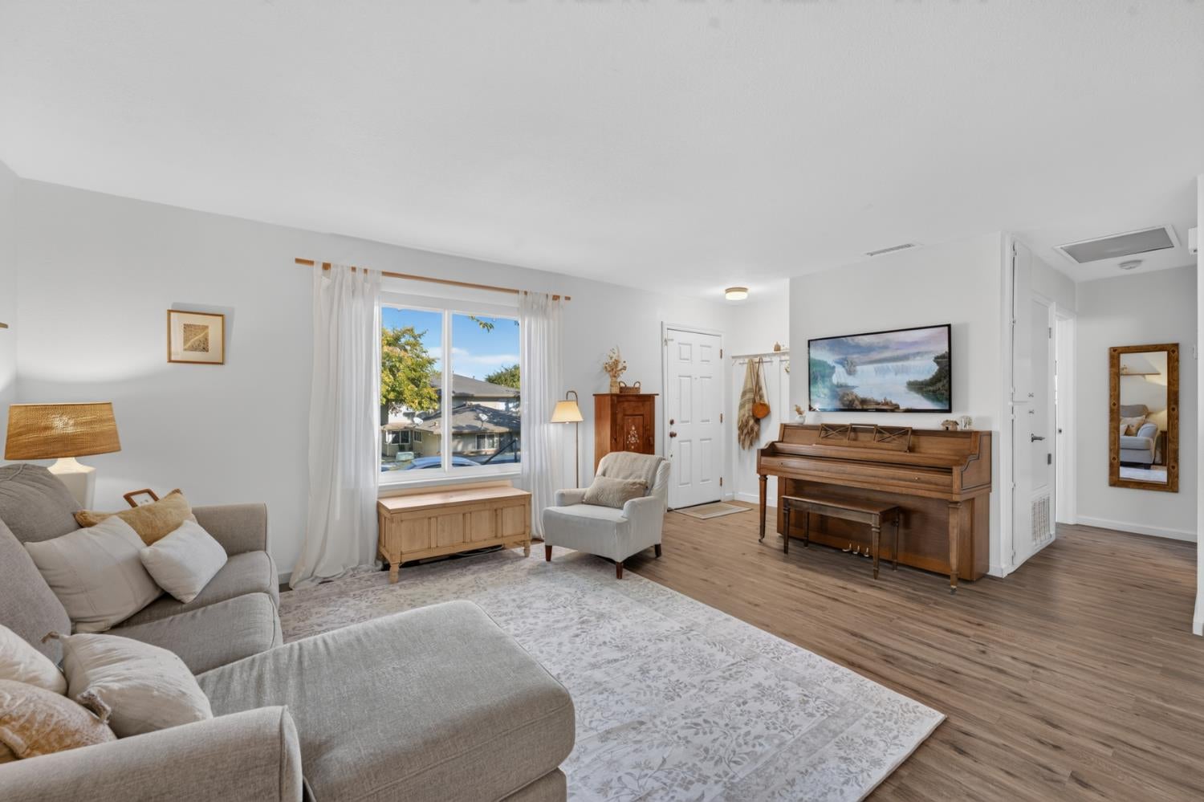
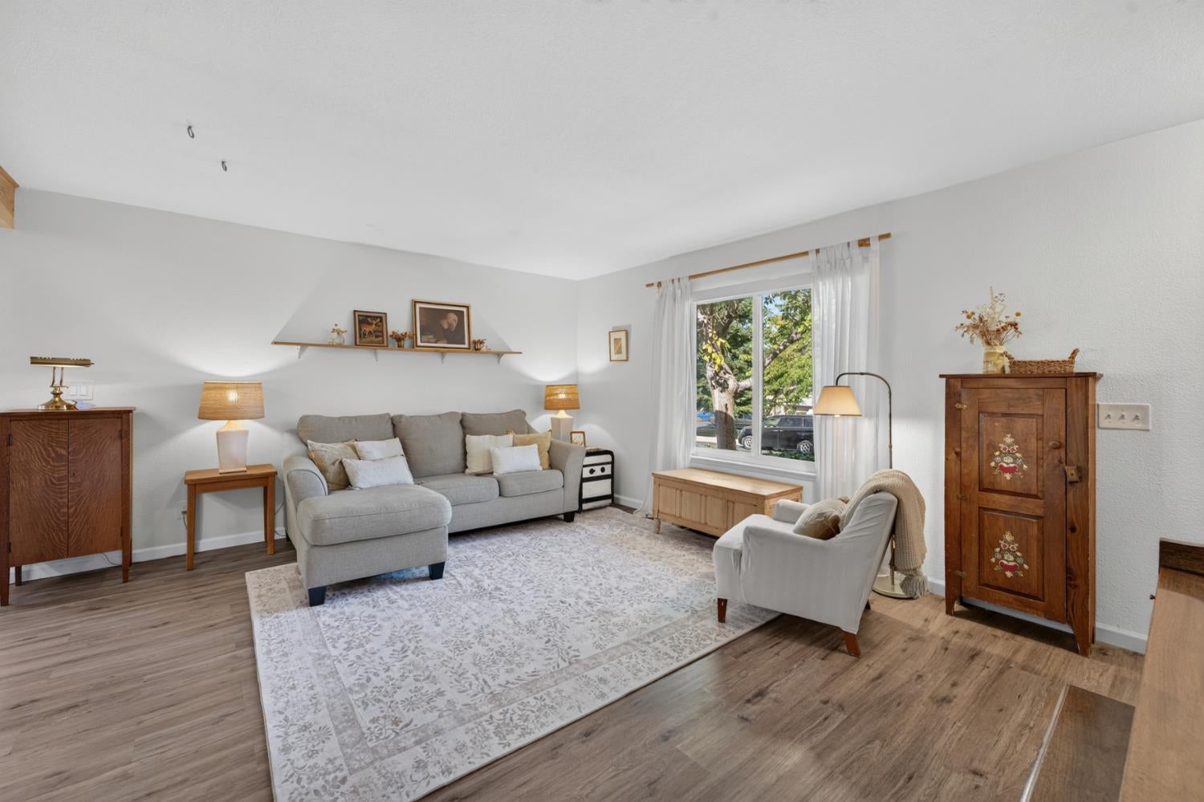
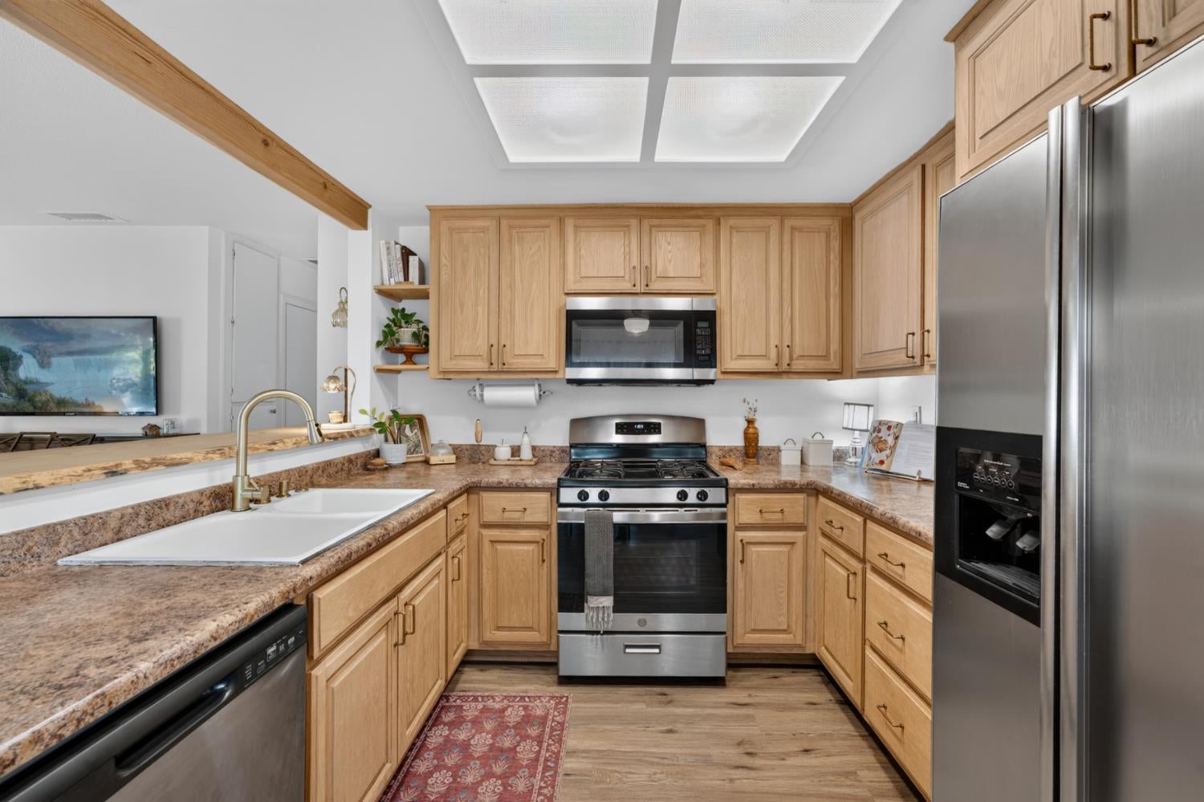
Enter an interest rate to see your estimated monthly payment.Welcome to a peaceful retreat in Auburn Greens II community! Perched high above the community on a quiet street, this inviting #1 single story condo offers a bright and welcoming place to call home. Natural light pours through the windows, while soft, quiet tones create a calming atmosphere throughout. The open great room brings the living and kitchen spaces together in harmony, making it easy to relax, entertain, and enjoy time with friends and family. The updated and remodeled kitchen features stainless steel appliances and a generous breakfast bar with seating. Two bedrooms and an updated bathroom complete this turnkey home, ready for its next owners to move in and enjoy. With no homes behind the building, the setting offers an added sense of openness and tranquility. A large, enclosed carport, storage space, and plenty of guest parking add to the convenience of this lovely home. The Auburn Greens II community pool is just half a block away and a wonderful spot for summer relaxation and fun with friends. Enjoy the North Auburn lifestyle too, with the Auburn Regional Park nearby. Take a stroll or jog around the pond, enjoy a picnic, or make use of the playgrounds, pickleball courts, ball fields, and disc-golf course. Shopping and everyday conveniences are close at hand, including Auburn Creekside Shopping-Center / Briar Patch, Old Navy, PetSmart, Ross, Safeway, Starbucks and more shopping areas along Highway 49. Sutter Auburn Faith Hospital and nearby health services also conveniently located. Placer County Bus services and the popular Auburn on Demand are also available. Bell Road is a quick link to Hwy 80 and the Sierra's, Stateline, Truckee/Tahoe and Reno.
| 6 hours ago | Listing updated with changes from the MLS | |
| a week ago | Listing first seen on site |

All measurements and all calculations of the area are approximate. Information provided by Seller/Other sources, not verified by Broker. All interested persons should independently verify the accuracy of information. Provided properties may or may not be listed by the office/agent presenting the information. Data maintained by MetroList® may not reflect all real estate activity in the market. All real estate content on this site is subject to the Federal Fair Housing Act of 1968, as amended, which makes it illegal to advertise any preference, limitation or discrimination because of race, color, religion, sex, handicap, family status or national origin or an intention to make any such preference, limitation or discrimination. Terms of Use
Last checked 2026-11-04 10:47 PM PST
