

8627 La Riviera Drive CSacramento, CA 95826

Mortgage Calculator
Monthly Payment (Est.)
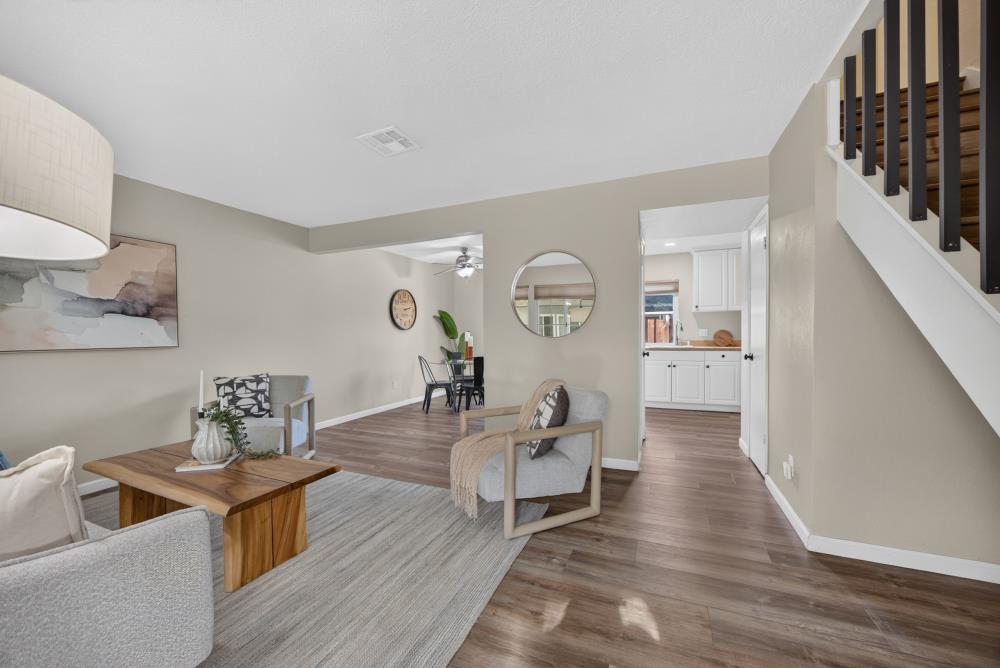
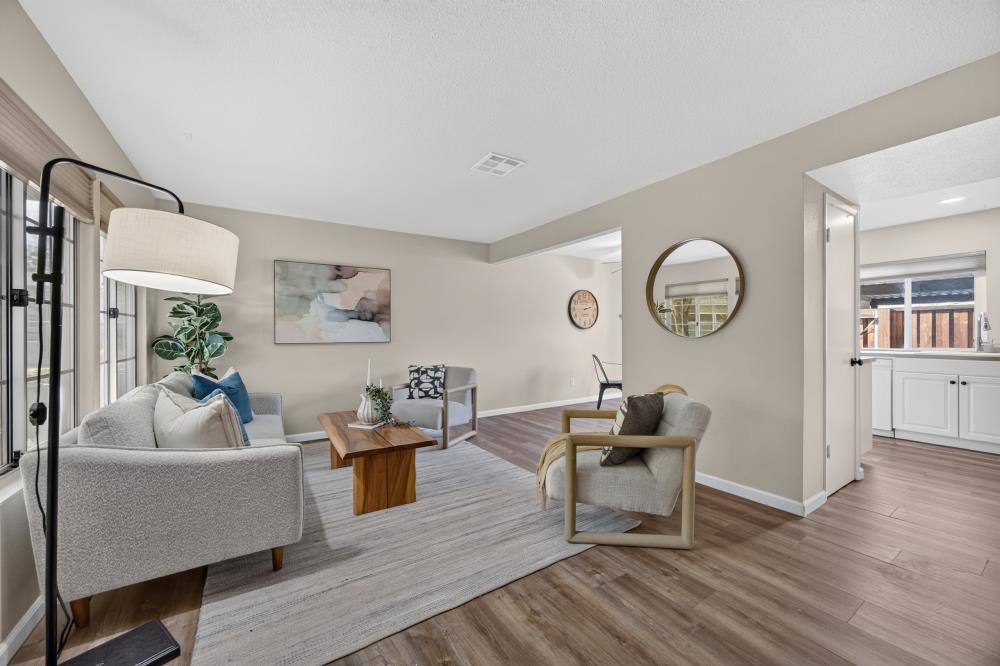
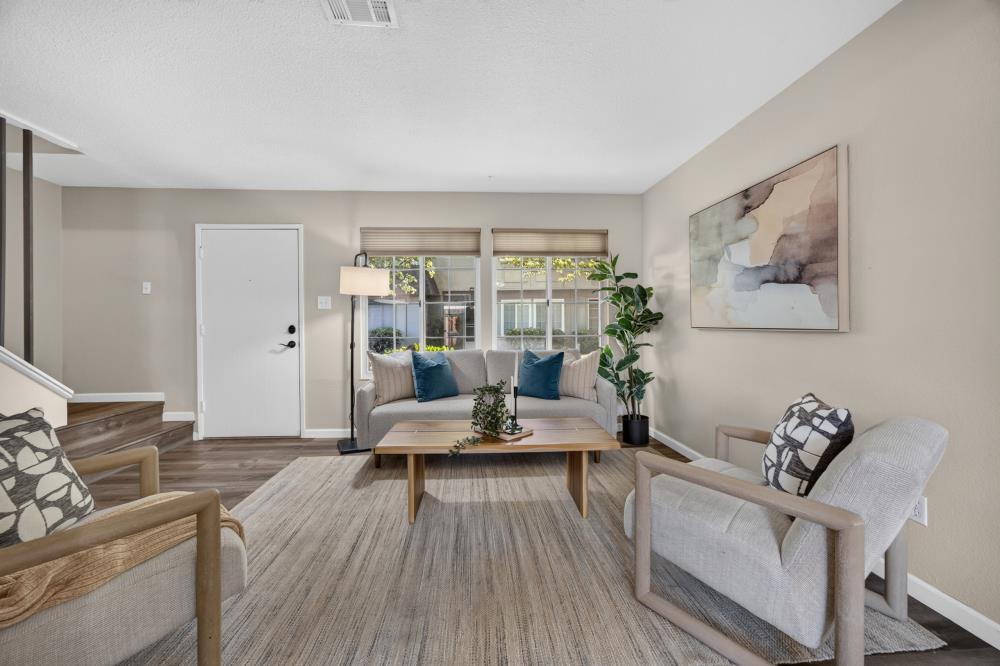
Enter an interest rate to see your estimated monthly payment.A low-maintenance home in a well-connected location, with the river and trail right at your doorstep. Welcome home to this 2 bedroom, 1.5 bath Townhome off La Riviera Drive, where everyday convenience meets easy access to the outdoors. The American River Parkway is adjacent to the community, where morning walks, evening rides, and weekend time outside fit naturally into your routine. Inside, durable luxury vinyl plank flooring creates a clean, cohesive look that's easy to care for. The kitchen pairs crisp white cabinetry with warm wood countertops and includes a built-in microwave, a pantry closet for extra storage, and a stainless steel refrigerator that stays with the home. The second bedroom offers flexibility for guests, a home office, or a hobby space, and the half bath downstairs adds everyday convenience when friends and family visit. Step outside to your small enclosed patio, a private spot for morning coffee, a few potted plants, BBQing, or unwinding at the end of the day. The location is a true standout. Quick freeway access puts downtown Sacramento just minutes away, along with shopping, dining, and everyday essentials. Whether you're commuting, exploring the city, or heading out to the river, it's all within easy reach.
| 51 minutes ago | Listing updated with changes from the MLS | |
| 3 days ago | Listing first seen on site |

All measurements and all calculations of the area are approximate. Information provided by Seller/Other sources, not verified by Broker. All interested persons should independently verify the accuracy of information. Provided properties may or may not be listed by the office/agent presenting the information. Data maintained by MetroList® may not reflect all real estate activity in the market. All real estate content on this site is subject to the Federal Fair Housing Act of 1968, as amended, which makes it illegal to advertise any preference, limitation or discrimination because of race, color, religion, sex, handicap, family status or national origin or an intention to make any such preference, limitation or discrimination. Terms of Use
Last checked 2026-10-29 04:50 PM PDT
