

Save
Ask
Tour
Hide
$99,900
12 Days On Site
2202 Woodside Lane 8Sacramento, CA 95825
Condominium|Pending
1
Bed
1
Total Bath
1
Full Bath
668
SqFt
$150
/SqFt
1968
Built
Subdivision:
Woodside
County:
Sacramento
Call Now: (916) 225-1508
Is this the listing for you? We can help make it yours.
(916) 225-1508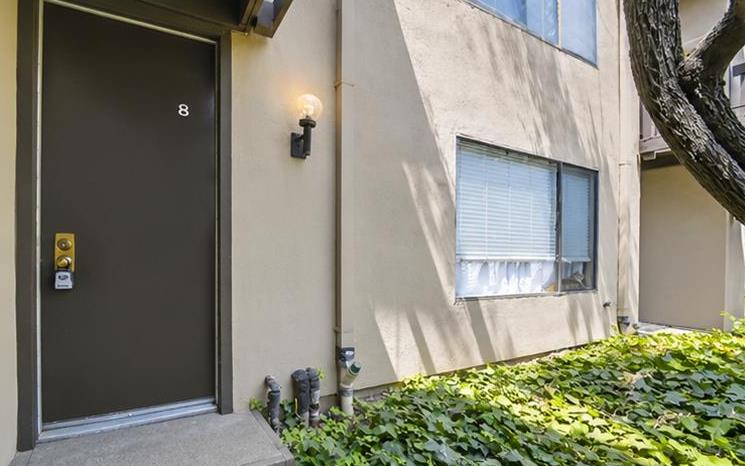
Save
Ask
Tour
Hide
Mortgage Calculator
Monthly Payment (Est.)
Enter an interest rate to see your estimated monthly payment.Calculator powered by Showcase IDX, a Constellation1 Company. Copyright ©2026 Information is deemed reliable but not guaranteed.
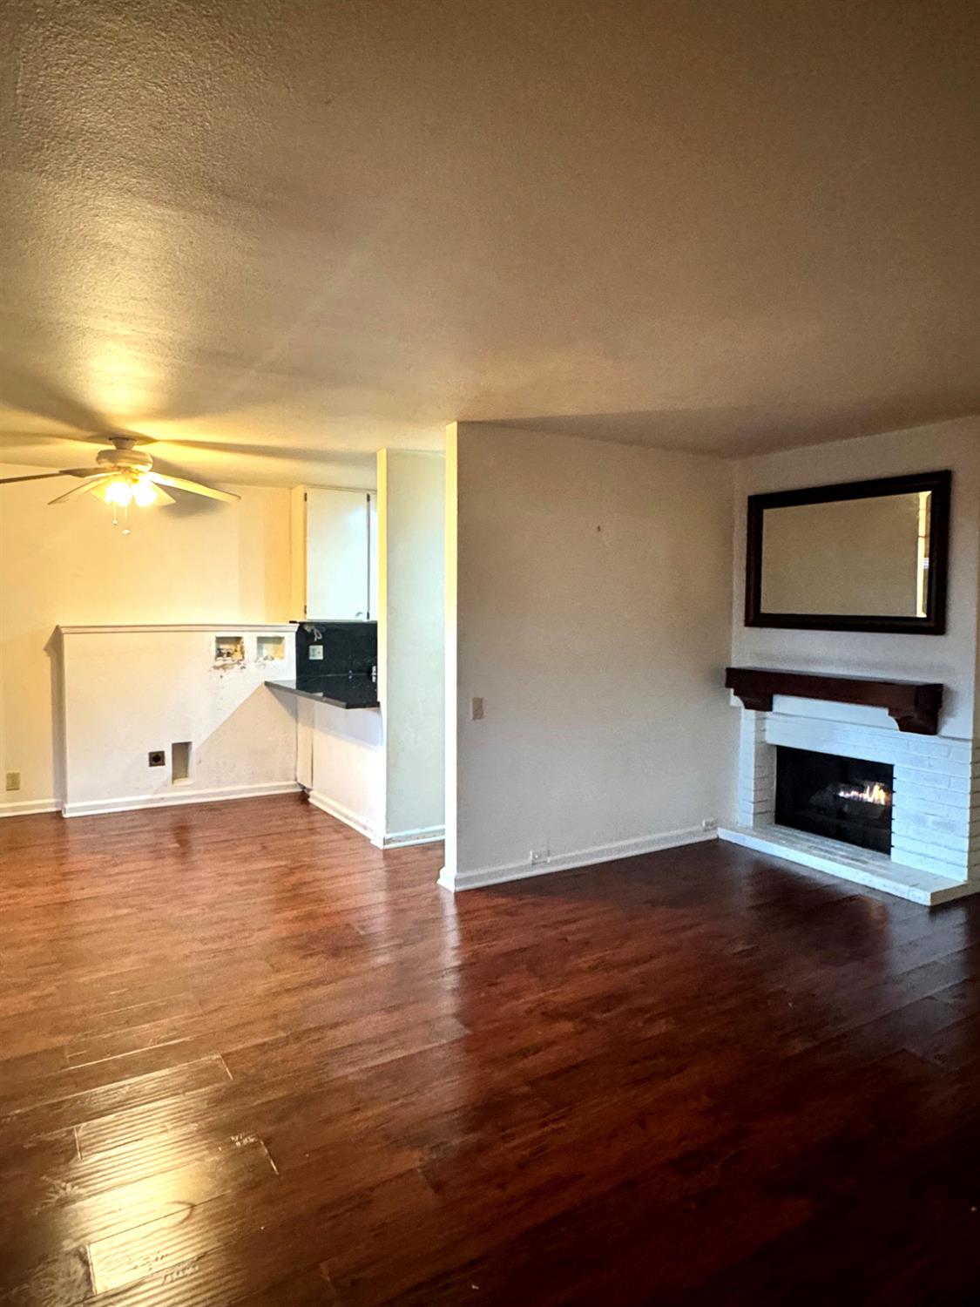
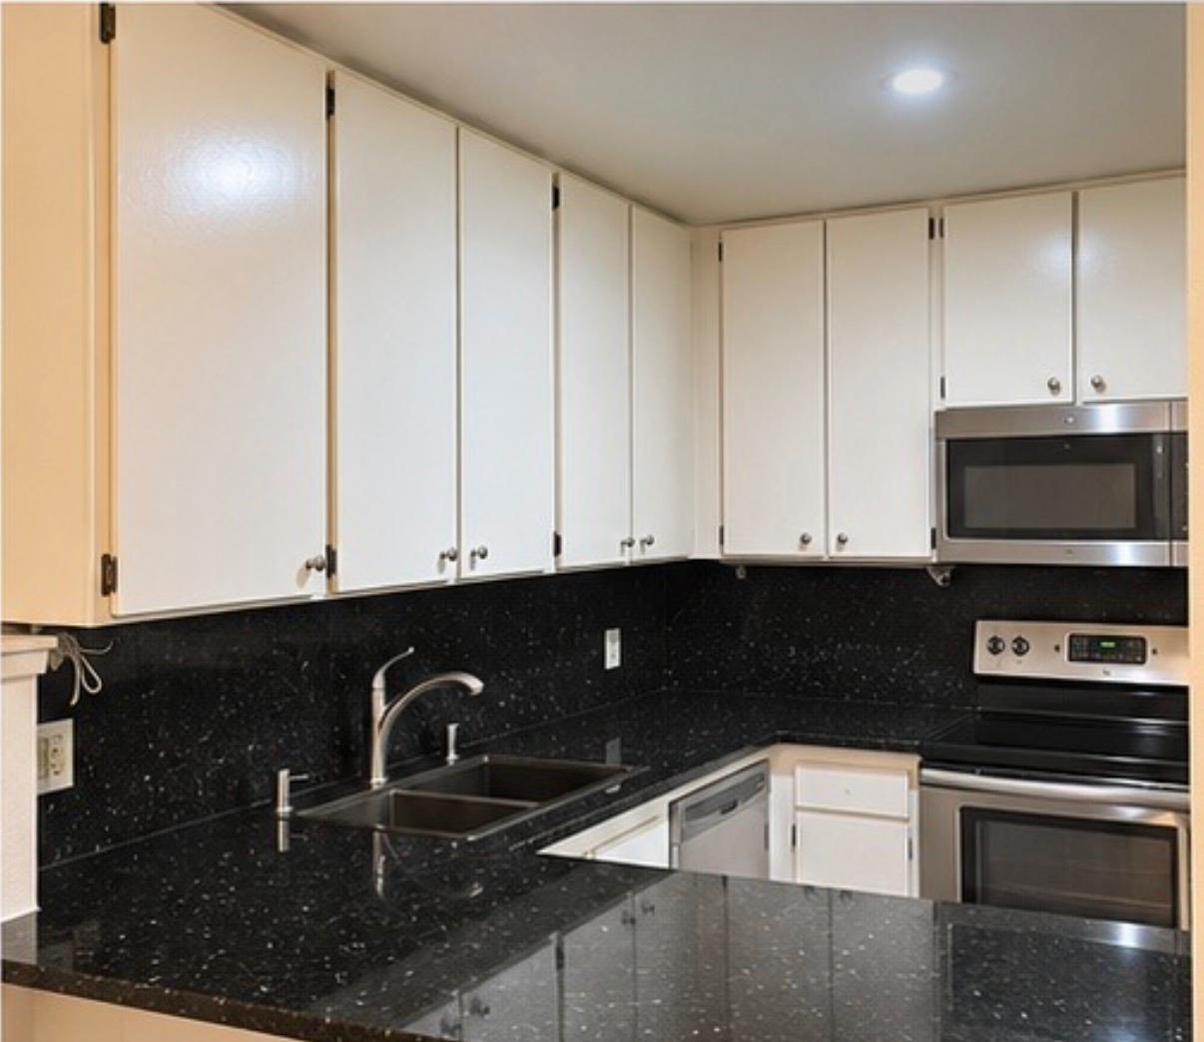
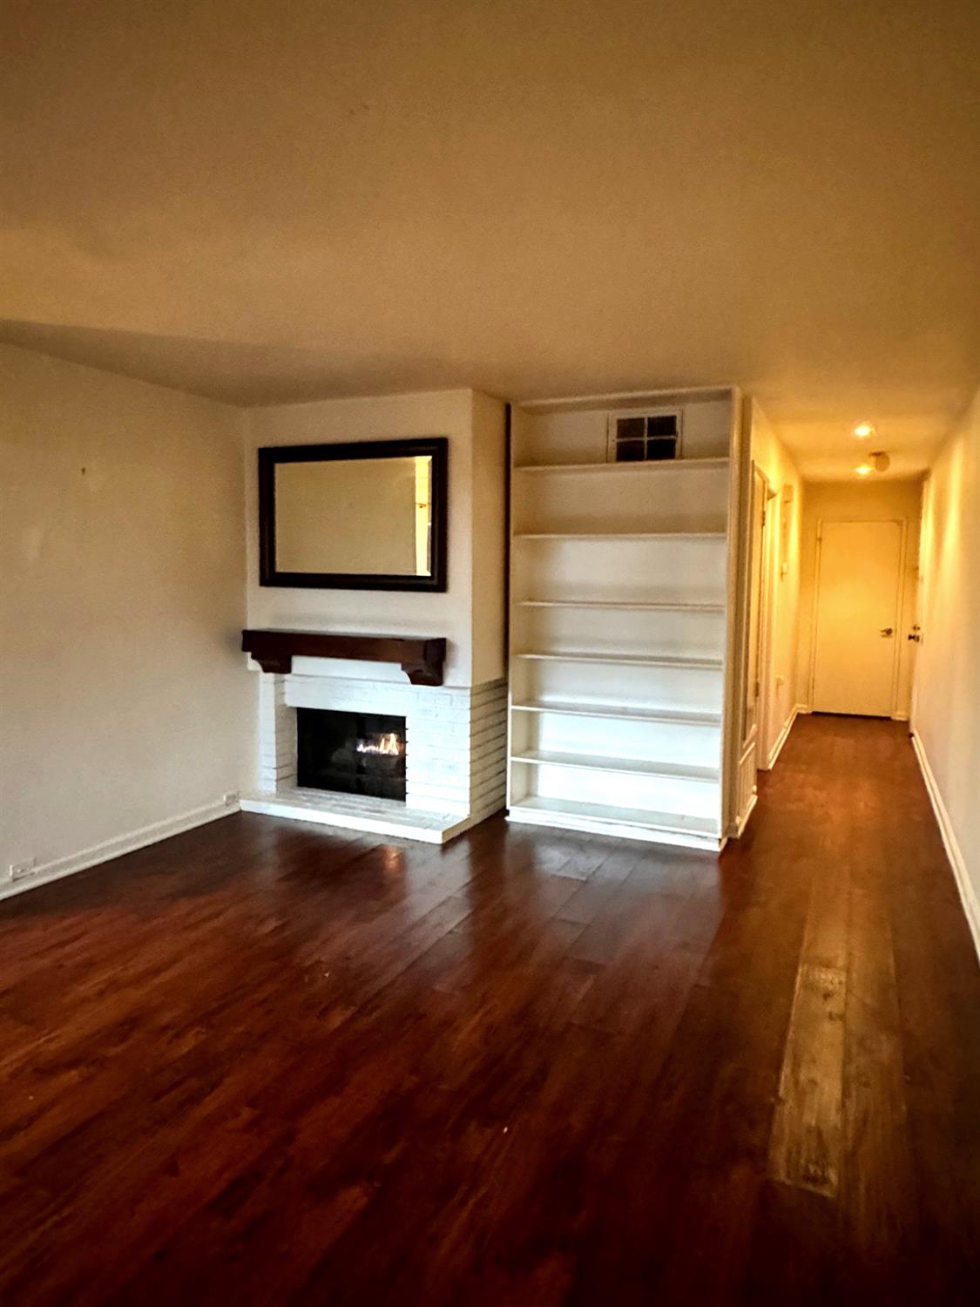
This 1 bedroom, 1 bath condo is ready for a buyer with imagination. Opportunity awaits-renovate it to your own taste and build equity in one of Sacramento's most sought-after gated communities. It's well suited to investors, handy buyers, or anyone ready to make a place truly their own. Woodside offers resort-style living, with multiple pools and spas, saunas, a fitness center, tennis courts, a clubhouse, a dog park, and 24-hour security. HOA dues cover water, trash, exterior and roof maintenance, and structure insurance, so your monthly costs stay simple while you focus on the inside. Opportunities like this don't last. Bring your ideas and see the potential for yourself!
Save
Ask
Tour
Hide
Listing Snapshot
Price
$99,900
Days On Site
12 Days
Bedrooms
1
Inside Area (SqFt)
668 sqft
Total Baths
1
Full Baths
1
Partial Baths
N/A
Lot Size
0.0487 Acres
Year Built
1968
MLS Number
226132243
Status
Pending
Property Tax
N/A
HOA/Condo/Coop Fees
$653 monthly
Sq Ft Source
N/A
Friends & Family
Recent Activity
| 21 hours ago | Listing updated with changes from the MLS | |
| 21 hours ago | Status changed to Pending | |
| 2 weeks ago | Listing first seen on site |
General Features
Acres
0.0487
Cross Street
Howe Ave
Foundation
Slab
Garage
Yes
Garage Spaces
1
Pets
YesCats OKDogs OK
Property Condition
Fixer
Property Sub Type
Condominium
Sewer
Public Sewer
Water Source
Public
Zoning
RD30
Interior Features
Basement
None
Cooling
Ceiling Fan(s)Central Air
Fireplace
Yes
Fireplace Features
Gas Log
Fireplaces
1
Flooring
Laminate
Heating
Central
Spa
Yes
Save
Ask
Tour
Hide
Exterior Features
Construction Details
FrameWood Siding
Patio And Porch
PatioEnclosed
Pool Features
Pool/Spa ComboCommunityPrivate
Private Pool
Yes
Roof
Tar/Gravel
Spa
Yes
Spa Features
In Ground
Community Features
Association Amenities
PoolClubhouseDog ParkSpa/Hot TubTennis Court(s)Fitness Center
Association Fee
$653.0
Association Fee Frequency
Monthly
Community Features
GatedPool
MLS Area
10825
School District
Sacramento
Financing Terms Available
Cash
Schools
School District
Sacramento
Elementary School
Unknown
Middle School
Unknown
High School
Unknown
Listing courtesy of Coldwell Banker Realty

All measurements and all calculations of the area are approximate. Information provided by Seller/Other sources, not verified by Broker. All interested persons should independently verify the accuracy of information. Provided properties may or may not be listed by the office/agent presenting the information. Data maintained by MetroList® may not reflect all real estate activity in the market. All real estate content on this site is subject to the Federal Fair Housing Act of 1968, as amended, which makes it illegal to advertise any preference, limitation or discrimination because of race, color, religion, sex, handicap, family status or national origin or an intention to make any such preference, limitation or discrimination. Terms of Use
Last checked 2026-11-06 07:37 AM PST
All measurements and all calculations of the area are approximate. Information provided by Seller/Other sources, not verified by Broker. All interested persons should independently verify the accuracy of information. Provided properties may or may not be listed by the office/agent presenting the information. Data maintained by MetroList® may not reflect all real estate activity in the market. All real estate content on this site is subject to the Federal Fair Housing Act of 1968, as amended, which makes it illegal to advertise any preference, limitation or discrimination because of race, color, religion, sex, handicap, family status or national origin or an intention to make any such preference, limitation or discrimination. Terms of Use
Last checked 2026-11-06 07:37 AM PST
Neighborhood & Commute
Source: Walkscore
Disclosure: Community information and market data powered by Constellation Data Labs. Information is deemed reliable but not guaranteed.
Save
Ask
Tour
Hide
