

10395 S White Rock Road BRancho Cordova, CA 95670
Mortgage Calculator
Monthly Payment (Est.)
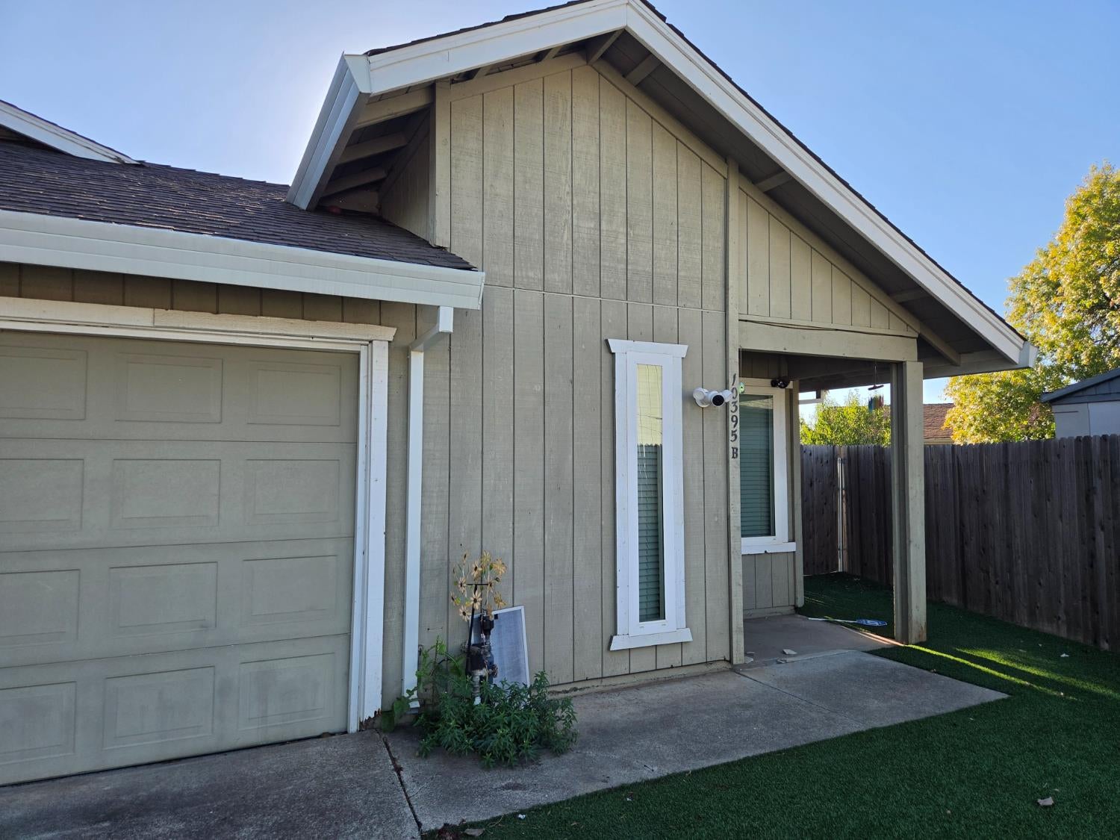
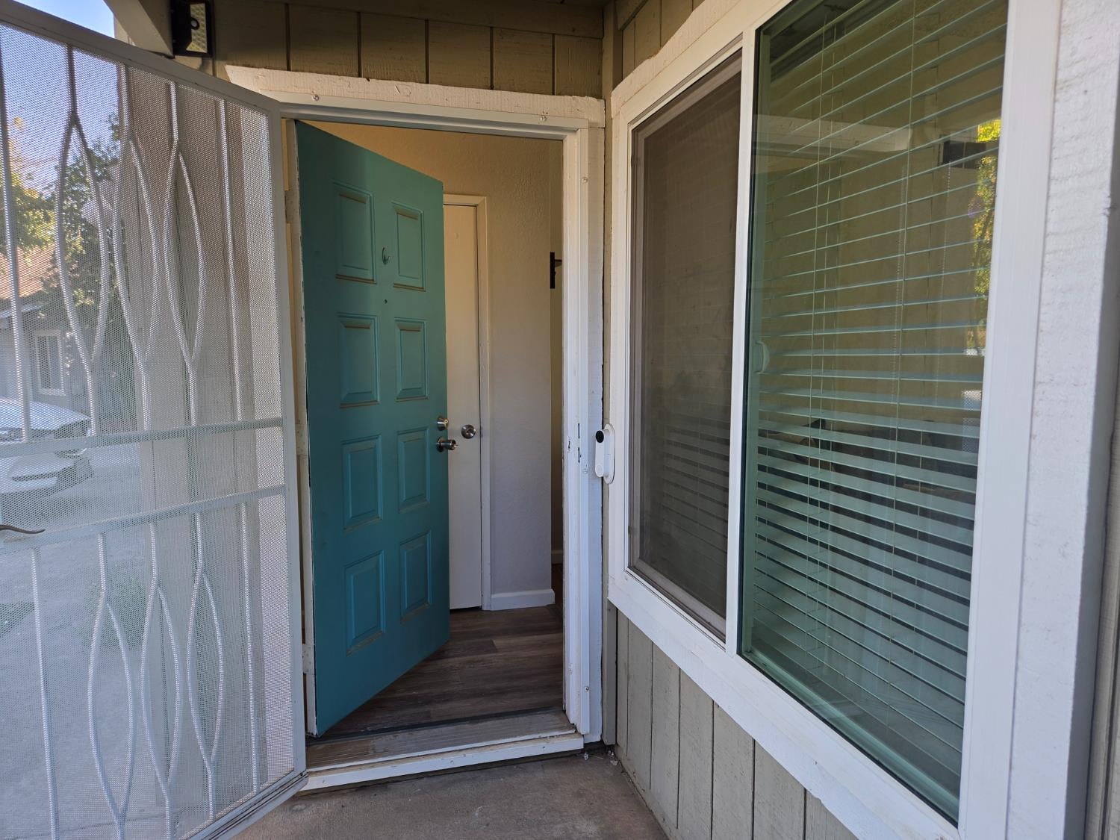
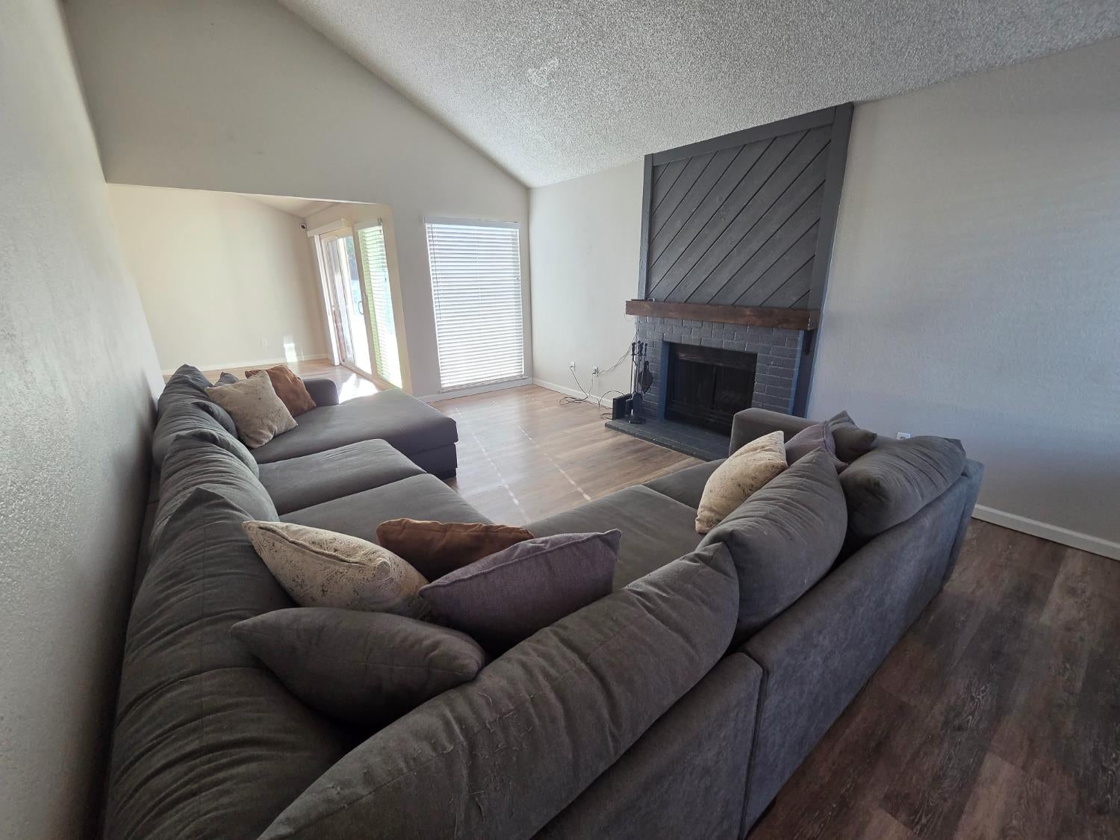
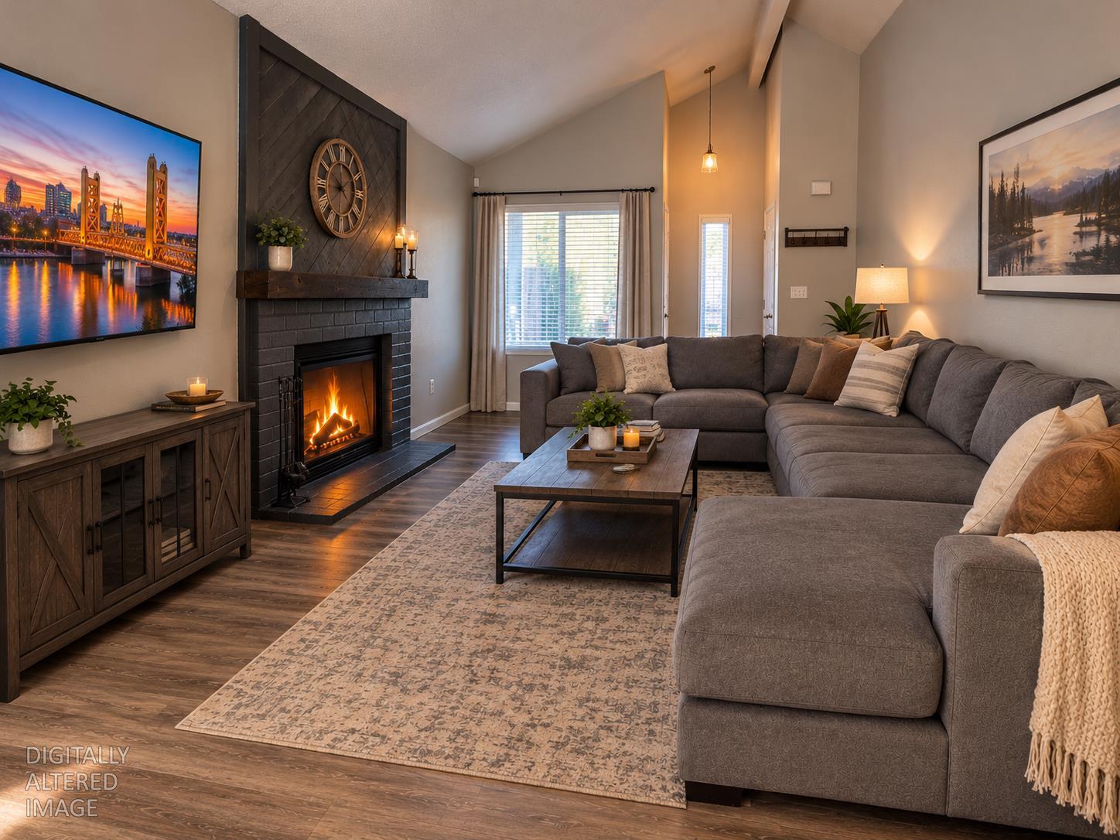
Enter an interest rate to see your estimated monthly payment.PAID-OFF SOLAR and MOVE in READY! Enjoy lower electricity bills year-round in this beautifully updated home quiet cul-de-sac on an extra-deep lot and long driveway for additional parking! The remodeled kitchen features granite countertops, stainless appliances, a dining bar, and a separate dining area with a slider to the backyard. Laminate flooring throughout the main living areas, remodeled bathrooms, and an updated garage with epoxy flooring add to the appeal. The inviting living room features vaulted ceilings and a cozy fireplace. Step outside to enjoy low-maintenance landscaping with synthetic lawn in both the front and backyards, a deck off the slider, a garden area, and a separate fire pit perfect for relaxing on cool evenings. Additional energy-saving upgrades include new attic insulation and ducting. Washer, dryer, and refrigerator are included! Enjoy NO HOA fees and NO MELLO-ROOS. Conveniently located near schools, parks, shopping, restaurants, and major shopping centers, with easy Highway 50 access for commuters. Further down off the HWY is Folsom Lake for your outdoor recreation and a short drive to Lake Tahoe. Enjoy an ideal blend of affordability, convenience, and lifestyle in a great central location!
| 3 hours ago | Listing updated with changes from the MLS | |
| 6 days ago | Listing first seen on site |

All measurements and all calculations of the area are approximate. Information provided by Seller/Other sources, not verified by Broker. All interested persons should independently verify the accuracy of information. Provided properties may or may not be listed by the office/agent presenting the information. Data maintained by MetroList® may not reflect all real estate activity in the market. All real estate content on this site is subject to the Federal Fair Housing Act of 1968, as amended, which makes it illegal to advertise any preference, limitation or discrimination because of race, color, religion, sex, handicap, family status or national origin or an intention to make any such preference, limitation or discrimination. Terms of Use
Last checked 2026-10-29 02:38 AM PDT
