Save
Ask
Tour
Hide
Share
$439,000
1 Day On Site

8398 Crystal Walk Circle
Elk Grove, CA 95758

For Sale|Condominium|Active
3
Beds
3
Total Baths
2
Full Baths
1
Partial Bath
1,495
SqFt
$294
/SqFt
2006
Built
County:
Sacramento
Call Now: (916) 225-1508
Is this the listing for you? We can help make it yours.
(916) 225-1508
8398 Crystal Walk Circle8398 Crystal Walk Circle8398 Crystal Walk Circle8398 Crystal Walk Circle
Save
Ask
Tour
Hide
Share

Mortgage Calculator

Monthly Payment (Est.)

Enter an interest rate to see your estimated monthly payment.
Calculator powered by Showcase IDX, a Constellation1 Company. Copyright ©2026 Information is deemed reliable but not guaranteed.

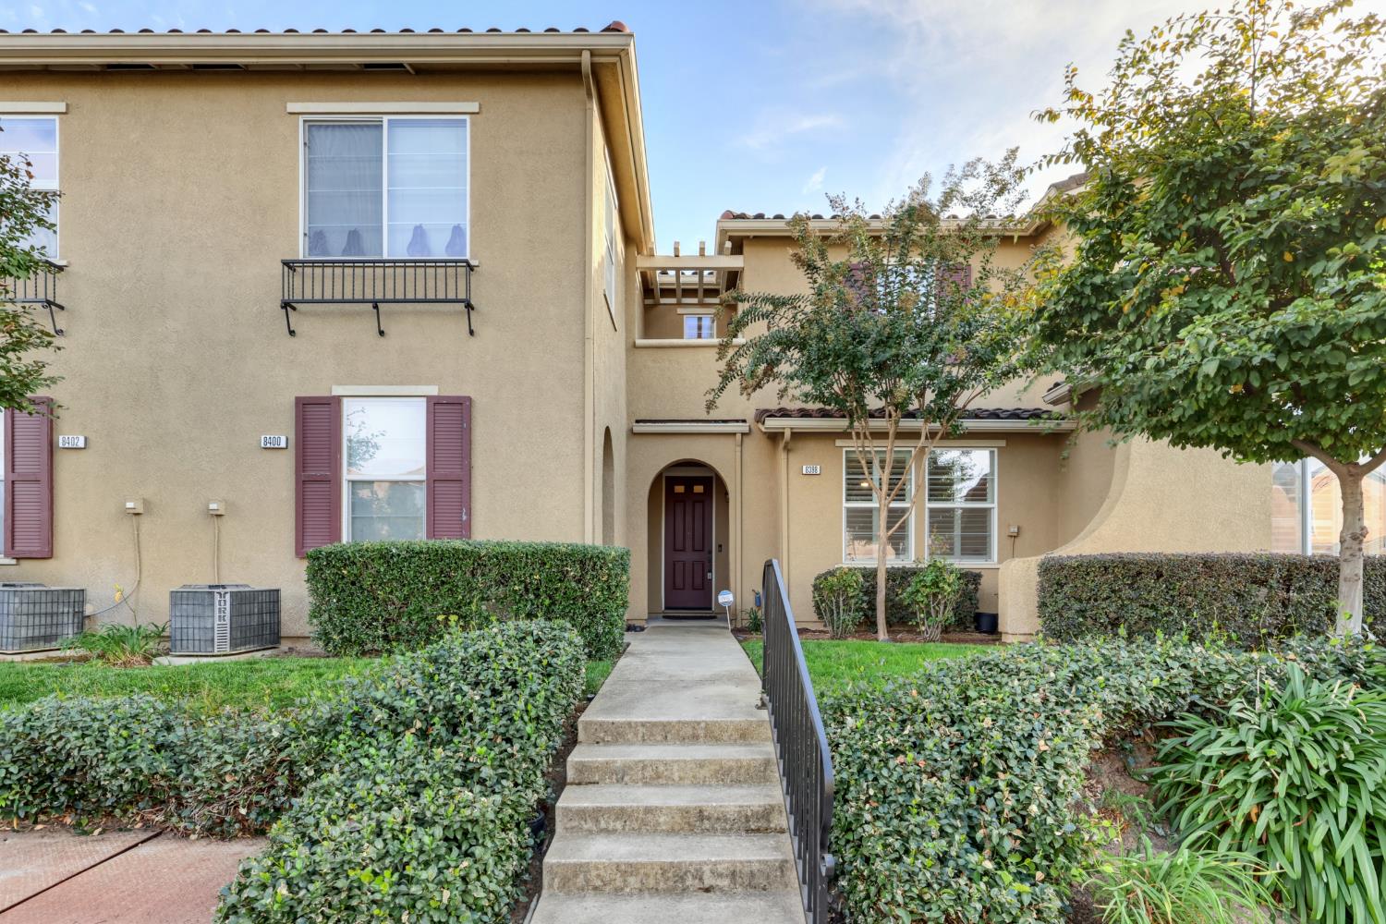
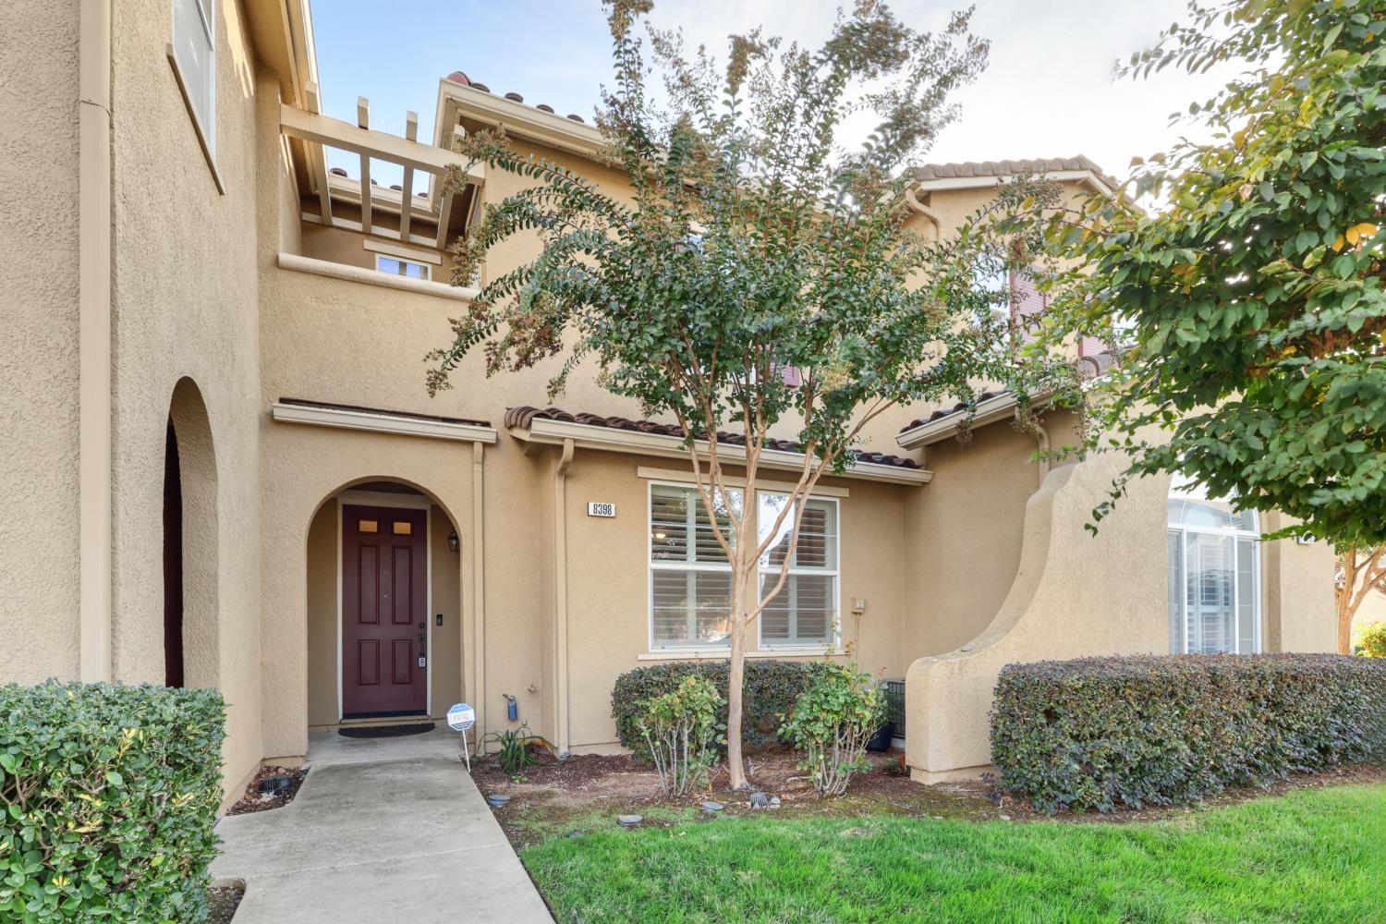
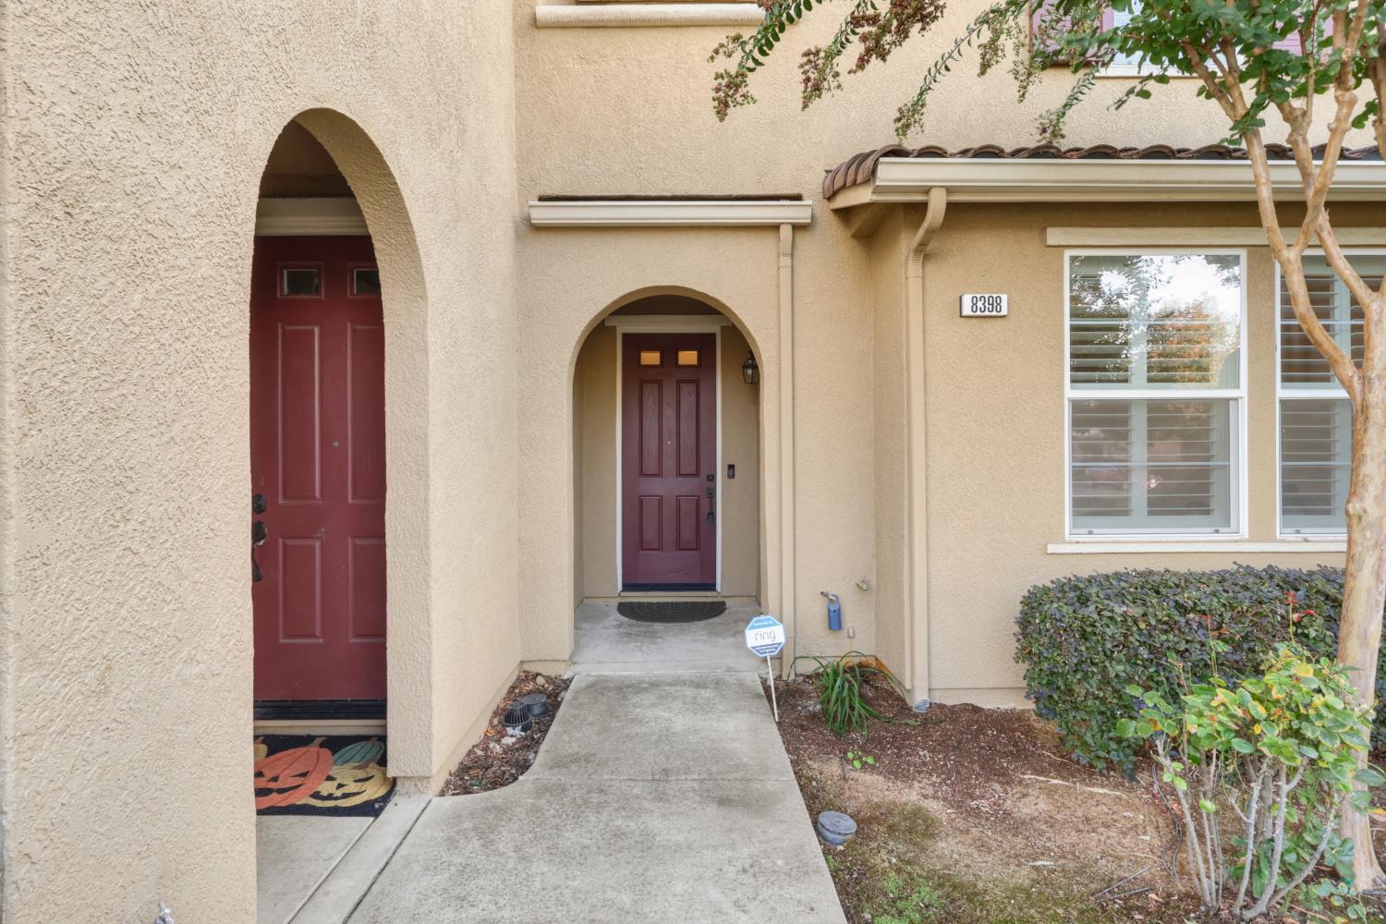
Move right into this beautifully updated 3-bedroom, 2.5-bath condominium in the heart of Elk Grove, a safe and welcoming community. Featuring high ceilings, a spacious master bedroom with a soaking tub, plantation shutters throughout and a stylish kitchen with granite countertops and sage-green cabinetry. Fresh greige tones create a bright, modern feel throughout the home. Enjoy the convenience of an attached 2-car garage, lots of nearby guest parking and a newly refreshed exterior currently ongoing upgraded by the HOA, giving the community a fresh, like-new appearance. HOA-maintained exterior care means more time enjoying life and less time worrying about maintenance work. Ideally located near parks, shopping, restaurants, movie theaters, Kaiser, Methodist Hospital, Cosumnes River College, light rail, and easy Highway 99 access. This commuter-friendly, move-in-ready home offers comfort, convenience, and exceptional value in one of Elk Grove's most desirable locations.

Save
Ask
Tour
Hide
Share
Listing Snapshot
Price 
$439,000
Days On Site 
1 Day
Bedrooms 
3
Inside Area (SqFt) 
1,495 sqft
Total Baths 
3
Full Baths 
2
Partial Baths 
1
Lot Size 
N/A
Year Built 
2006
MLS Number 
226131340
Status 
Active
Property Tax 
N/A
HOA/Condo/Coop Fees 
$177 monthly
Sq Ft Source 
N/A
Friends & Family
Recent Activity
3 hours agoListing updated with changes from the MLS
yesterdayListing first seen on site
General Features
Attached Garage 
Yes
Cross Street 
Big Horn
Foundation 
Slab
Garage 
Yes
Garage Spaces 
2
Levels 
Two
Parking 
AttachedGarage Door OpenerGarage Faces RearGuest
Property Sub Type 
Condominium
Sewer 
Public Sewer
Style 
Contemporary
Utilities 
Cable AvailableNatural Gas AvailableElectricity Available
Zoning 
BP
Interior Features
Appliances 
Free-Standing Gas RangeFree-Standing RefrigeratorIce MakerDishwasherDisposalMicrowave
Cooling 
Central Air
Electric 
220 Volts in Kitchen220 Volts in Laundry
Fireplace 
Yes
Fireplace Features 
Living RoomGas
Fireplaces 
1
Flooring 
CarpetLaminateTile
Heating 
CentralFireplace(s)
Interior 
Walk-In Closet(s)Double VanityGranite Counters
Laundry Features 
Laundry RoomUpper Level
Save
Ask
Tour
Hide
Share
Exterior Features
Construction Details 
StuccoFrame
Exterior 
Balcony
Lot Features 
Corner LotLandscaped
Roof 
Tile
Community Features
Association Amenities 
None
Association Fee 
$177.0
Association Fee Frequency 
Monthly
Community Features 
Curbs
MLS Area 
10758
School District 
Sacramento
Financing Terms Available 
Submit
Schools
School District
Sacramento
Elementary School
Unknown
Middle School
Unknown
High School
Unknown
Listing courtesy of LPT Realty, Inc


All measurements and all calculations of the area are approximate. Information provided by Seller/Other sources, not verified by Broker. All interested persons should independently verify the accuracy of information. Provided properties may or may not be listed by the office/agent presenting the information. Data maintained by MetroList® may not reflect all real estate activity in the market. All real estate content on this site is subject to the Federal Fair Housing Act of 1968, as amended, which makes it illegal to advertise any preference, limitation or discrimination because of race, color, religion, sex, handicap, family status or national origin or an intention to make any such preference, limitation or discrimination. Terms of Use
Last checked 2026-10-23 12:19 AM PDT

Neighborhood & Commute
Source: Walkscore
Disclosure: Community information and market data powered by Constellation Data Labs. Information is deemed reliable but not guaranteed.
Save
Ask
Tour
Hide
Share