Save
Ask
Tour
Hide
Share
$364,999
2 Days On Site

3072 Swallows Nest Drive
Sacramento, CA 95833

For Sale|Townhouse|Active
2
Beds
2
Total Baths
1
Full Bath
1
Partial Bath
1,257
SqFt
$290
/SqFt
1981
Built
County:
Sacramento
Call Now: (916) 225-1508
Is this the listing for you? We can help make it yours.
(916) 225-1508
3072 Swallows Nest Drive3072 Swallows Nest Drive3072 Swallows Nest Drive3072 Swallows Nest Drive
Save
Ask
Tour
Hide
Share

Mortgage Calculator

Monthly Payment (Est.)

Enter an interest rate to see your estimated monthly payment.
Calculator powered by Showcase IDX, a Constellation1 Company. Copyright ©2026 Information is deemed reliable but not guaranteed.

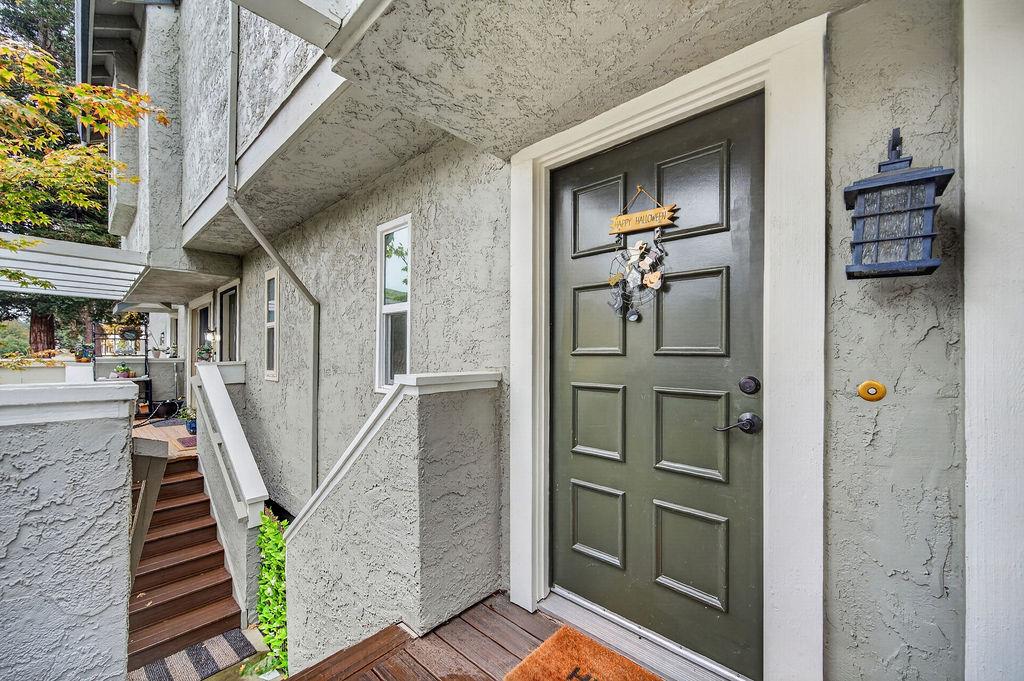
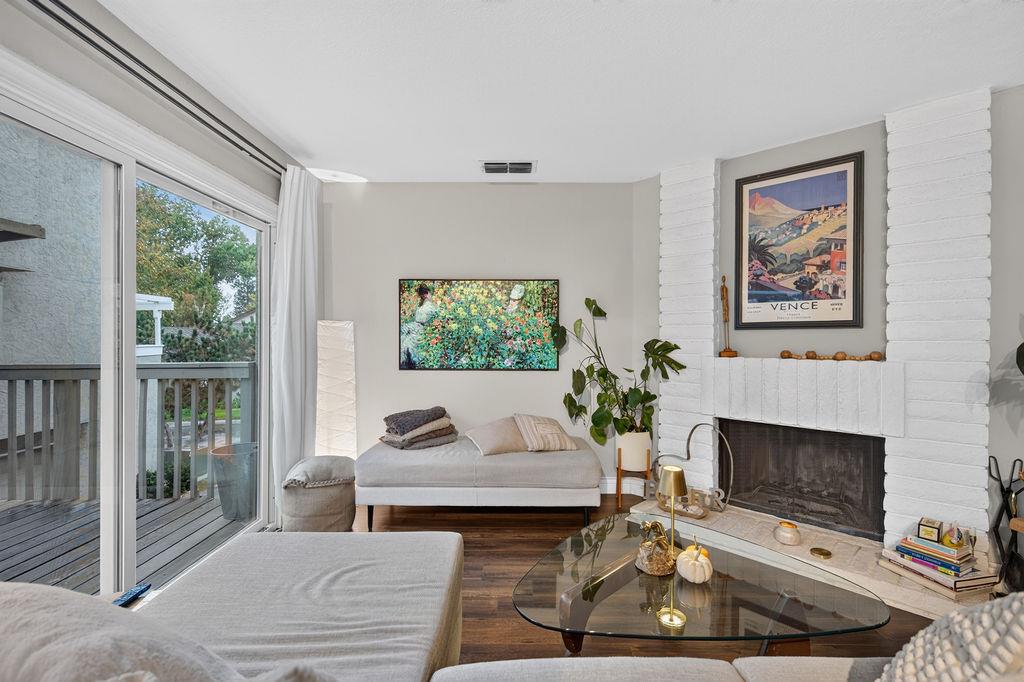
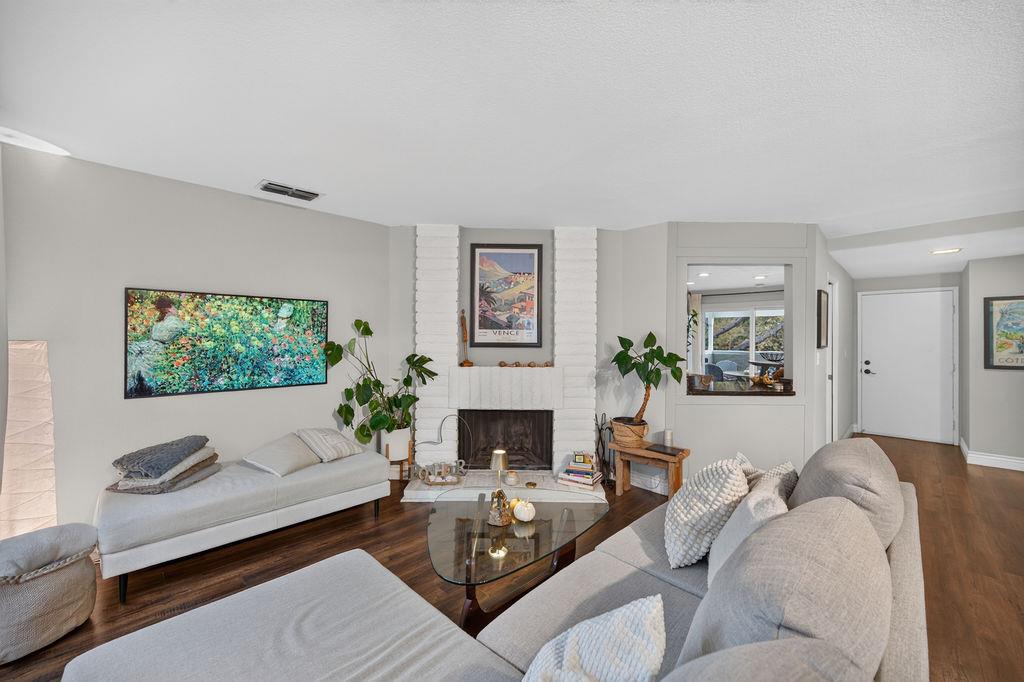
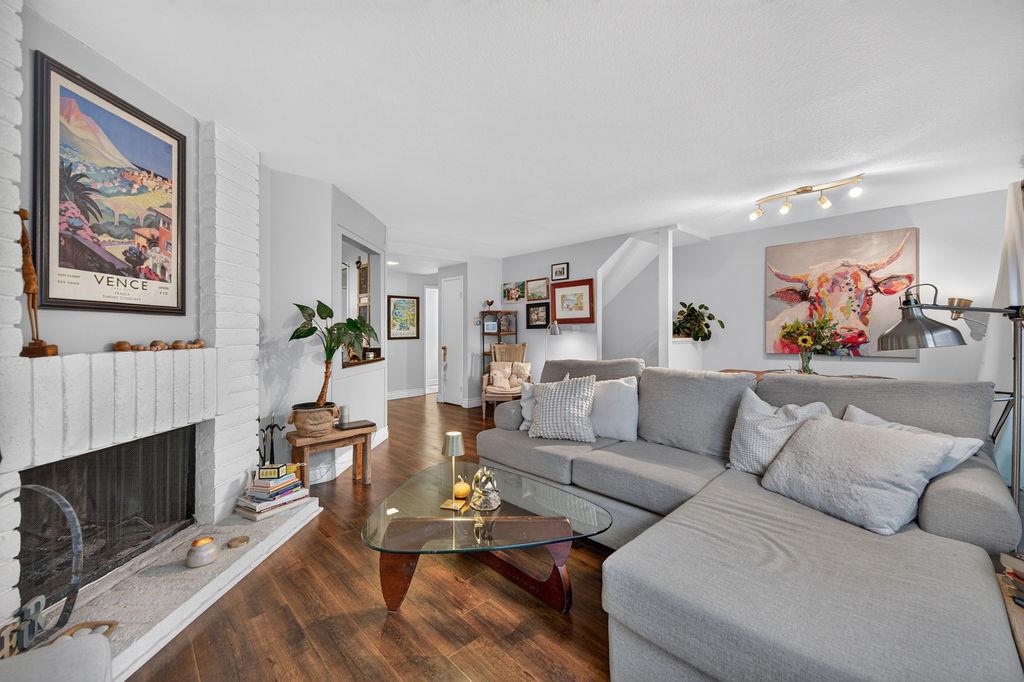
Hello and welcome to 3072 Swallows Nest Dr. where this elegantly updated and appointed townhouse gives you a rare opportunity to live in luxury at a fraction of the price. Greeted by safety with your own private security gate Swallows Nest Community offers recreation, lifestyle, and easy maintenance as part of your day-to-day! 3072's two bedrooms and 2 1/2 baths gives you livability with room to spare! Greeted by a front patio with elevated views and into a kitchen that's newly updated featuring LG appliances. Open concept living and dining room area offers more entertaining and living options! Spacious two car garage for parking and pursuits. Newly installed HVAC and windows gives you four seasons of continuous comfort! Swallows Nest provides a myriad of outdoor courts, courses, and pools, which gives you the livability and lovability that very few equal! 3072 Swallow Nest Dr. This is the time-- be a part of it!

Save
Ask
Tour
Hide
Share
Listing Snapshot
Price 
$364,999
Days On Site 
2 Days
Bedrooms 
2
Inside Area (SqFt) 
1,257 sqft
Total Baths 
2
Full Baths 
1
Partial Baths 
1
Lot Size 
0.03 Acres
Year Built 
1981
MLS Number 
226131337
Status 
Active
Property Tax 
N/A
HOA/Condo/Coop Fees 
$611 monthly
Sq Ft Source 
N/A
Friends & Family
Recent Activity
11 hours agoListing updated with changes from the MLS
2 days agoListing first seen on site
General Features
Acres 
0.03
Attached Garage 
Yes
Cross Street 
Swallows Nest Dr.
Foundation 
Raised
Garage 
Yes
Garage Spaces 
2
Levels 
Three Or More
Parking 
AttachedGarage Faces RearGuestInside Entrance
Property Sub Type 
Townhouse
Sewer 
Public Sewer
Utilities 
Underground Utilities
Water Source 
Public
Zoning 
PD
Interior Features
Appliances 
DishwasherMicrowaveElectric CooktopFree-Standing Electric Oven
Cooling 
Ceiling Fan(s)Central Air
Electric 
220 Volts in Laundry
Fireplace 
Yes
Fireplace Features 
Living Room
Fireplaces 
1
Flooring 
Other
Heating 
CentralFireplace(s)
Interior 
Stone Counters
Laundry Features 
In Garage
Window Features 
Double Pane Windows
Save
Ask
Tour
Hide
Share
Exterior Features
Construction Details 
Stucco
Exterior 
Balcony
Lot Features 
Corner LotPrivate
Pool Features 
CommunityPrivate
Private Pool 
Yes
Roof 
Other
Windows/Doors 
Double Pane Windows
Community Features
Association Amenities 
PoolClubhouseGame Court Exterior
Association Fee 
$611.0
Association Fee Frequency 
Monthly
Community Features 
Pool
MLS Area 
10833
School District 
Sacramento
Financing Terms Available 
CashConventionalSubmit
Schools
School District
Sacramento
Elementary School
Unknown
Middle School
Unknown
High School
Unknown
Listing courtesy of GUIDE Real Estate


All measurements and all calculations of the area are approximate. Information provided by Seller/Other sources, not verified by Broker. All interested persons should independently verify the accuracy of information. Provided properties may or may not be listed by the office/agent presenting the information. Data maintained by MetroList® may not reflect all real estate activity in the market. All real estate content on this site is subject to the Federal Fair Housing Act of 1968, as amended, which makes it illegal to advertise any preference, limitation or discrimination because of race, color, religion, sex, handicap, family status or national origin or an intention to make any such preference, limitation or discrimination. Terms of Use
Last checked 2026-10-24 01:35 AM PDT

Neighborhood & Commute
Source: Walkscore
Disclosure: Community information and market data powered by Constellation Data Labs. Information is deemed reliable but not guaranteed.
Save
Ask
Tour
Hide
Share