Save
Ask
Tour
Hide
Share
$499,000
2 Days On Site

5247 Arden Way
Carmichael, CA 95608

For Sale|Townhouse|Active
3
Beds
2
Total Baths
2
Full Baths
1,866
SqFt
$267
/SqFt
1991
Built
Subdivision:
Arden Woods Townhomes
County:
Sacramento
Call Now: (916) 225-1508
Is this the listing for you? We can help make it yours.
(916) 225-1508
Upcoming Open Houses
Sun, Oct 25, 2:00 PM - 4:00 PM
5247 Arden Way5247 Arden Way5247 Arden Way5247 Arden Way
Save
Ask
Tour
Hide
Share

Mortgage Calculator

Monthly Payment (Est.)

Enter an interest rate to see your estimated monthly payment.
Calculator powered by Showcase IDX, a Constellation1 Company. Copyright ©2026 Information is deemed reliable but not guaranteed.

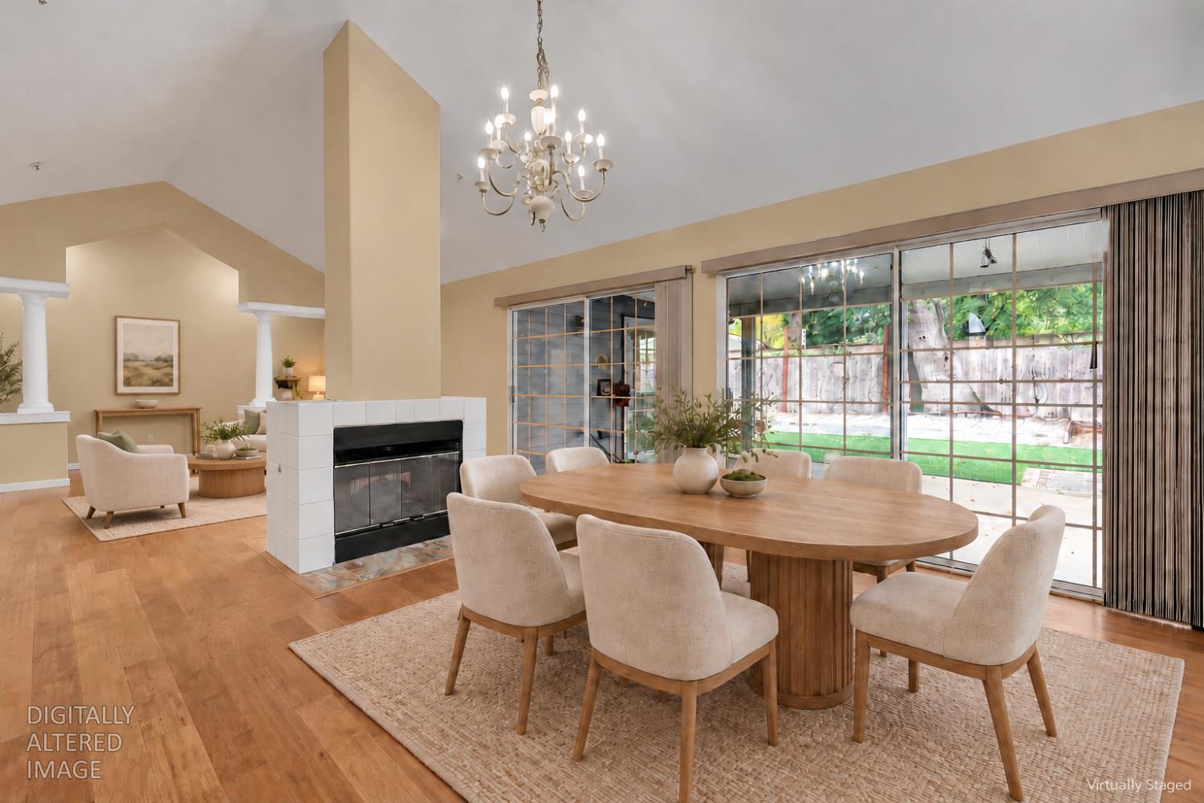
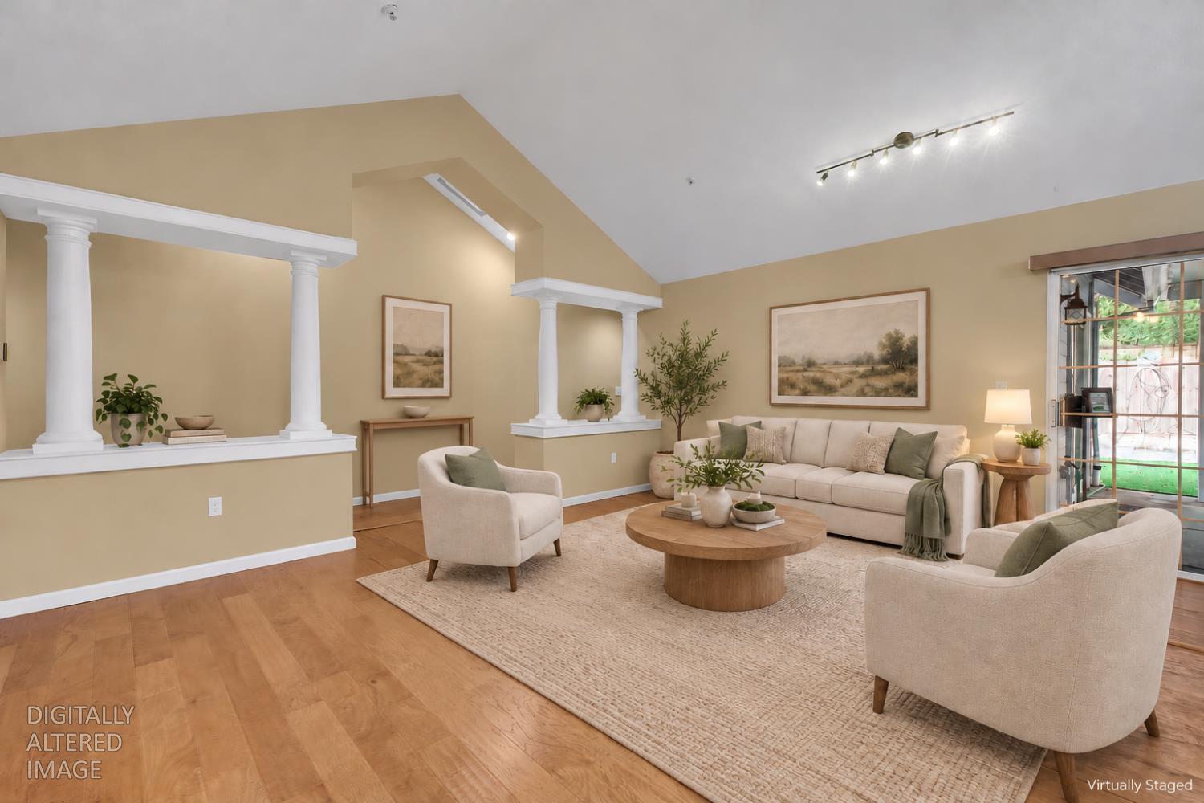
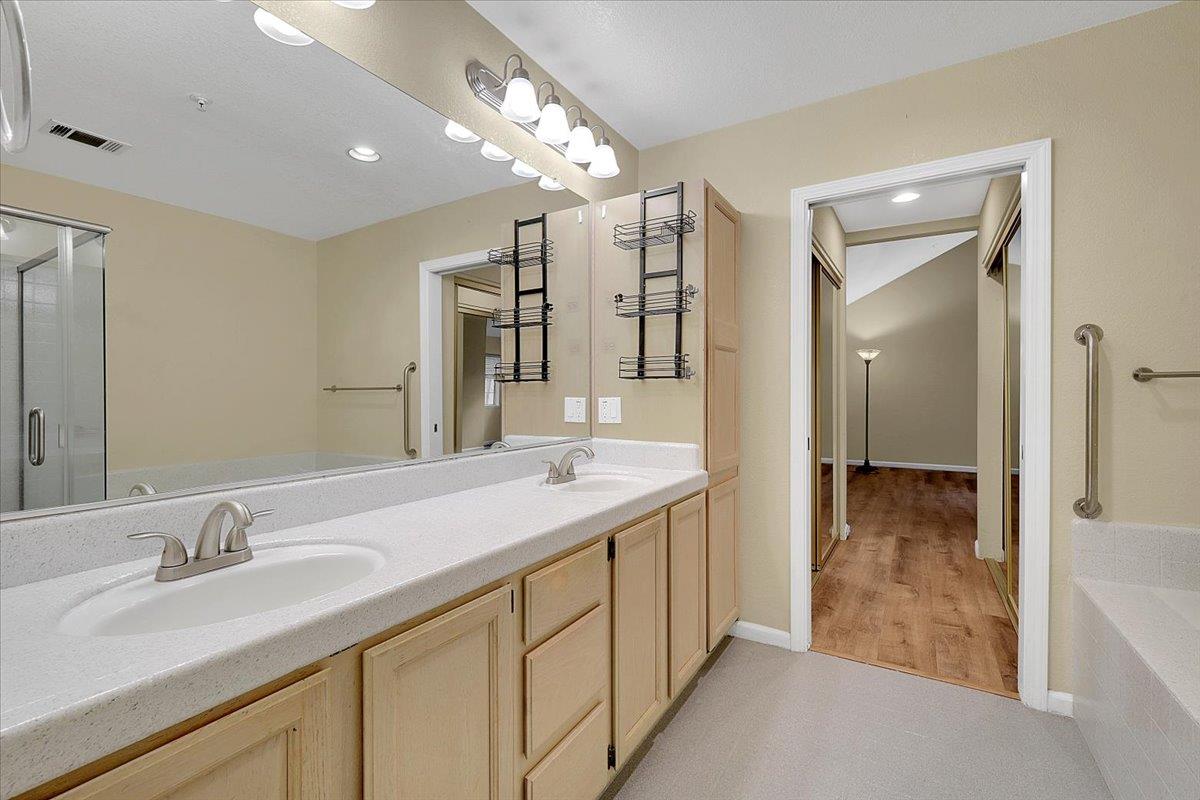
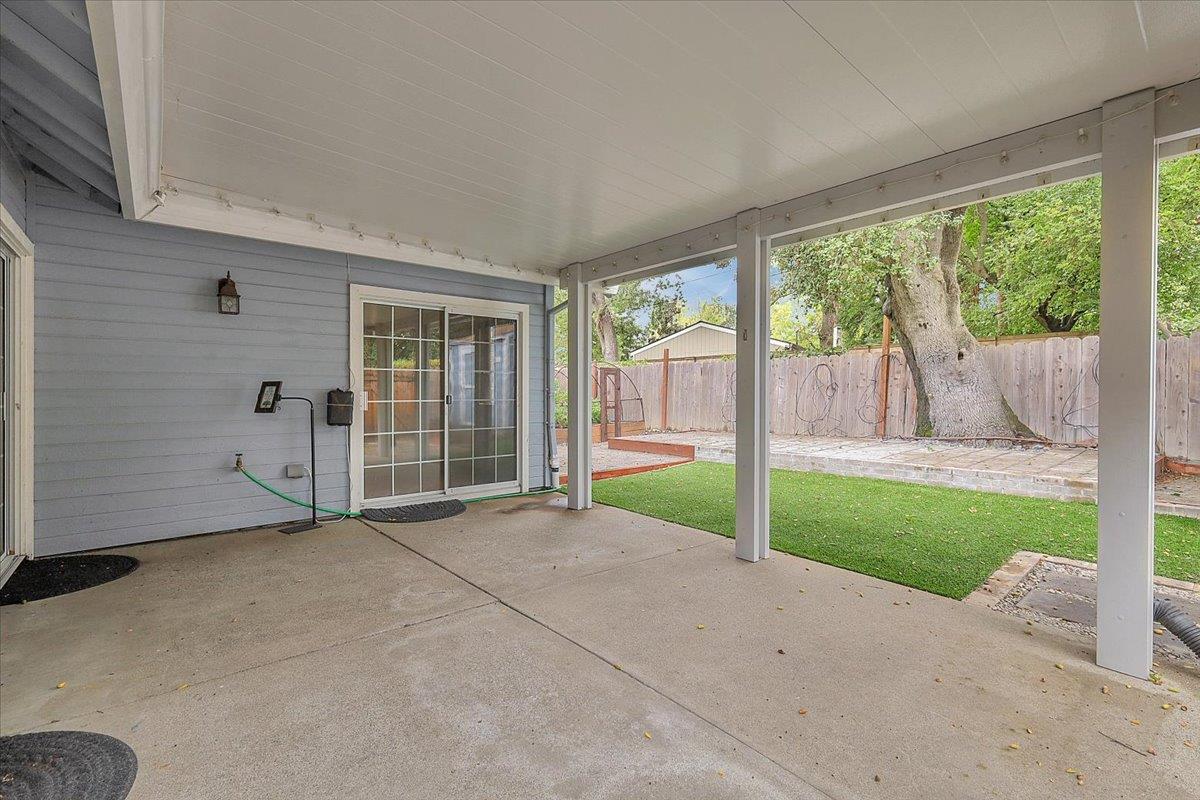
Single-Story Living with Exceptional Outdoor Space in a Gated Community! Welcome to 5247 Arden Way, a beautifully updated single-story end-unit nestled within an intimate gated community of just 24 homes. Originally the community's model home, this charming residence offers a distinctive open floor plan, waterproof laminate flooring, and a stunning dual-sided gas fireplace connecting the living and dining spaces. The spacious kitchen, the largest in the development, features quartz countertops, two stainless steel rolling islands and abundant cabinetry, a pantry, and updated appliances. Both bathrooms have been tastefully refreshed, while the primary suite offers custom closet organizers and generous storage. Step outside to one of the home's standout features: the largest backyard among the community's single-story residences! Enjoy a permitted 13' x 16' covered patio, artificial turf, established landscaping, garden beds, and additional storage shed- perfect for entertaining or relaxing with minimal upkeep. Additional improvements include a new electrical panel, dedicated indoor laundry, and a two-car garage with smart garage-door technology. Enjoy gated community living with a pool and spa, just minutes from the American River Parkway, William B. Pond, shopping, dining, and everyday conveniences. A wonderful combination of comfort, thoughtful updates, and easy living in a desirable Sacramento location!

Save
Ask
Tour
Hide
Share
Listing Snapshot
Price 
$499,000
Days On Site 
2 Days
Bedrooms 
3
Inside Area (SqFt) 
1,866 sqft
Total Baths 
2
Full Baths 
2
Partial Baths 
N/A
Lot Size 
0.0714 Acres
Year Built 
1991
MLS Number 
226130317
Status 
Active
Property Tax 
N/A
HOA/Condo/Coop Fees 
$525 monthly
Sq Ft Source 
N/A
Friends & Family
Recent Activity
7 hours agoListing updated with changes from the MLS
2 days agoListing first seen on site
General Features
Acres 
0.0714
Attached Garage 
Yes
Cross Street 
Fair Oaks Blvd
Foundation 
Slab
Garage 
Yes
Garage Spaces 
2
Levels 
One
Parking 
AttachedGuest
Pets 
YesNumber LimitSize Limit
Property Condition 
Updated/Remodeled
Property Sub Type 
Townhouse
Sewer 
Public Sewer
Style 
RanchTraditional
Utilities 
Natural Gas AvailableNatural Gas ConnectedElectricity Available
Water Source 
PublicPrivate
Zoning 
RD-7
Interior Features
Appliances 
WasherDryerFree-Standing Gas RangeFree-Standing RefrigeratorDishwasherMicrowave
Cooling 
Central Air
Electric 
220 Volts in Kitchen220 Volts in Laundry
Fireplace 
Yes
Fireplace Features 
Double SidedFamily RoomGas Log
Fireplaces 
1
Flooring 
Laminate
Heating 
Central
Interior 
Cathedral Ceiling(s)Walk-In Closet(s)Kitchen IslandDouble Vanity
Laundry Features 
Laundry Room
Spa 
Yes
Window Features 
Double Pane Windows
Save
Ask
Tour
Hide
Share
Exterior Features
Construction Details 
FrameWood Siding
Fencing 
Back YardFenced
Lot Features 
Sprinklers In RearLandscaped
Patio And Porch 
CoveredPatio
Pool Features 
FencedPrivate
Private Pool 
Yes
Roof 
Shingle
Spa 
Yes
Spa Features 
In Ground
Windows/Doors 
Double Pane Windows
Community Features
Association Amenities 
PoolSpa/Hot Tub
Association Fee 
$525.0
Association Fee Frequency 
Monthly
Community Features 
Gated
MLS Area 
10608
School District 
Sacramento
Financing Terms Available 
CashConventionalFHASubmitVA Loan
Roads 
AsphaltPaved
Schools
School District
Sacramento
Elementary School
Unknown
Middle School
Unknown
High School
Unknown
Listing courtesy of Coldwell Banker Realty


All measurements and all calculations of the area are approximate. Information provided by Seller/Other sources, not verified by Broker. All interested persons should independently verify the accuracy of information. Provided properties may or may not be listed by the office/agent presenting the information. Data maintained by MetroList® may not reflect all real estate activity in the market. All real estate content on this site is subject to the Federal Fair Housing Act of 1968, as amended, which makes it illegal to advertise any preference, limitation or discrimination because of race, color, religion, sex, handicap, family status or national origin or an intention to make any such preference, limitation or discrimination. Terms of Use
Last checked 2026-10-24 03:08 AM PDT

Neighborhood & Commute
Source: Walkscore
Disclosure: Community information and market data powered by Constellation Data Labs. Information is deemed reliable but not guaranteed.
Save
Ask
Tour
Hide
Share