Save
Ask
Tour
Hide
Share
$335,000
1 Day On Site

6433 Wexford Circle
Citrus Heights, CA 95621

For Sale|Townhouse|Active
3
Beds
2
Total Baths
1
Full Bath
1
Partial Bath
1,323
SqFt
$253
/SqFt
1973
Built
Subdivision:
Greenback Townehomes 02
County:
Sacramento
Call Now: (916) 225-1508
Is this the listing for you? We can help make it yours.
(916) 225-1508
6433 Wexford Circle6433 Wexford Circle6433 Wexford Circle6433 Wexford Circle
Save
Ask
Tour
Hide
Share

Mortgage Calculator

Monthly Payment (Est.)

Enter an interest rate to see your estimated monthly payment.
Calculator powered by Showcase IDX, a Constellation1 Company. Copyright ©2026 Information is deemed reliable but not guaranteed.

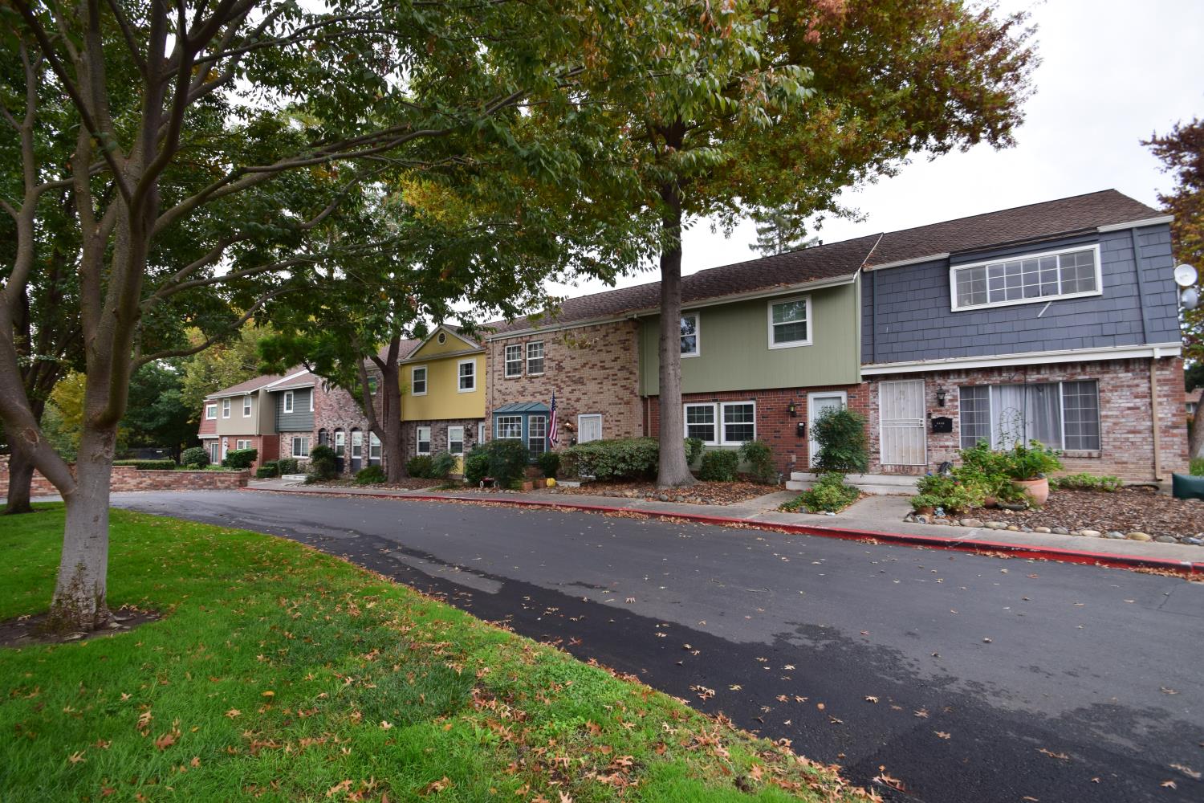
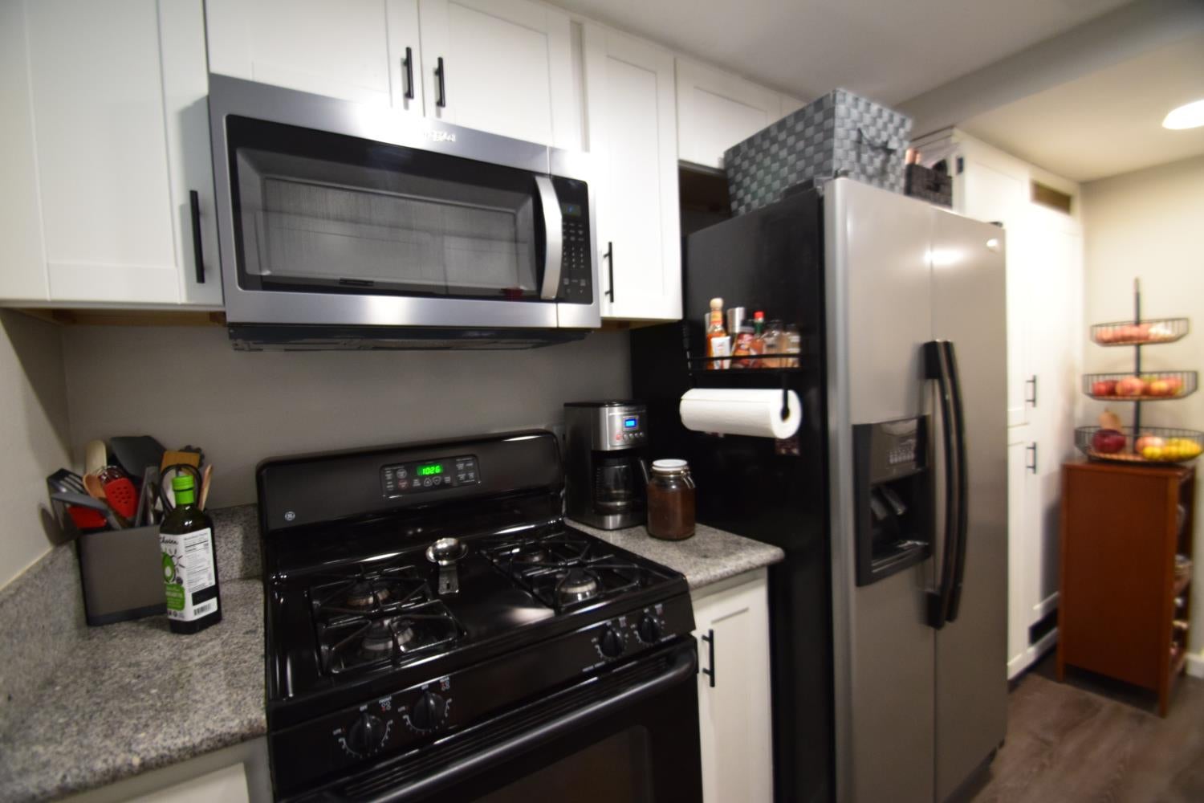
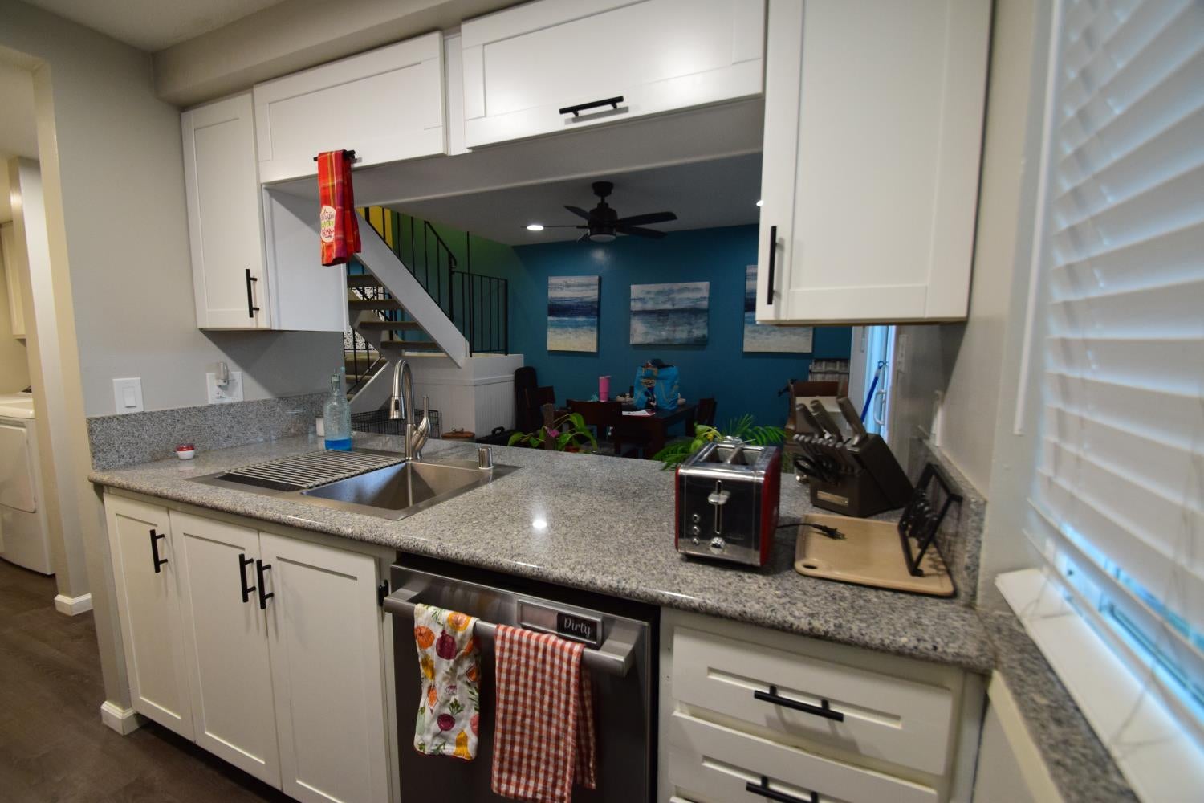
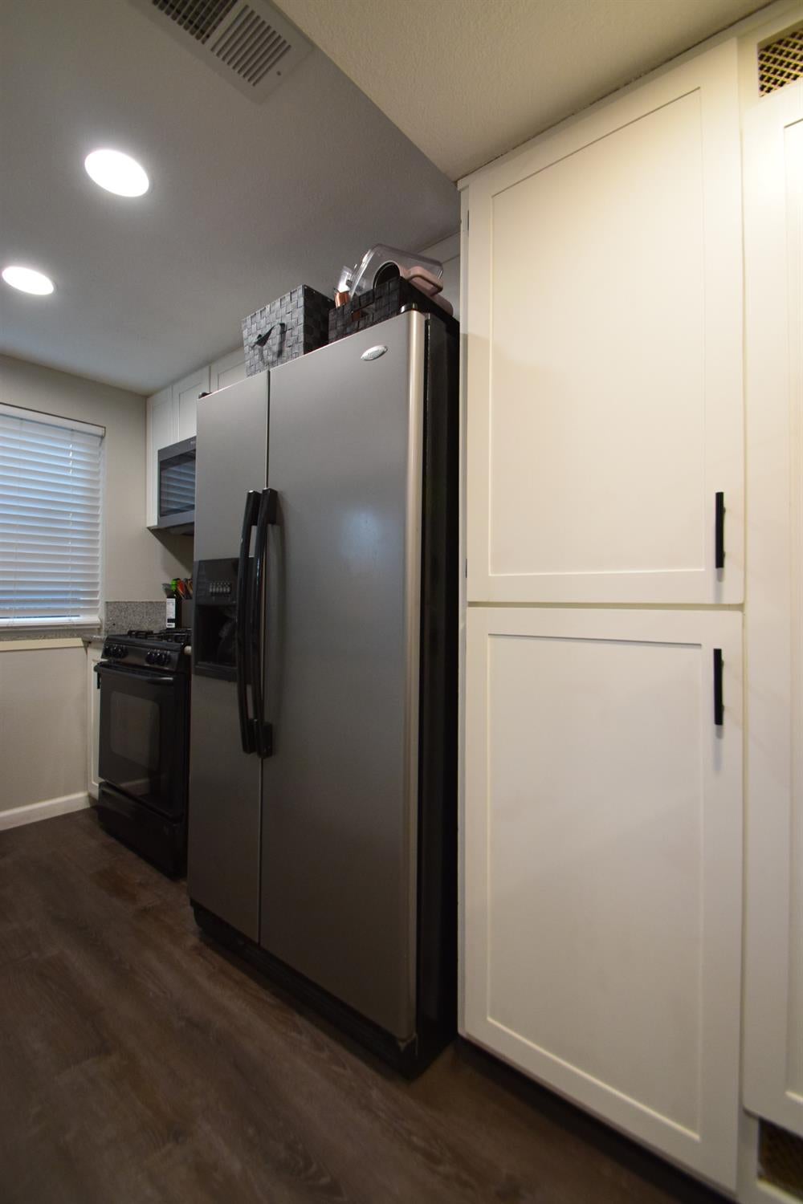
Tucked into the quiet gated community of Greenback Townehomes is this updated 3 bedroom, 1 1/2 bath home. Units have just been freshly painted on the exterior by the association. NEW tub surround and tile flooring in upstairs bath. NEW carpeting in bedrooms and stairwell. NEW dual pane windows, LVP flooring. Homeowner added the dishwasher, cabinets above kitchen sink, laundry cabinets and ceiling fans. Upgraded to can lights which are not found in other units and brightens up the entire home. There is also plenty of storage throughout - 2 front hall closets, linen cabinet in upstairs hallway, primary has 2 walk-in closets, storage under the stairwell and a shed located behind the unit next to the 2 covered parking spaces. Washer, dryer and fridge are included in the sale.

Save
Ask
Tour
Hide
Share
Listing Snapshot
Price 
$335,000
Days On Site 
1 Day
Bedrooms 
3
Inside Area (SqFt) 
1,323 sqft
Total Baths 
2
Full Baths 
1
Partial Baths 
1
Lot Size 
0.0317 Acres
Year Built 
1973
MLS Number 
226128848
Status 
Active
Property Tax 
N/A
HOA/Condo/Coop Fees 
$250 monthly
Sq Ft Source 
N/A
Friends & Family
Recent Activity
yesterdayListing updated with changes from the MLS
yesterdayListing first seen on site
General Features
Acres 
0.0317
Additional Property Use 
Residential
Carport 
2
Cross Street 
Donegal
Foundation 
Slab
Levels 
Two
Parking 
No GarageCoveredGuest
Pets 
Yes
Property Condition 
Updated/Remodeled
Property Sub Type 
Townhouse
Style 
ColonialTudor
Utilities 
Natural Gas AvailableNatural Gas ConnectedElectricity AvailableSewer Available
Water Source 
Public
Zoning 
RD30PD
Interior Features
Appliances 
WasherDryerFree-Standing RefrigeratorBuilt-In Gas RangeDishwasherDisposalMicrowavePlumbed For Ice Maker
Basement 
None
Cooling 
Ceiling Fan(s)Central Air
Electric 
220 Volts
Flooring 
CarpetTileVinyl
Heating 
Central
Interior 
Walk-In Closet(s)Granite Counters
Window Features 
Double Pane Windows
Save
Ask
Tour
Hide
Share
Exterior Features
Construction Details 
BrickFrame
Exterior 
Uncovered Courtyard
Fencing 
Wood
Lot Features 
GreenbeltSprinklers In Front
Other Structures 
Shed(s)Storage
Patio And Porch 
PatioEnclosed
Pool Features 
FencedCommunityPrivate
Private Pool 
Yes
Roof 
Composition
Windows/Doors 
Double Pane Windows
Community Features
Association Amenities 
PlaygroundPoolGame Court Exterior
Association Fee 
$250.0
Association Fee Frequency 
Monthly
Community Features 
PoolCurbsSidewalks
MLS Area 
10621
School District 
Sacramento
Financing Terms Available 
AssumableCashConventionalFHAVA Loan
Roads 
Paved
Schools
School District
Sacramento
Elementary School
Unknown
Middle School
Unknown
High School
Unknown
Listing courtesy of River City Properties Co.


All measurements and all calculations of the area are approximate. Information provided by Seller/Other sources, not verified by Broker. All interested persons should independently verify the accuracy of information. Provided properties may or may not be listed by the office/agent presenting the information. Data maintained by MetroList® may not reflect all real estate activity in the market. All real estate content on this site is subject to the Federal Fair Housing Act of 1968, as amended, which makes it illegal to advertise any preference, limitation or discrimination because of race, color, religion, sex, handicap, family status or national origin or an intention to make any such preference, limitation or discrimination. Terms of Use
Last checked 2026-11-05 02:24 PM PST

Neighborhood & Commute
Source: Walkscore
Disclosure: Community information and market data powered by Constellation Data Labs. Information is deemed reliable but not guaranteed.
Save
Ask
Tour
Hide
Share