Save
Ask
Tour
Hide
Share
$399,000
5 Days On Site

481 Tailoff Lane
Sacramento, CA 95818

For Sale|Condominium|Active
2
Beds
3
Total Baths
2
Full Baths
1
Partial Bath
1,116
SqFt
$358
/SqFt
2017
Built
County:
Sacramento
Call Now: (916) 225-1508
Is this the listing for you? We can help make it yours.
(916) 225-1508
481 Tailoff Lane481 Tailoff Lane481 Tailoff Lane481 Tailoff Lane
Save
Ask
Tour
Hide
Share

Mortgage Calculator

Monthly Payment (Est.)

Enter an interest rate to see your estimated monthly payment.
Calculator powered by Showcase IDX, a Constellation1 Company. Copyright ©2026 Information is deemed reliable but not guaranteed.

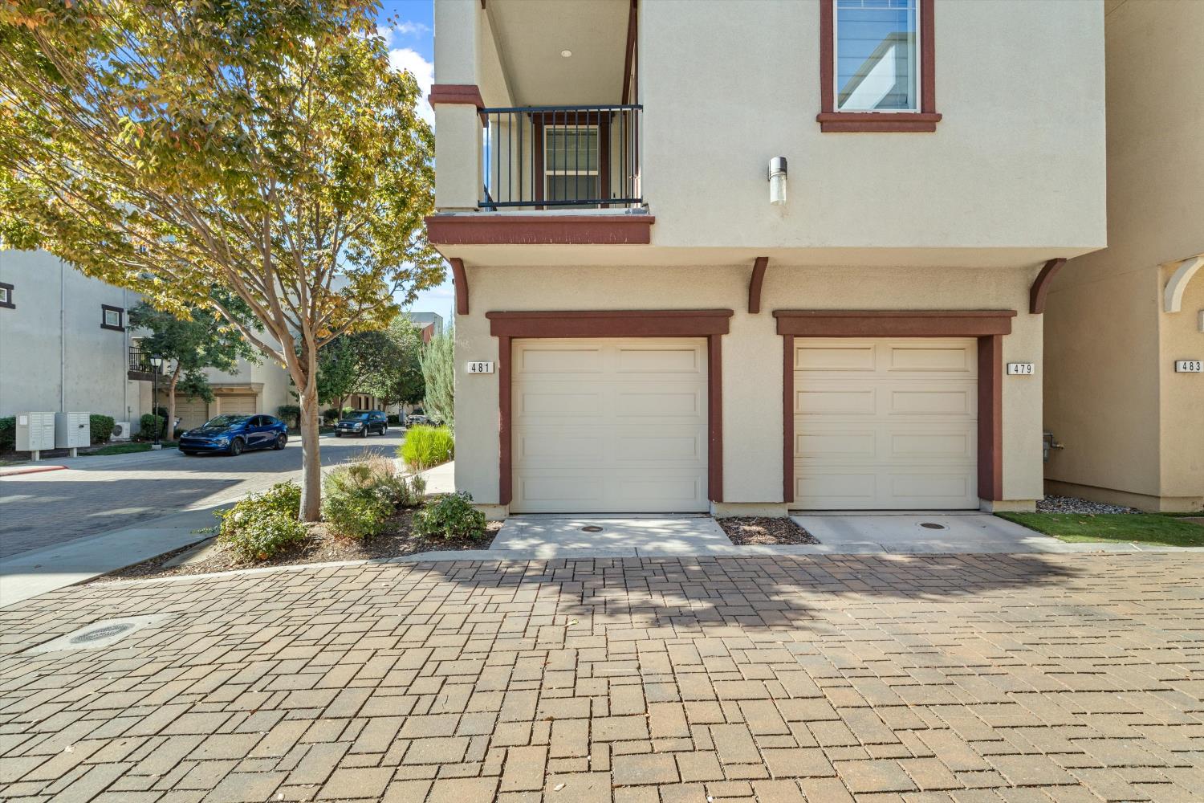
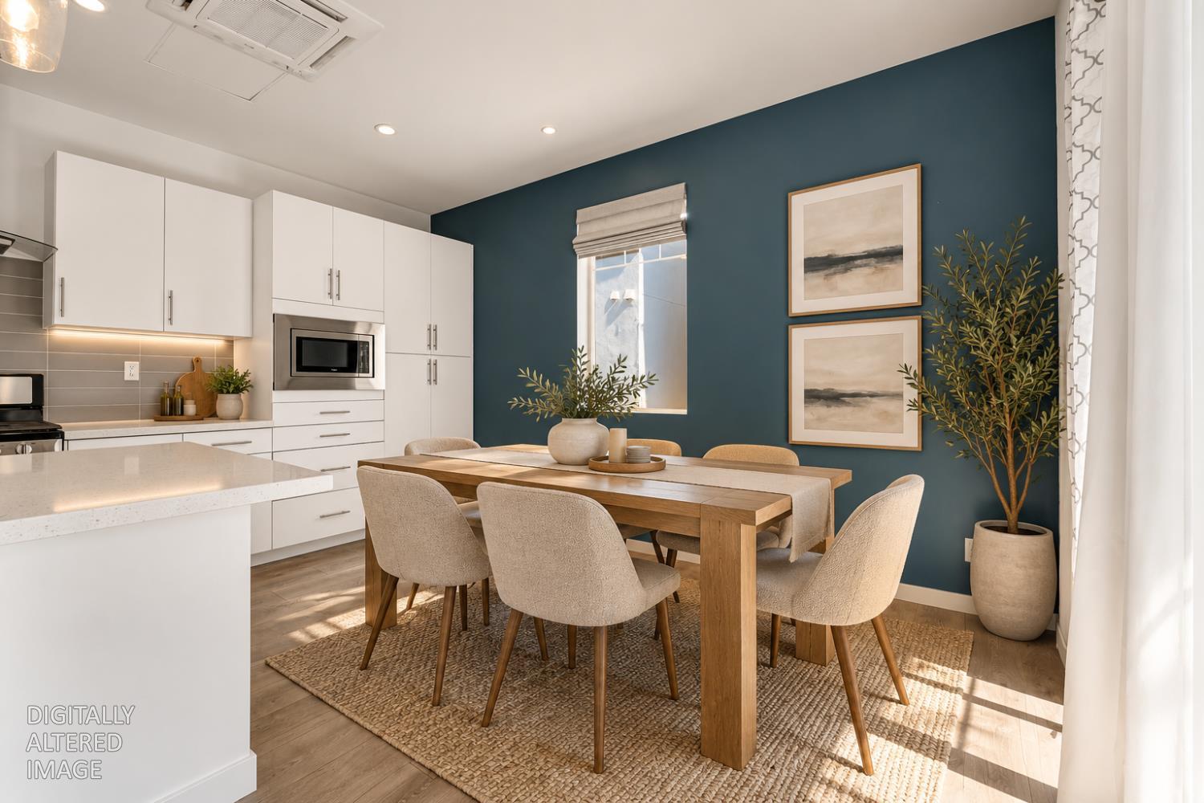
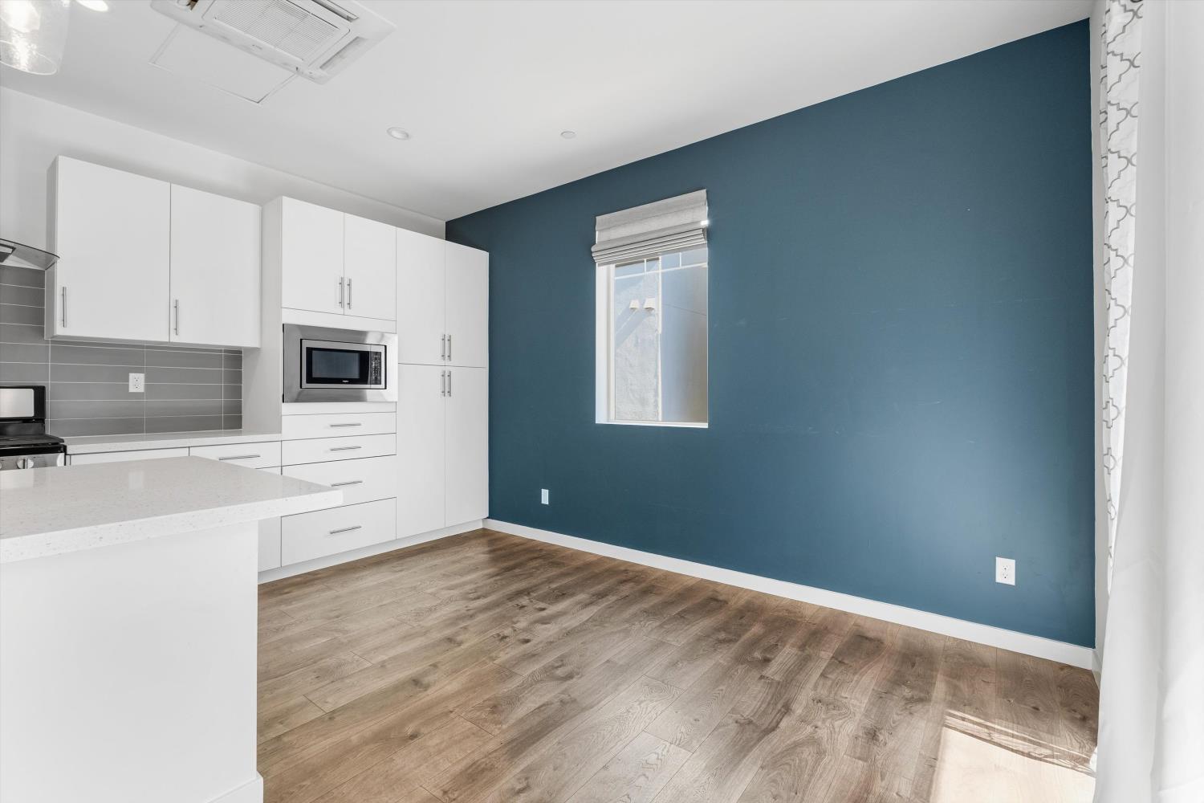
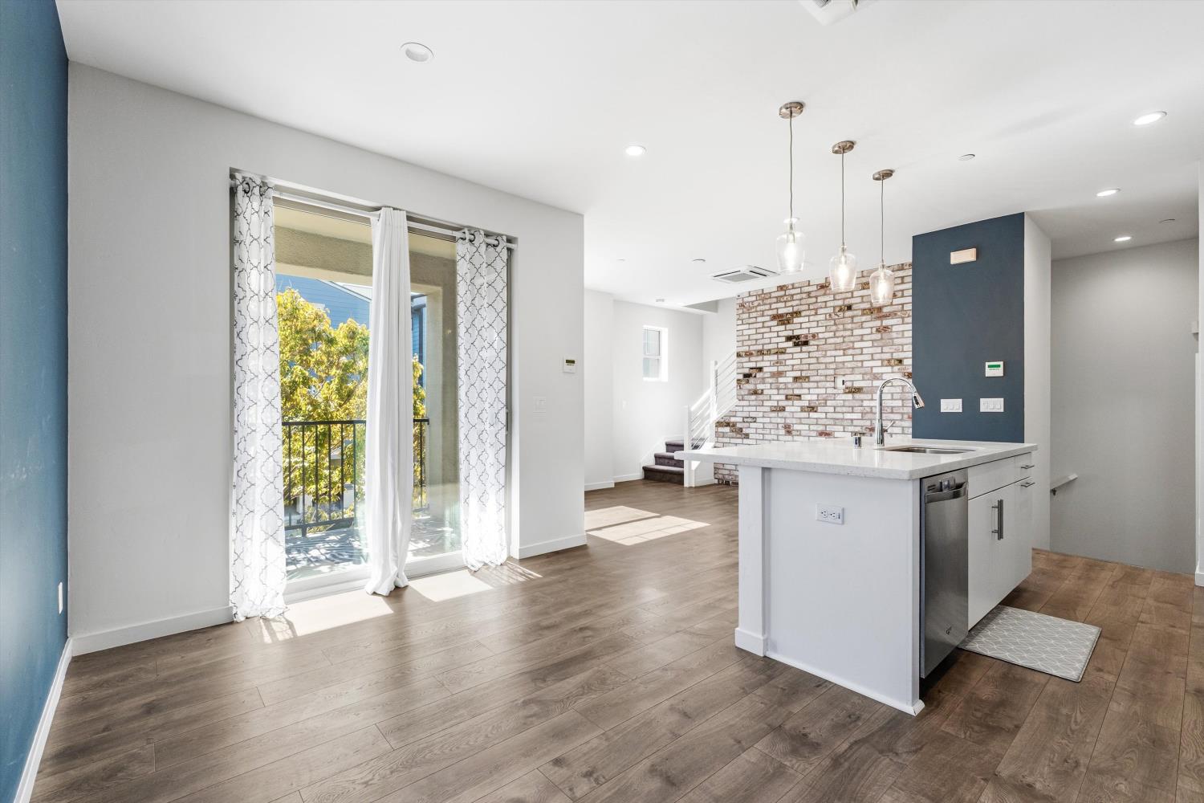
Welcome to this beautifully designed 2-bedroom, 2.5-bath condo offering approximately 1,200 square feet of contemporary living in Sacramento's desirable Mill at Broadway community! This stylish home combines modern finishes, an open-concept layout, and abundant natural light with a stunning exposed brick accent wall that adds warmth and character. The sleek kitchen features white cabinetry, quartz-style countertops, stainless steel appliances, and ample storage, flowing seamlessly into the living and dining areas perfect for entertaining or relaxing at home. Upstairs, you'll find two spacious bedrooms, including a primary suite featuring a unique bathroom layout with separate vanities and a spacious walk-in shower situated between them, offering added privacy and convenience. Additional highlights include modern flooring, contemporary fixtures, an attached garage with overhead storage, and low HOA dues under $200 per month. Enjoy low-maintenance living just minutes from Downtown Sacramento, Midtown, DOCO, Golden 1 Center, local restaurants, shopping, parks, and entertainment. Exceptional Financing Opportunity! This property offers a potential VA loan assumption at an attractive 2.3% interest rate, subject to lender approval and qualification requirements. Experience the perfect blend of modern style, comfort, and urban convenience at The Mill at Broadway!

Save
Ask
Tour
Hide
Share
Listing Snapshot
Price 
$399,000
Days On Site 
5 Days
Bedrooms 
2
Inside Area (SqFt) 
1,116 sqft
Total Baths 
3
Full Baths 
2
Partial Baths 
1
Lot Size 
0.0175 Acres
Year Built 
2017
MLS Number 
226128417
Status 
Active
Property Tax 
N/A
HOA/Condo/Coop Fees 
$169 monthly
Sq Ft Source 
N/A
Friends & Family
Recent Activity
yesterdayListing updated with changes from the MLS
6 days agoListing first seen on site
General Features
Acres 
0.0175
Attached Garage 
Yes
Cross Street 
5th Street
Direction Faces 
East
Foundation 
Slab
Garage 
Yes
Garage Spaces 
1
Green Energy Efficient 
AppliancesThermostatWater HeaterWindows
Levels 
TwoThree Or More
Parking 
PavedAttachedGarage Door OpenerGarage Faces Side
Parking Spaces 
1
Property Condition 
Updated/Remodeled
Property Sub Type 
Condominium
Sewer 
Public Sewer
Water Source 
Public
Zoning 
R-4-PU
Interior Features
Appliances 
Free-Standing RefrigeratorBuilt-In Gas RangeIce MakerDishwasherDisposalMicrowaveTankless Water HeaterENERGY STAR Qualified AppliancesRange HoodWasher/Dryer Stacked
Basement 
None
Cooling 
Multi UnitsCentral AirZoned
Electric 
220 Volts
Flooring 
CarpetTileVinyl
Heating 
CentralZoned
Interior 
BidetKitchen IslandDouble Vanity
Laundry Features 
Laundry Closet
Window Features 
Double Pane Windows
Save
Ask
Tour
Hide
Share
Exterior Features
Construction Details 
Stucco
Exterior 
Balcony
Fencing 
None
Lot Features 
Corner LotSprinklers In Front
Patio And Porch 
CoveredPatioEnclosed
Roof 
Composition
Windows/Doors 
Double Pane Windows
Community Features
Association Amenities 
Recreation Facilities
Association Fee 
$169.0
Association Fee Frequency 
Monthly
Community Features 
CurbsSidewalks
MLS Area 
10818
School District 
Sacramento
Financing Terms Available 
AssumableCashConventionalFHAVA Loan
Roads 
Asphalt
Schools
School District
Sacramento
Elementary School
Unknown
Middle School
Unknown
High School
Unknown
Listing courtesy of Realty One Group Complete


All measurements and all calculations of the area are approximate. Information provided by Seller/Other sources, not verified by Broker. All interested persons should independently verify the accuracy of information. Provided properties may or may not be listed by the office/agent presenting the information. Data maintained by MetroList® may not reflect all real estate activity in the market. All real estate content on this site is subject to the Federal Fair Housing Act of 1968, as amended, which makes it illegal to advertise any preference, limitation or discrimination because of race, color, religion, sex, handicap, family status or national origin or an intention to make any such preference, limitation or discrimination. Terms of Use
Last checked 2026-10-19 07:02 AM PDT

Neighborhood & Commute
Source: Walkscore
Disclosure: Community information and market data powered by Constellation Data Labs. Information is deemed reliable but not guaranteed.
Save
Ask
Tour
Hide
Share