

1509 Dante CircleRoseville, CA 95678
Mortgage Calculator
Monthly Payment (Est.)
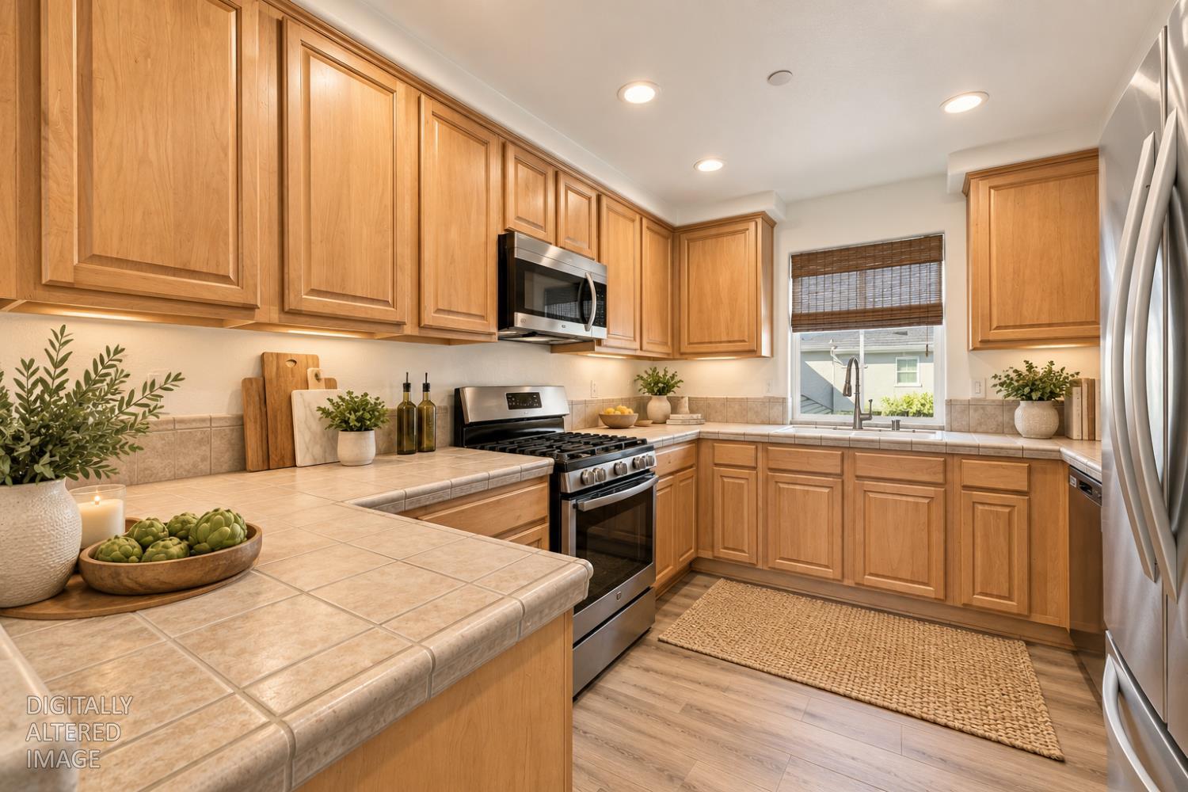
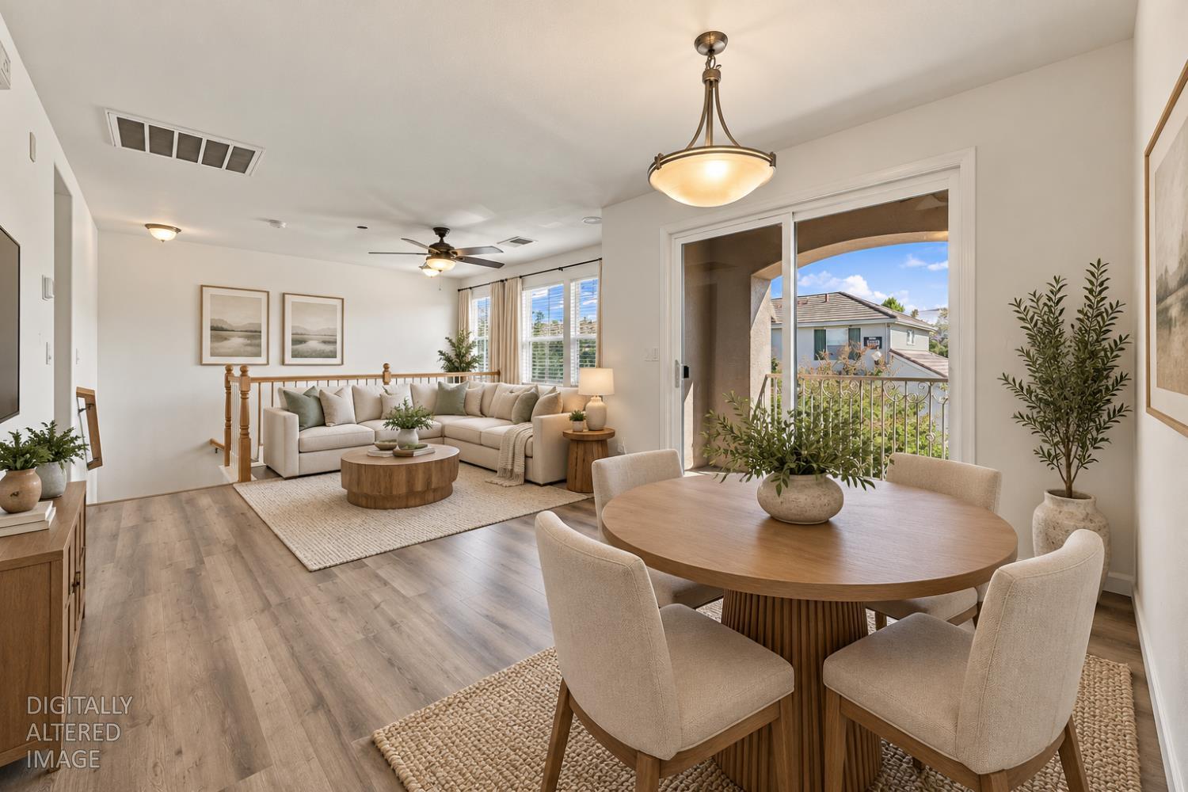
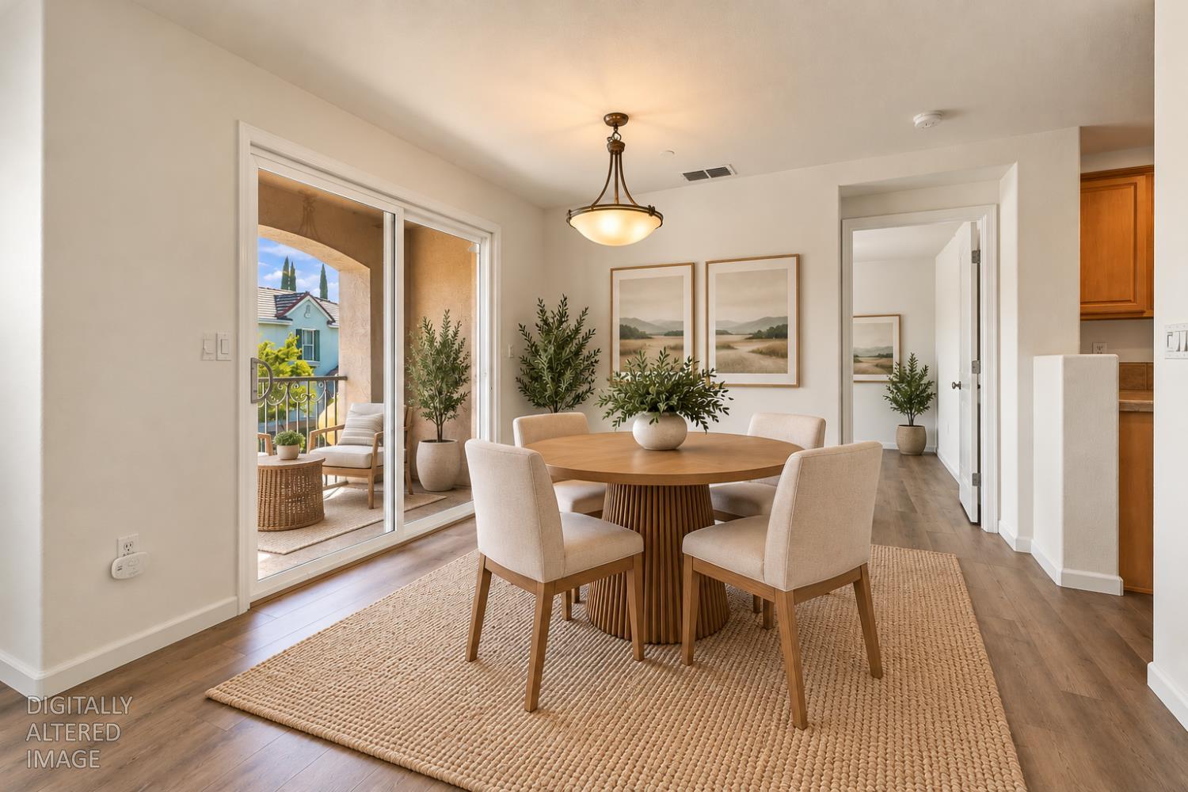
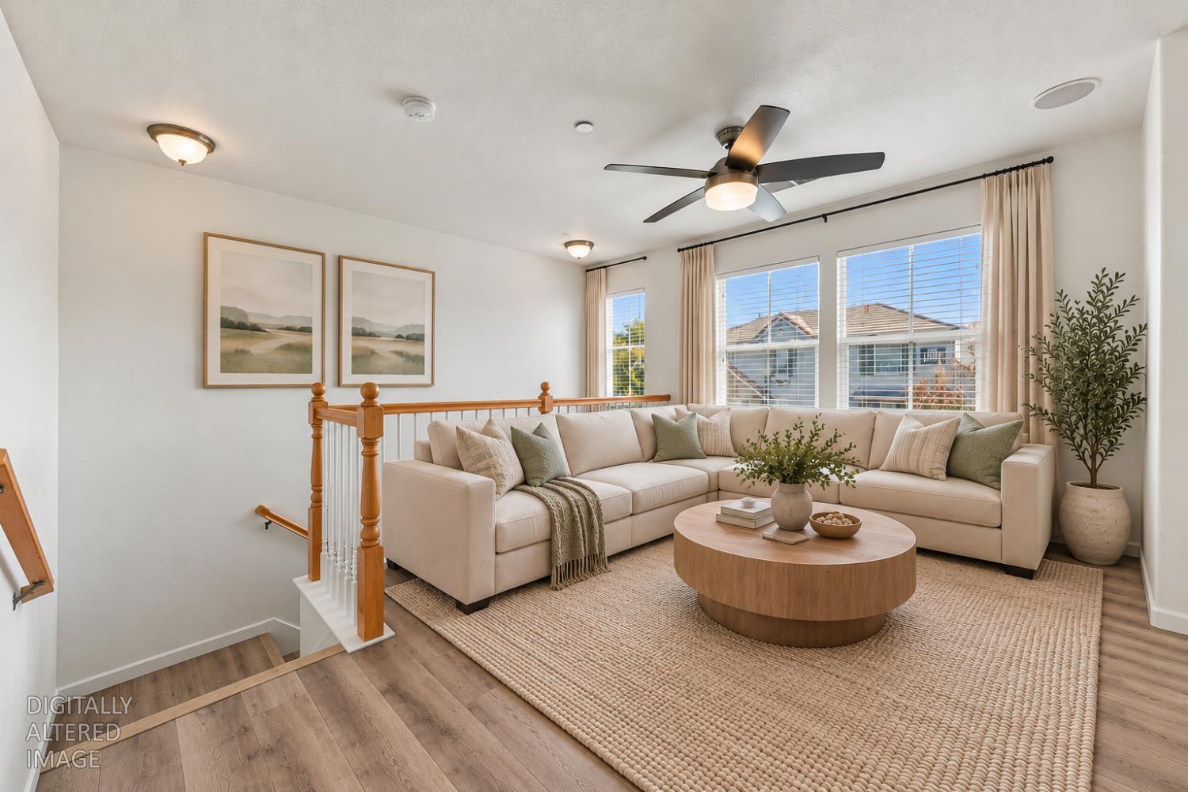
Enter an interest rate to see your estimated monthly payment.Welcome to Campania, ideally located in the heart of Roseville! This inviting 2-bedroom, 2-bathroom condo offers a wonderful blend of comfort, privacy, and convenience. The bright, open-concept living space features abundant natural light and luxury vinyl plank flooring throughout, creating a warm and welcoming atmosphere. The kitchen offers ample cabinetry and counter space, flowing seamlessly into the adjoining dining and living areas. Fresh interior paint and newer HVAC add to the home's appeal. Step outside to your private balcony, the perfect spot to enjoy your morning coffee or unwind at the end of the day. The thoughtfully designed split-bedroom floor plan offers added privacy, with the primary suite featuring a walk-in closet, dual-sink vanity, and a relaxing soaking tub. A second bedroom and full bathroom provide flexibility for guests, a home office, or additional living needs. The dedicated laundry closet includes a washer and dryer for added convenience, while the attached one-car garage offers secure parking and additional storage space. Ideally situated near shopping, restaurants, and convenient freeway access, this home offers comfortable, low-maintenance living in a desirable Roseville community. Don't miss this wonderful opportunity to make Campania your new home!
| 21 hours ago | Listing updated with changes from the MLS® | |
| 3 days ago | Listing first seen on site |

All measurements and all calculations of the area are approximate. Information provided by Seller/Other sources, not verified by Broker. All interested persons should independently verify the accuracy of information. Provided properties may or may not be listed by the office/agent presenting the information. Data maintained by MetroList® may not reflect all real estate activity in the market. All real estate content on this site is subject to the Federal Fair Housing Act of 1968, as amended, which makes it illegal to advertise any preference, limitation or discrimination because of race, color, religion, sex, handicap, family status or national origin or an intention to make any such preference, limitation or discrimination. Terms of Use
Last checked 2026-10-15 05:01 PM PDT
