Save
Ask
Tour
Hide
Share
$189,000
2 Days On Site

3939 Madison Avenue 220
North Highlands, CA 95660

For Sale|Condominium|Active
2
Beds
1
Total Bath
1
Full Bath
826
SqFt
$229
/SqFt
1985
Built
County:
Sacramento
Call Now: (916) 225-1508
Is this the listing for you? We can help make it yours.
(916) 225-1508
3939 Madison Avenue 2203939 Madison Avenue 2203939 Madison Avenue 2203939 Madison Avenue 220
Save
Ask
Tour
Hide
Share

Mortgage Calculator

Monthly Payment (Est.)

Enter an interest rate to see your estimated monthly payment.
Calculator powered by Showcase IDX, a Constellation1 Company. Copyright ©2026 Information is deemed reliable but not guaranteed.

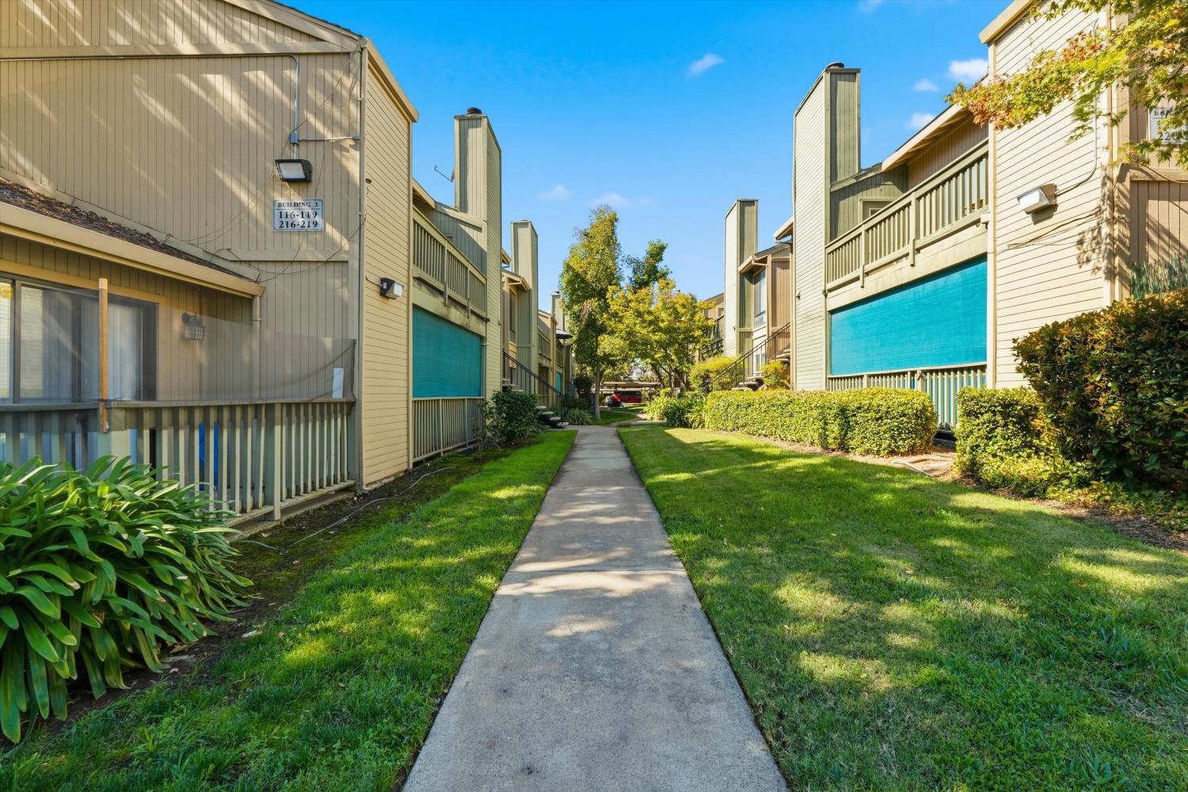
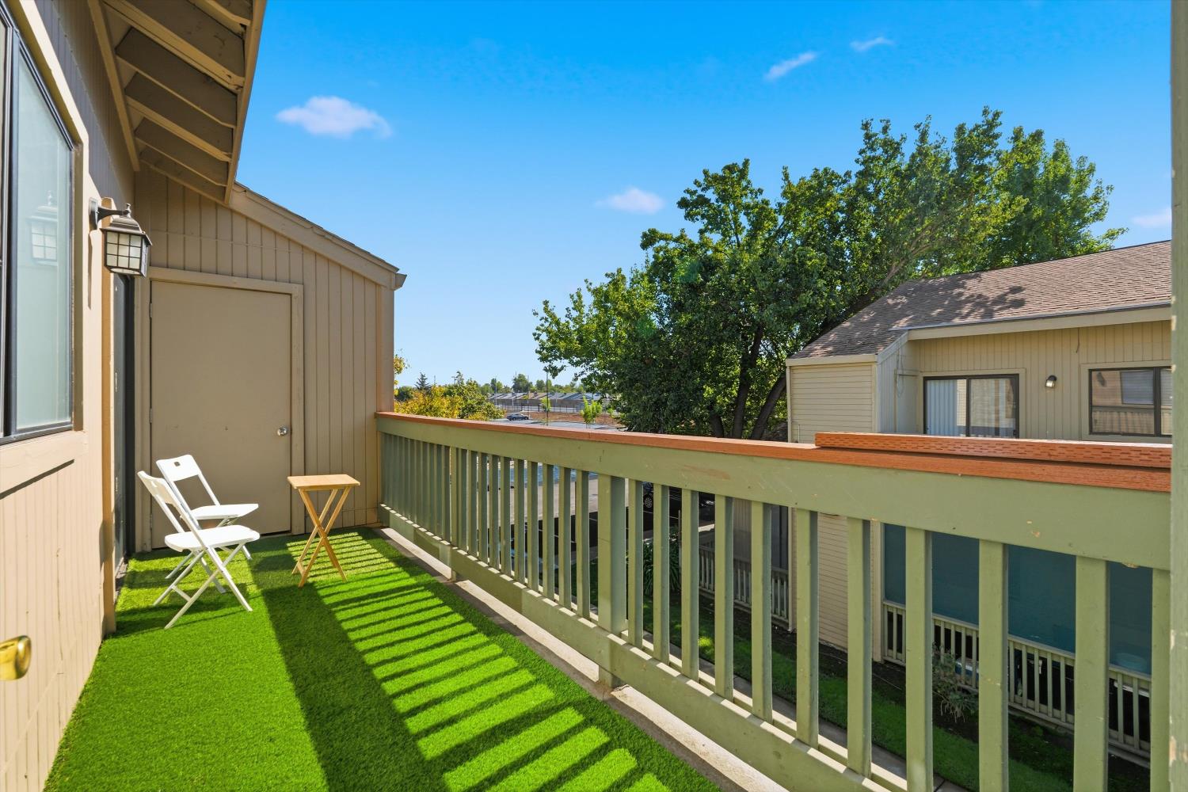
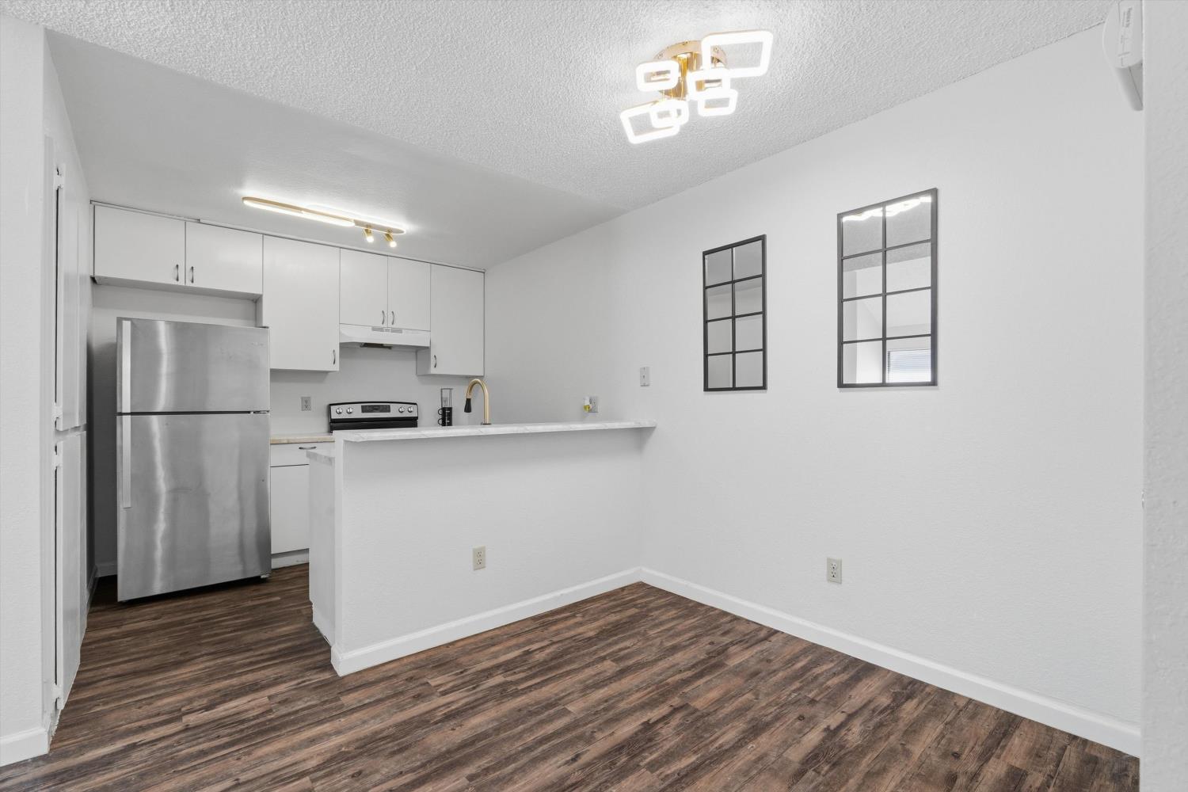
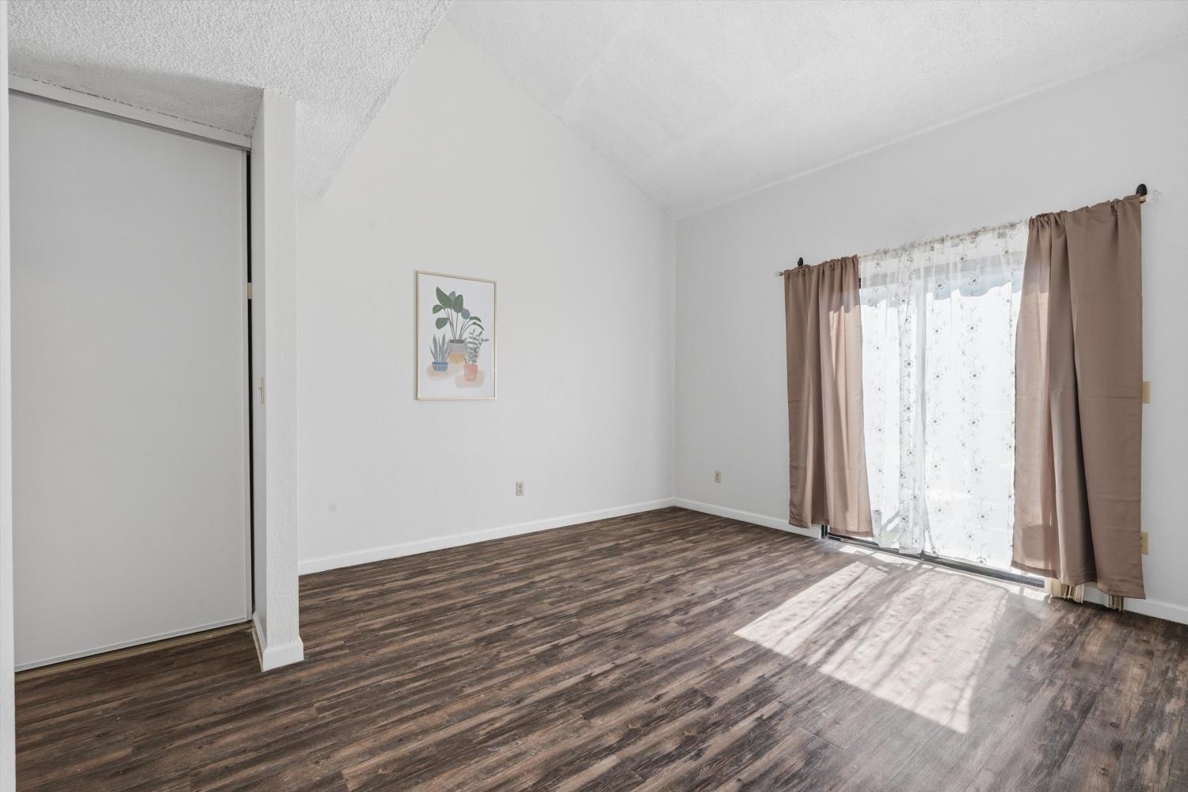
Discover the perfect blend of comfort, style, and affordability at 3939 Madison Avenue, Unit 220! This inviting upstairs condo features soaring vaulted ceilings that create an open, airy feel, adding to the charm and spaciousness of the living area. Recently updated, this home offers a refreshed interior that makes it easy to envision settling in and making it your own. Enjoy the privacy and elevated setting of an upstairs unit, along with a bright, welcoming atmosphere and a layout designed for comfortable everyday living. Whether you're a first-time homebuyer looking to own instead of rent, searching for a low-maintenance lifestyle, or an investor seeking an opportunity, this property deserves a closer look. Priced at just $189,000, this is an exciting opportunity to own at an attractive price point. Don't miss your chance to explore this updated condo and discover its potential!

Save
Ask
Tour
Hide
Share
Listing Snapshot
Price 
$189,000
Days On Site 
2 Days
Bedrooms 
2
Inside Area (SqFt) 
826 sqft
Total Baths 
1
Full Baths 
1
Partial Baths 
N/A
Lot Size 
N/A
Year Built 
1985
MLS® Number 
226127581
Status 
Active
Property Tax 
N/A
HOA/Condo/Coop Fees 
$671 monthly
Sq Ft Source 
N/A
Friends & Family
Recent Activity
20 minutes agoListing updated with changes from the MLS®
3 days agoListing first seen on site
General Features
Carport 
1
Cross Street 
Harrison Street
Foundation 
Slab
Levels 
One
Parking 
Covered
Pets 
Yes
Property Sub Type 
Condominium
Sewer 
Public Sewer
Water Source 
Public
Zoning 
RD-20
Interior Features
Appliances 
Free-Standing Gas RangeFree-Standing RefrigeratorDishwasher
Cooling 
Central Air
Electric 
220 Volts
Flooring 
Laminate
Heating 
Central
Spa 
Yes
Save
Ask
Tour
Hide
Share
Exterior Features
Construction Details 
ConcreteWood Siding
Exterior 
Balcony
Pool Features 
CommunityPrivate
Private Pool 
Yes
Roof 
Shingle
Spa 
Yes
Spa Features 
In Ground
Community Features
Association Amenities 
PoolSpa/Hot Tub
Association Fee 
$671.0
Association Fee Frequency 
Monthly
Community Features 
GatedPool
MLS Area 
10660
School District 
Sacramento
Financing Terms Available 
CashConventionalSubmit
Schools
School District
Sacramento
Elementary School
Unknown
Middle School
Unknown
High School
Unknown
Listing courtesy of eXp Realty of California Inc.


All measurements and all calculations of the area are approximate. Information provided by Seller/Other sources, not verified by Broker. All interested persons should independently verify the accuracy of information. Provided properties may or may not be listed by the office/agent presenting the information. Data maintained by MetroList® may not reflect all real estate activity in the market. All real estate content on this site is subject to the Federal Fair Housing Act of 1968, as amended, which makes it illegal to advertise any preference, limitation or discrimination because of race, color, religion, sex, handicap, family status or national origin or an intention to make any such preference, limitation or discrimination. Terms of Use
Last checked 2026-10-15 03:30 PM PDT

Neighborhood & Commute
Source: Walkscore
Disclosure: Community information and market data powered by Constellation Data Labs. Information is deemed reliable but not guaranteed.
Save
Ask
Tour
Hide
Share