Save
Ask
Tour
Hide
Share
$229,000
1 Day On Site

11670 Garnet Way 4
Auburn, CA 95602

For Sale|Condominium|Active
2
Beds
1
Total Bath
1
Full Bath
840
SqFt
$273
/SqFt
1971
Built
County:
Placer
Call Now: (916) 225-1508
Is this the listing for you? We can help make it yours.
(916) 225-1508
11670 Garnet Way 411670 Garnet Way 411670 Garnet Way 411670 Garnet Way 4
Save
Ask
Tour
Hide
Share

Mortgage Calculator

Monthly Payment (Est.)

Enter an interest rate to see your estimated monthly payment.
Calculator powered by Showcase IDX, a Constellation1 Company. Copyright ©2026 Information is deemed reliable but not guaranteed.

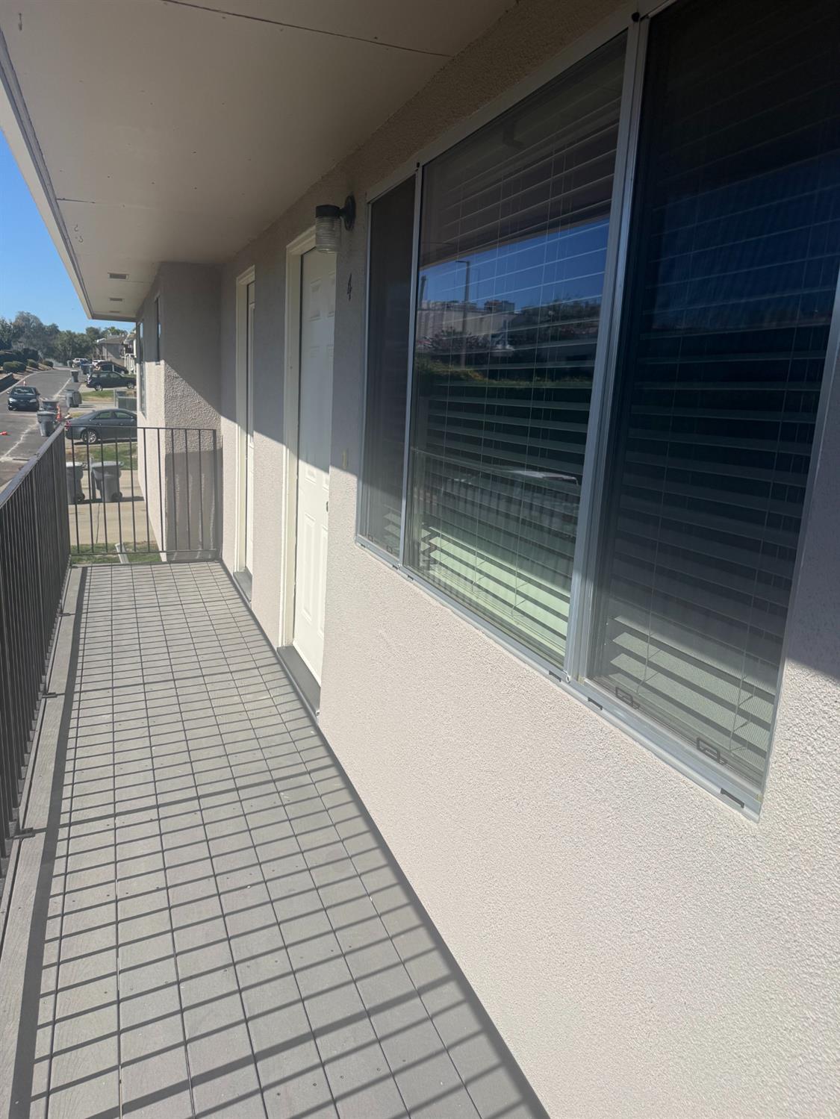
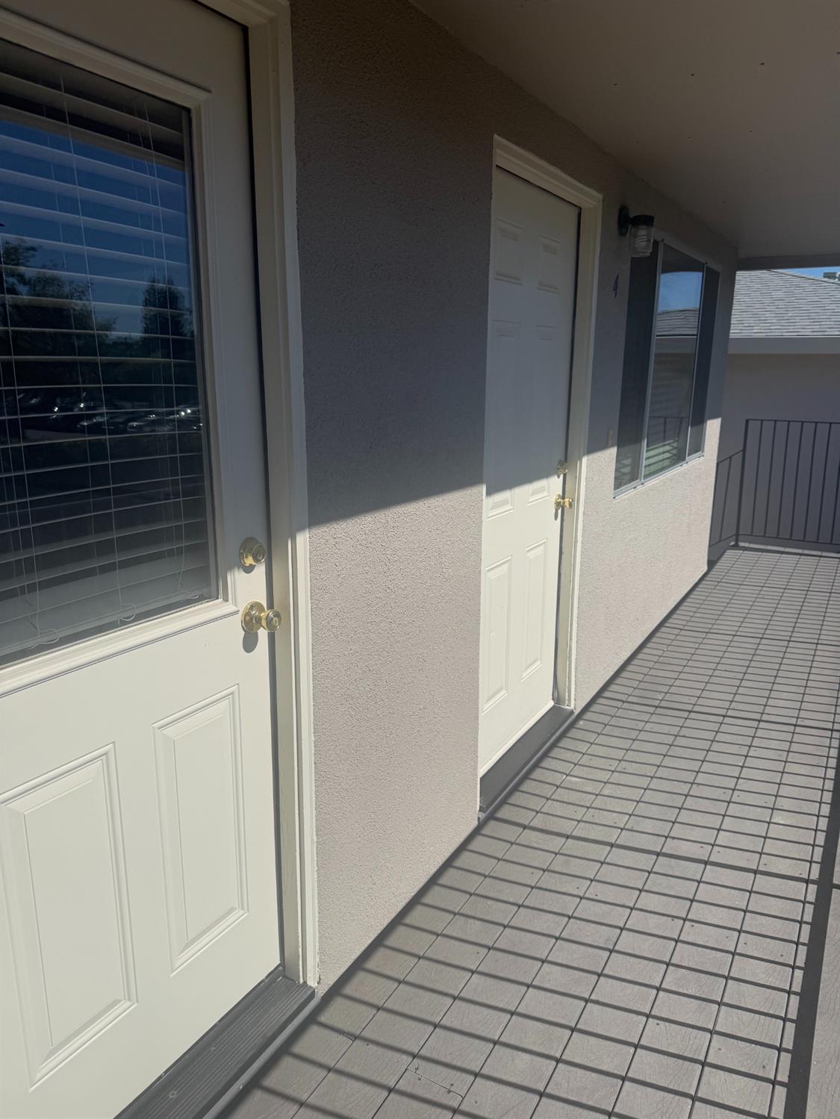
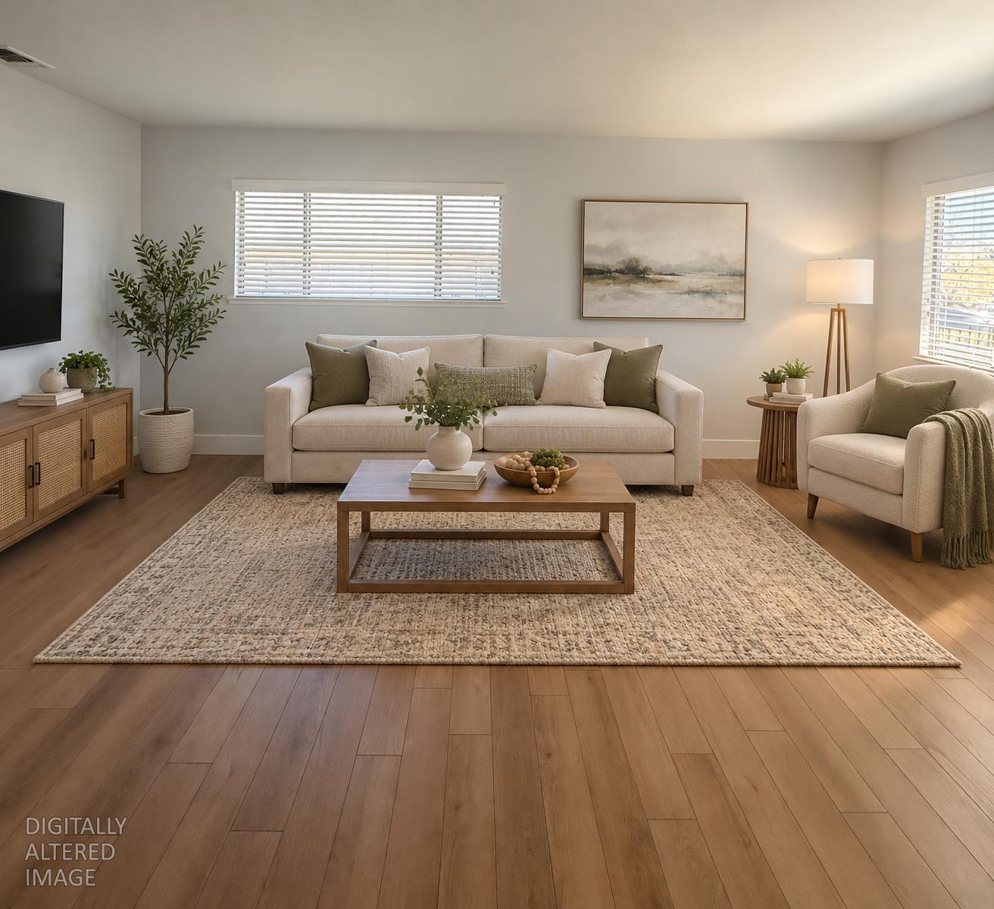
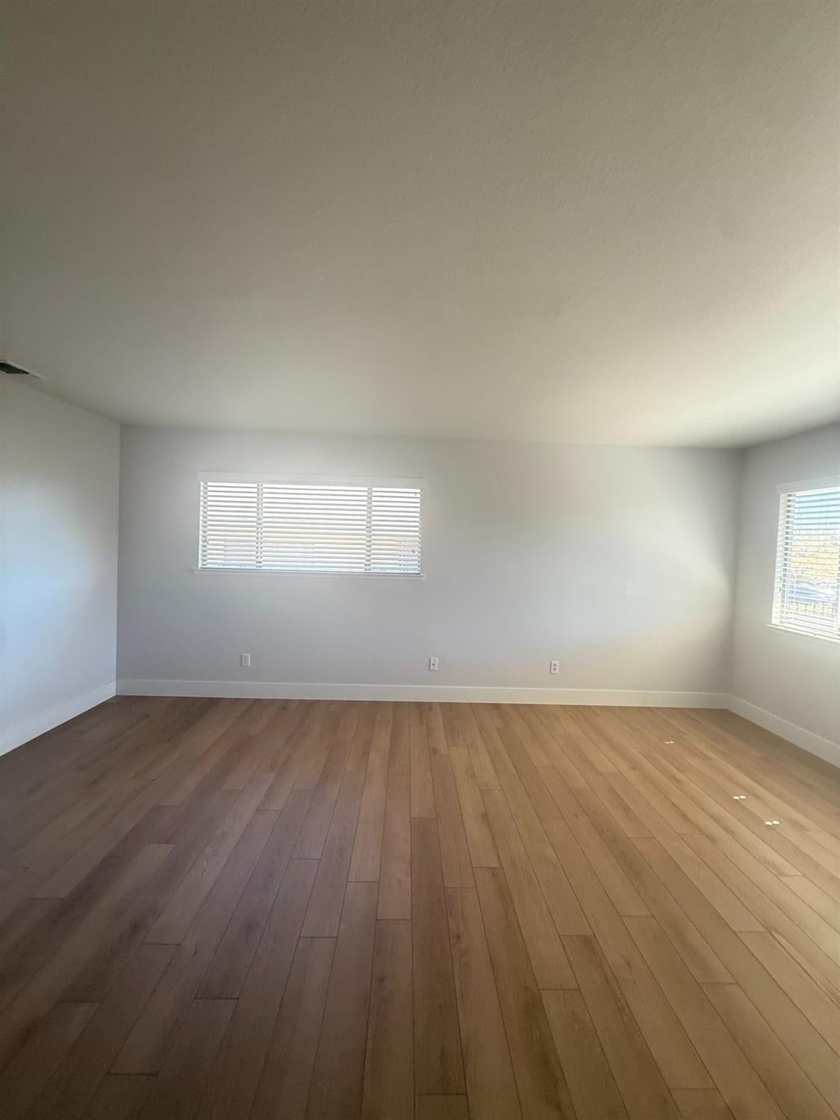
Freshly Renovated and Move-In Ready in Auburn Greens! Welcome to 11670 Garnet Way #4, a beautifully updated 2-bedroom, 1-bath upper-level condominium offering 840 square feet of comfortable living space. Just completed, the interior renovation gives this home a fresh, modern feel with deluxe premium laminate flooring throughout, upgraded 5-inch Craftsman-style baseboards, and fresh paint on every wall and ceiling. The kitchen cabinetry has been professionally refinished with a smooth painted finish and updated hardware, creating a clean, contemporary look that complements the existing granite countertops. The result is a bright, inviting interior that looks and feels like a new home. Enjoy central heating and air conditioning, dual-pane windows, a private balcony, and convenient covered parking. Auburn Greens residents enjoy access to community amenities including a swimming pool, playground, greenbelt areas, and dog park. The HOA provides exterior maintenance and upkeep of common areas, making ownership convenient and manageable. Previously tenant-occupied and now vacant, this property is ready for immediate occupancy. Whether you're a first-time buyer, looking to downsize, or seeking a turnkey investment property, this beautifully refreshed condo is ready for its next chapter. Come see the improvements for yourself!

Save
Ask
Tour
Hide
Share
Listing Snapshot
Price 
$229,000
Days On Site 
1 Day
Bedrooms 
2
Inside Area (SqFt) 
840 sqft
Total Baths 
1
Full Baths 
1
Partial Baths 
N/A
Lot Size 
0.1 Acres
Year Built 
1971
MLS® Number 
226127548
Status 
Active
Property Tax 
N/A
HOA/Condo/Coop Fees 
$294 monthly
Sq Ft Source 
N/A
Friends & Family
Recent Activity
yesterdayListing updated with changes from the MLS®
yesterdayListing first seen on site
General Features
Acres 
0.1
Additional Property Use 
Residential
Cross Street 
Hwy 49
Foundation 
Slab
Garage 
Yes
Garage Spaces 
1
Levels 
One
Parking 
PavedShared DrivewayCoveredGarage Faces FrontGuest
Pets 
Yes
Property Condition 
Updated/Remodeled
Property Sub Type 
Condominium
Sewer 
Public Sewer
Style 
See Remarks
Utilities 
Cable AvailableElectricity Available
Water Source 
Public
Zoning 
Condo, Single Family Res
Interior Features
Cooling 
Ceiling Fan(s)Central Air
Electric 
220 Volts in Kitchen
Flooring 
Laminate
Heating 
Central
Interior 
Granite Counters
Laundry Features 
Laundry Closet
Window Features 
Double Pane Windows
Save
Ask
Tour
Hide
Share
Exterior Features
Construction Details 
Stucco
Exterior 
Balcony
Fencing 
None
Lot Features 
LevelCul-De-Sac
Patio And Porch 
CoveredFront PorchPatio
Pool Features 
See RemarksCommunityPrivate
Private Pool 
Yes
Roof 
Composition
View 
Park/Greenbelt
Waterview 
Park/Greenbelt
Windows/Doors 
Double Pane Windows
Community Features
Association Amenities 
PlaygroundPoolBarbecueFitness Center
Association Fee 
$294.0
Association Fee Frequency 
Monthly
Community Features 
PoolCurbsSidewalks
MLS Area 
12301
School District 
Placer
Financing Terms Available 
ConventionalFHAOwner May Carry
Roads 
Asphalt
Schools
School District
Placer
Elementary School
Unknown
Middle School
Unknown
High School
Unknown
Listing courtesy of HPM


All measurements and all calculations of the area are approximate. Information provided by Seller/Other sources, not verified by Broker. All interested persons should independently verify the accuracy of information. Provided properties may or may not be listed by the office/agent presenting the information. Data maintained by MetroList® may not reflect all real estate activity in the market. All real estate content on this site is subject to the Federal Fair Housing Act of 1968, as amended, which makes it illegal to advertise any preference, limitation or discrimination because of race, color, religion, sex, handicap, family status or national origin or an intention to make any such preference, limitation or discrimination. Terms of Use
Last checked 2026-10-15 03:30 PM PDT

Neighborhood & Commute
Source: Walkscore
Disclosure: Community information and market data powered by Constellation Data Labs. Information is deemed reliable but not guaranteed.
Save
Ask
Tour
Hide
Share