

4032 Oak Villa CircleCarmichael, CA 95608
Mortgage Calculator
Monthly Payment (Est.)
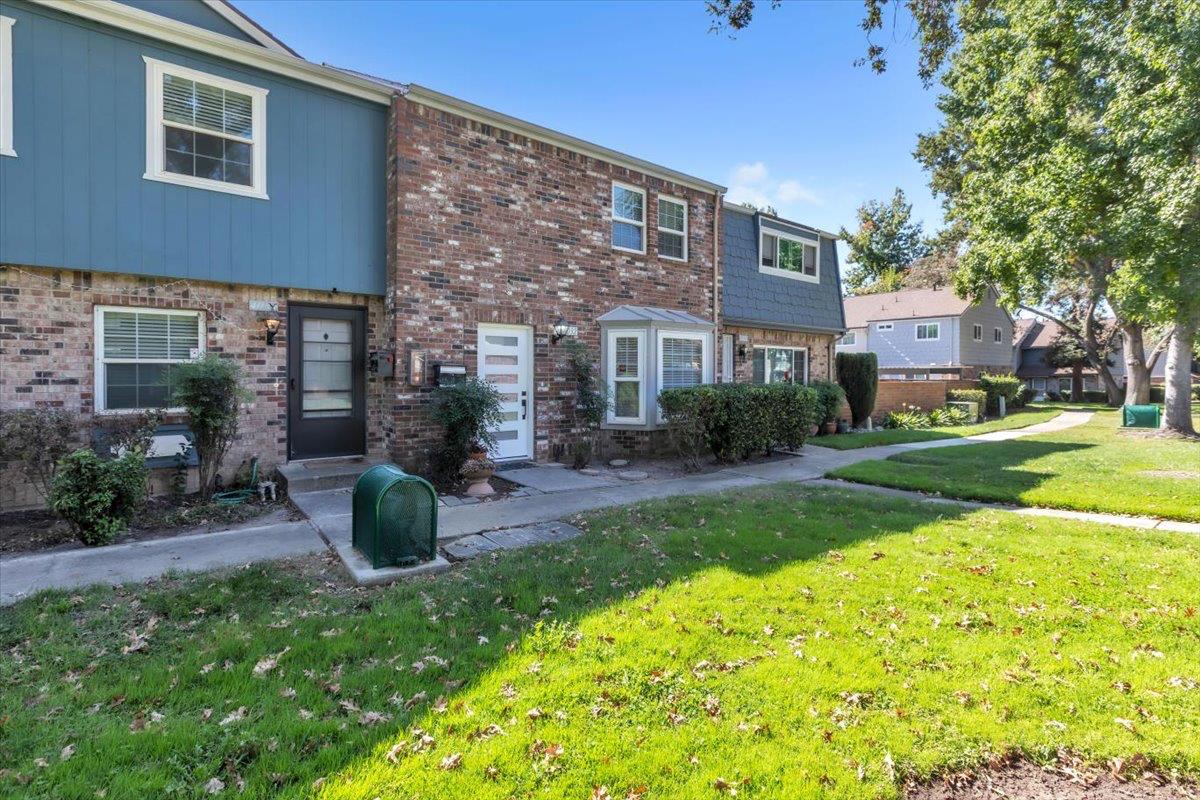
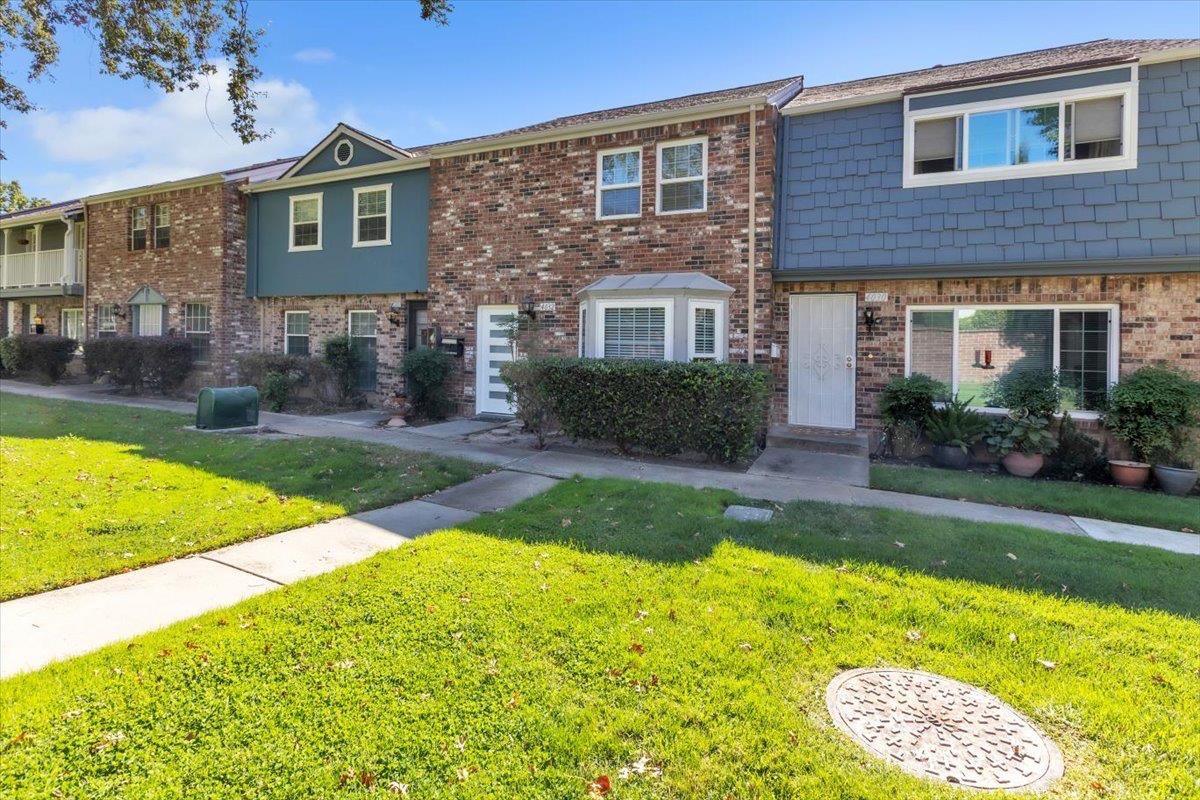
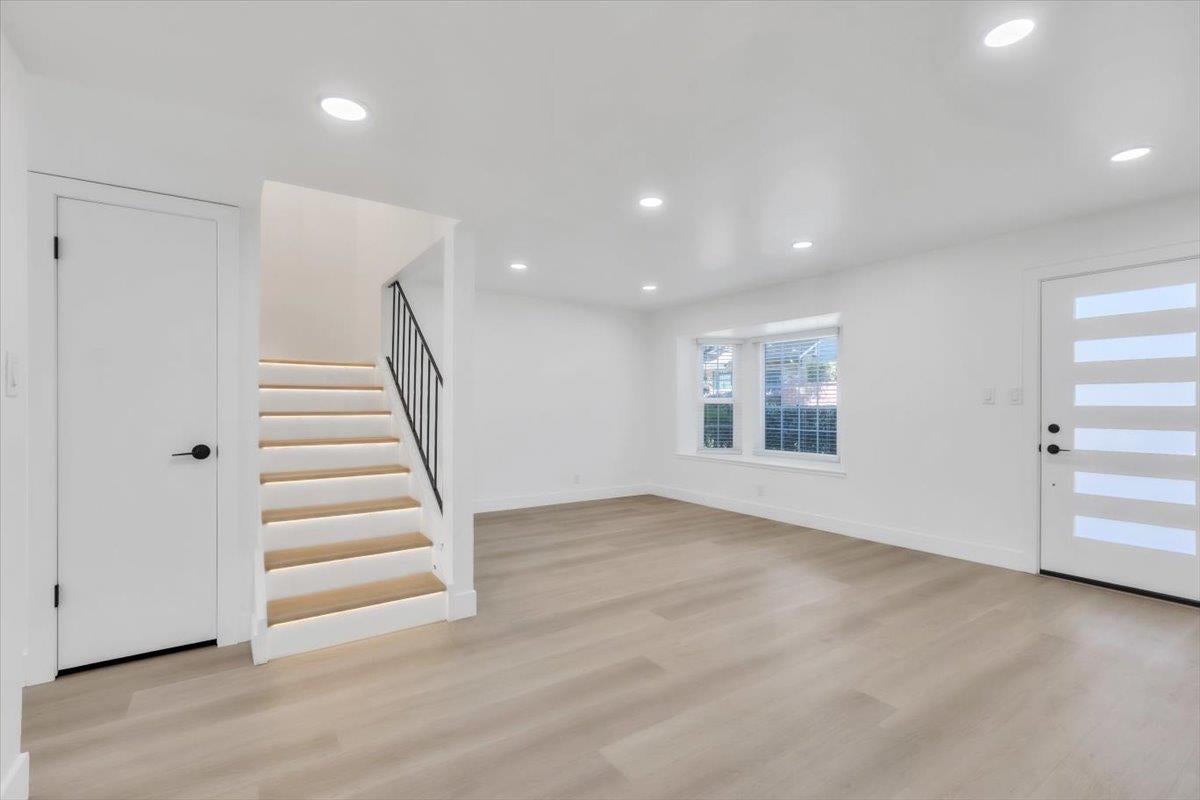
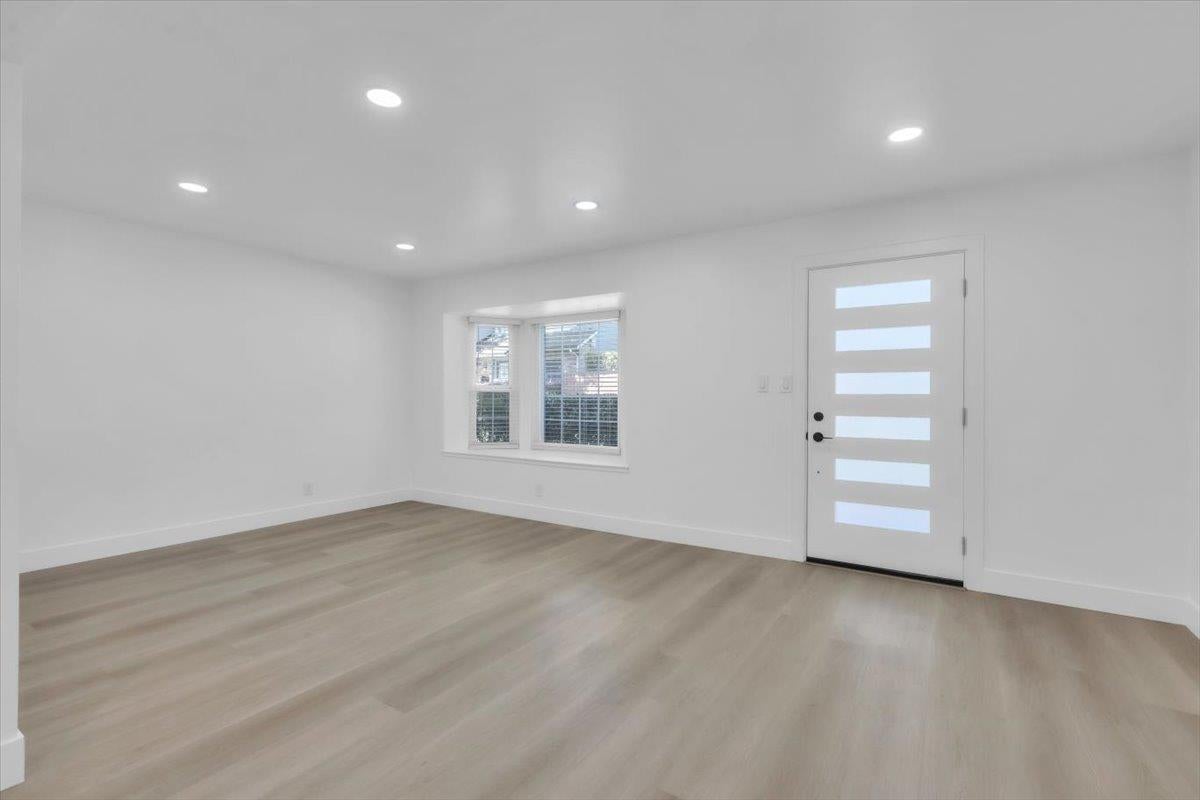
Enter an interest rate to see your estimated monthly payment.Welcome home to this beautifully updated 3-bedroom, 1.5-bath townhome offering 1,344 square feet in Carmichael's Oak Knoll community. The updated kitchen features sleek new cabinetry, quartz countertops, a matching mosaic glass tile backsplash, and all-new appliances, including the refrigerator, stove, microwave, and dishwasher. The main level offers living and dining areas, an updated half bath, laundry area, and kitchen. Updates include new luxury vinyl plank flooring throughout, imperfect smooth wall texture, fresh interior paint, LED recessed lighting, new outlets and switches, and an upgraded electrical panel. Custom stair lighting and a beautiful chandelier add a distinctive touch. Upstairs, the full bathroom features a new vanity, lighting, toilet, bathtub, and tile surround. The primary bedroom offers a walk-in closet with custom-built shelving and a separate vanity area with a sink. Enjoy a private, covered concrete patio designed for low-maintenance outdoor living, plus two covered carport parking spaces and a storage shed located in the parking area. Oak Knoll community amenities include a pool, park, and playground. Convenient to Carmichael Village shopping and dining, La Sierra Community Center and sports fields, American River College, nearby schools, and parks. Come see all this updated townhome and welcoming community have to offer.
| 5 hours ago | Listing updated with changes from the MLS® | |
| 3 days ago | Listing first seen on site |

All measurements and all calculations of the area are approximate. Information provided by Seller/Other sources, not verified by Broker. All interested persons should independently verify the accuracy of information. Provided properties may or may not be listed by the office/agent presenting the information. Data maintained by MetroList® may not reflect all real estate activity in the market. All real estate content on this site is subject to the Federal Fair Housing Act of 1968, as amended, which makes it illegal to advertise any preference, limitation or discrimination because of race, color, religion, sex, handicap, family status or national origin or an intention to make any such preference, limitation or discrimination. Terms of Use
Last checked 2026-10-13 04:01 PM PDT
