Save
Ask
Tour
Hide
Share
$395,000
1 Day On Site

4752 River College Drive
Sacramento, CA 95841

For Sale|Residential|Active
2
Beds
2
Total Baths
1
Full Bath
1
Partial Bath
1,272
SqFt
$311
/SqFt
1977
Built
Subdivision:
River College Square
County:
Sacramento
Call Now: (916) 225-1508
Is this the listing for you? We can help make it yours.
(916) 225-1508
4752 River College Drive4752 River College Drive4752 River College Drive4752 River College Drive
Save
Ask
Tour
Hide
Share

Mortgage Calculator

Monthly Payment (Est.)

Enter an interest rate to see your estimated monthly payment.
Calculator powered by Showcase IDX, a Constellation1 Company. Copyright ©2026 Information is deemed reliable but not guaranteed.

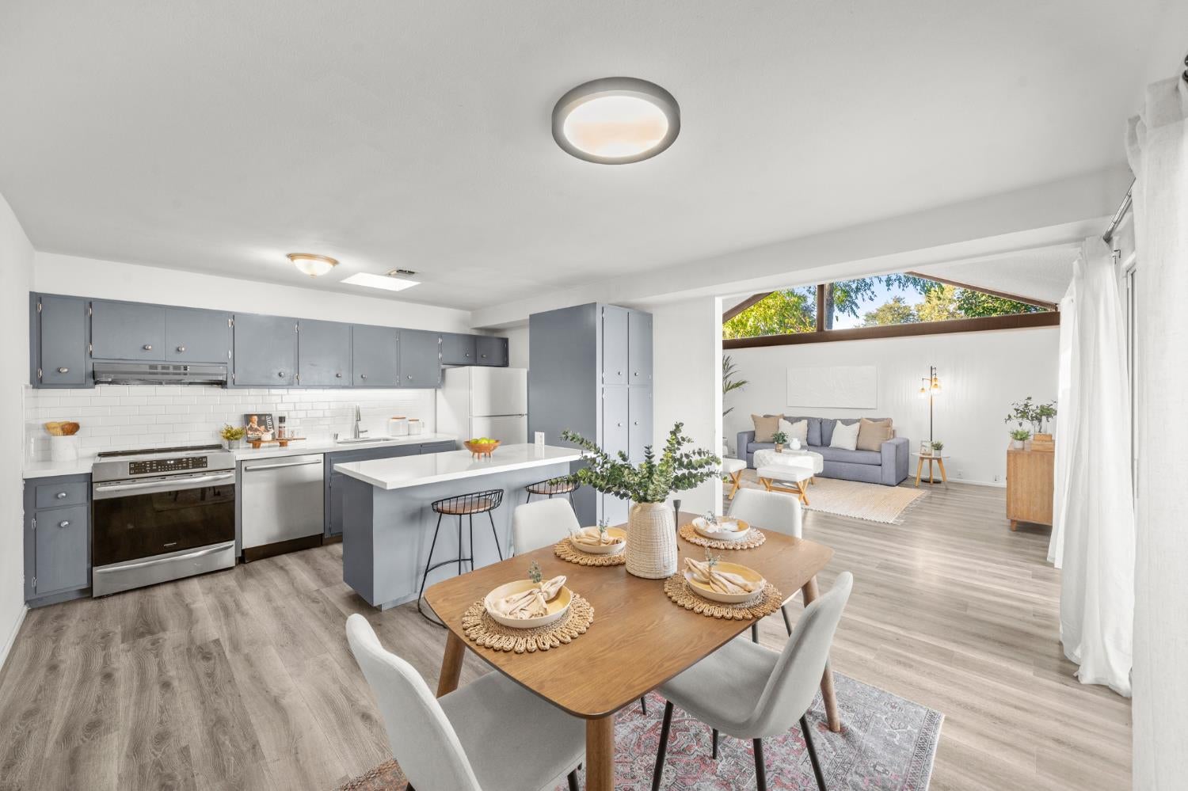
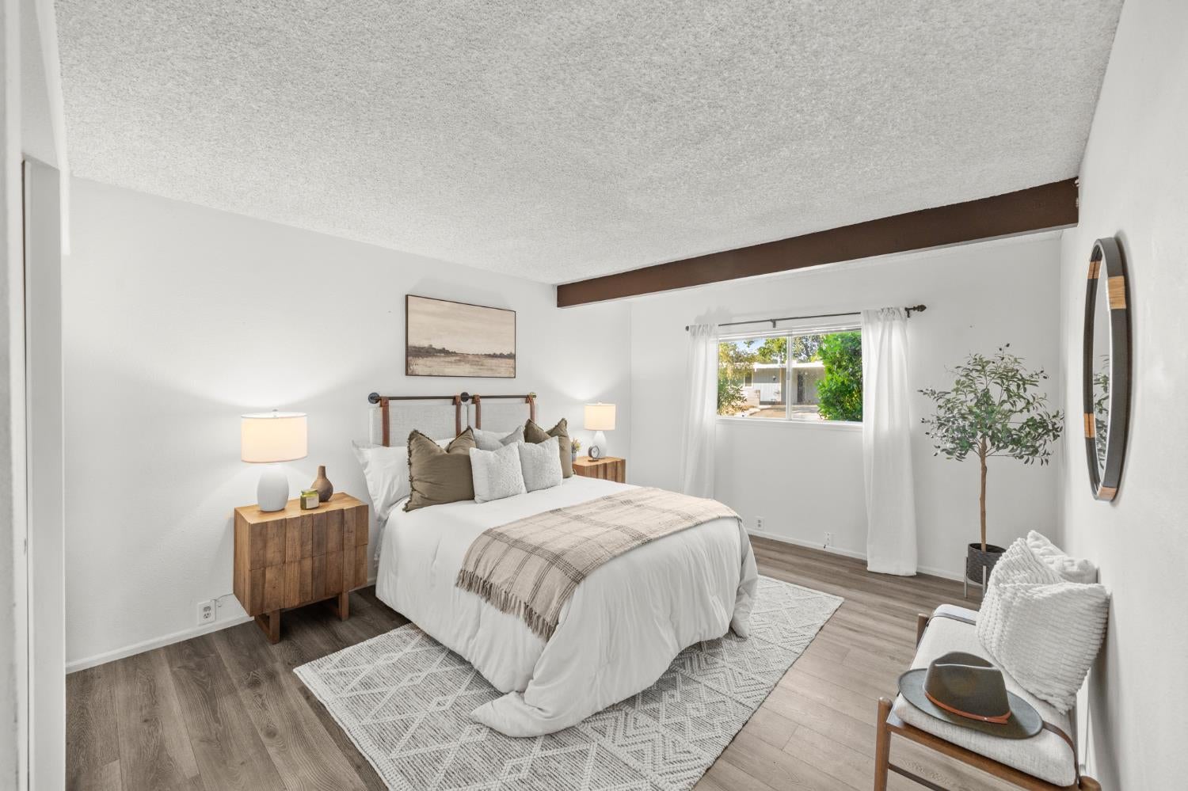
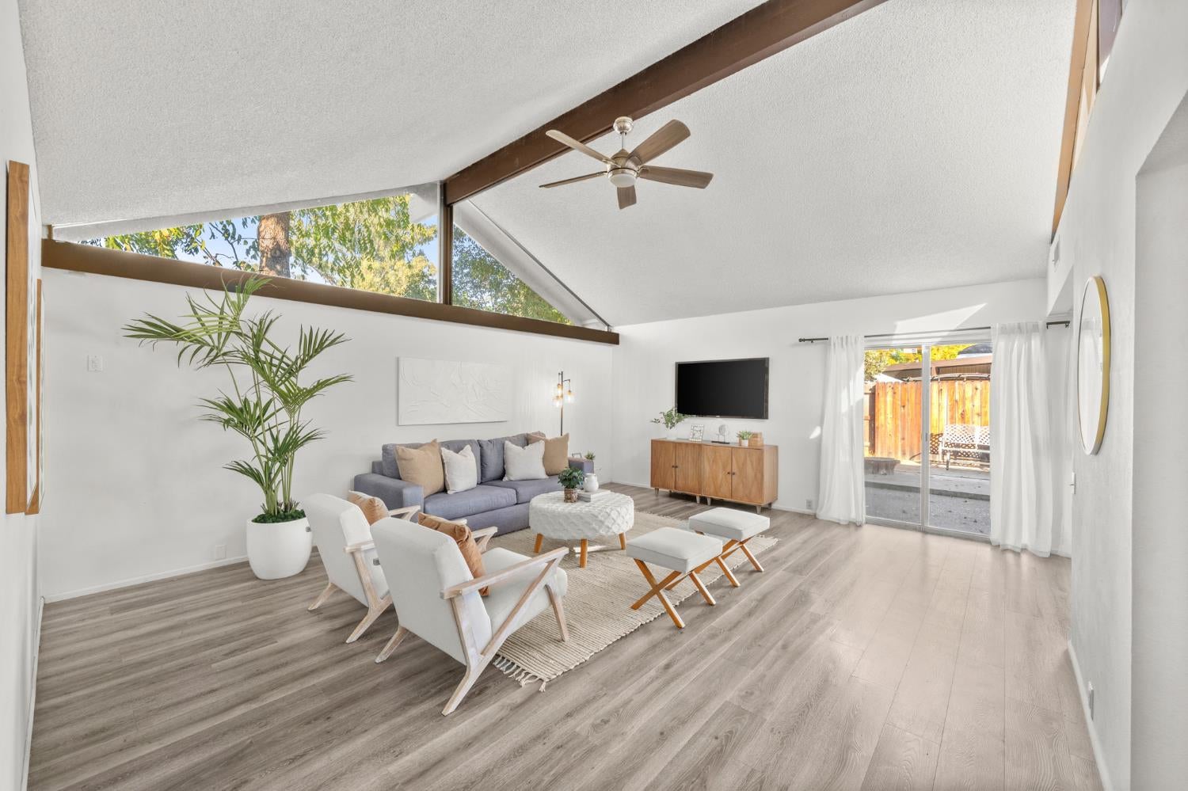
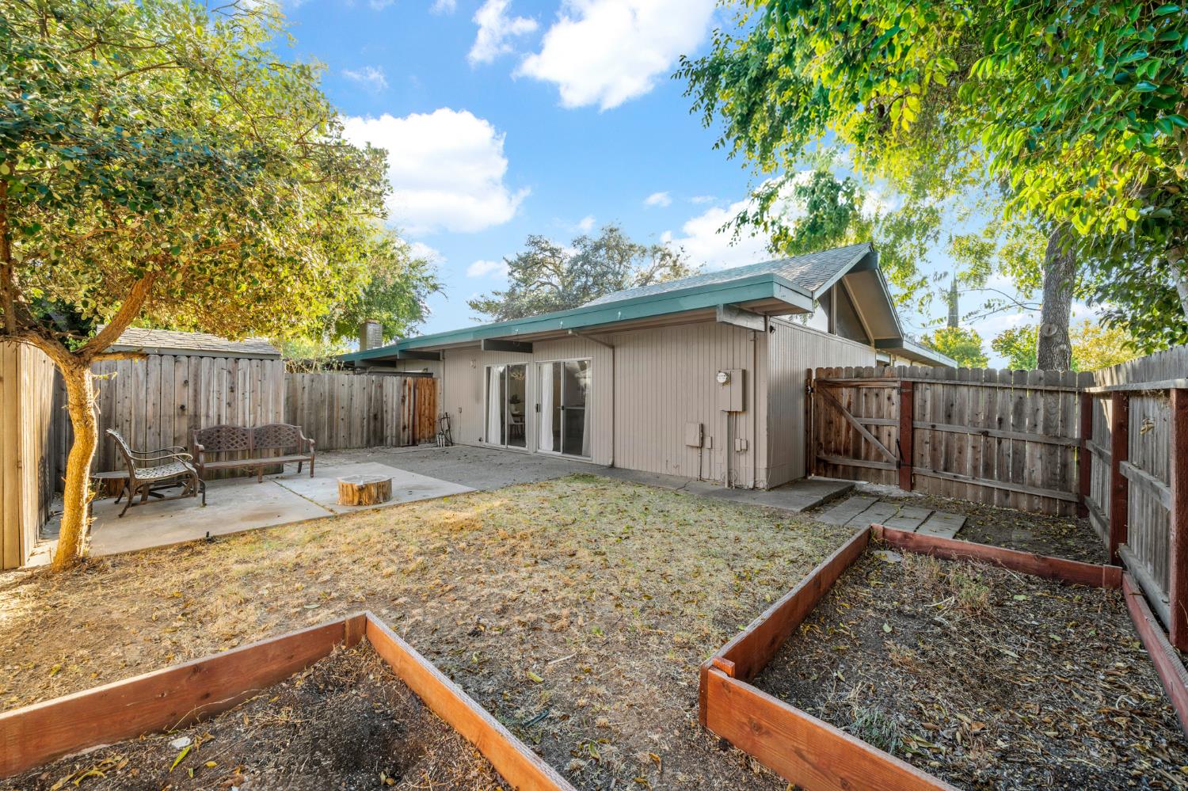
Mid-century charm meets everyday convenience in River College Square, an established Streng Brothers community reflecting an iconic part of Sacramento's architectural heritage. This single-story halfplex with a garage offers an inviting opportunity for a first-time buyer or investor seeking distinctive design and exceptional neighborhood amenities. Enjoy a clean, quiet neighborhood where neighbors stroll with their dogs and shared outdoor spaces invite you to unwind. Community amenities include a swimming pool, tennis courts, basketball court, playground, grassy recreation area, and horseshoe game areaall for HOA dues of just $480 annually, equivalent to $40 per month. The backyard offers a welcoming space for morning coffee, relaxed evenings, and gathering with friends beneath the stars. Bring your patio furniture and imagine making this outdoor retreat your own. With its classic mid-century modern appeal, private backyard, garage, and access to an impressive variety of recreational facilities, this home offers a wonderful blend of character, community, and value. Come discover the possibilities at 4752 River College Drive!

Save
Ask
Tour
Hide
Share
Listing Snapshot
Price 
$395,000
Days On Site 
1 Day
Bedrooms 
2
Inside Area (SqFt) 
1,272 sqft
Total Baths 
2
Full Baths 
1
Partial Baths 
1
Lot Size 
0.1 Acres
Year Built 
1977
MLS® Number 
226126228
Status 
Active
Property Tax 
N/A
HOA/Condo/Coop Fees 
$39.83 monthly
Sq Ft Source 
N/A
Friends & Family
Recent Activity
20 hours agoListing updated with changes from the MLS®
yesterdayListing first seen on site
General Features
Acres 
0.1
Attached Garage 
Yes
Cross Street 
Auburn Blvd and Orange Grove
Direction Faces 
North
Foundation 
Slab
Garage 
Yes
Garage Spaces 
1
Parking 
Attached
Sewer 
Public Sewer
Style 
Mid-CenturyContemporary
Water Source 
Public
Zoning 
RD-10
Interior Features
Appliances 
WasherDryer
Cooling 
Ceiling Fan(s)Central Air
Electric 
220 Volts in Laundry
Flooring 
StoneTileVinyl
Heating 
Central
Interior 
Kitchen Island
Save
Ask
Tour
Hide
Share
Exterior Features
Construction Details 
Frame
Lot Features 
Corner LotClose to ClubhouseSprinklers In FrontSprinklers In Rear
Pool Features 
CommunityPrivate
Private Pool 
Yes
Roof 
Flat
Community Features
Association Amenities 
PlaygroundPoolRecreation FacilitiesGame Court ExteriorTennis Court(s)Sport Court
Association Fee 
$478.0
Association Fee Frequency 
Annually
Community Features 
Pool
MLS Area 
10841
School District 
Sacramento
Financing Terms Available 
CashConventionalFHAVA Loan
Schools
School District
Sacramento
Elementary School
Unknown
Middle School
Unknown
High School
Unknown
Listing courtesy of Inspired Real Estate Group, Inc.


All measurements and all calculations of the area are approximate. Information provided by Seller/Other sources, not verified by Broker. All interested persons should independently verify the accuracy of information. Provided properties may or may not be listed by the office/agent presenting the information. Data maintained by MetroList® may not reflect all real estate activity in the market. All real estate content on this site is subject to the Federal Fair Housing Act of 1968, as amended, which makes it illegal to advertise any preference, limitation or discrimination because of race, color, religion, sex, handicap, family status or national origin or an intention to make any such preference, limitation or discrimination. Terms of Use
Last checked 2026-10-10 03:08 PM PDT

Neighborhood & Commute
Source: Walkscore
Disclosure: Community information and market data powered by Constellation Data Labs. Information is deemed reliable but not guaranteed.
Save
Ask
Tour
Hide
Share