Save
Ask
Tour
Hide
Share
$420,000
1 Day On Site

2040 Sierra View Circle 2
Lincoln, CA 95648

For Sale|Condominium|Active
3
Beds
3
Total Baths
2
Full Baths
1
Partial Bath
1,432
SqFt
$293
/SqFt
2006
Built
County:
Placer
Call Now: (916) 225-1508
Is this the listing for you? We can help make it yours.
(916) 225-1508
Upcoming Open Houses
Sun, Oct 11, 12:00 PM - 2:00 PM
2040 Sierra View Circle 22040 Sierra View Circle 22040 Sierra View Circle 22040 Sierra View Circle 2
Save
Ask
Tour
Hide
Share

Mortgage Calculator

Monthly Payment (Est.)

Enter an interest rate to see your estimated monthly payment.
Calculator powered by Showcase IDX, a Constellation1 Company. Copyright ©2026 Information is deemed reliable but not guaranteed.

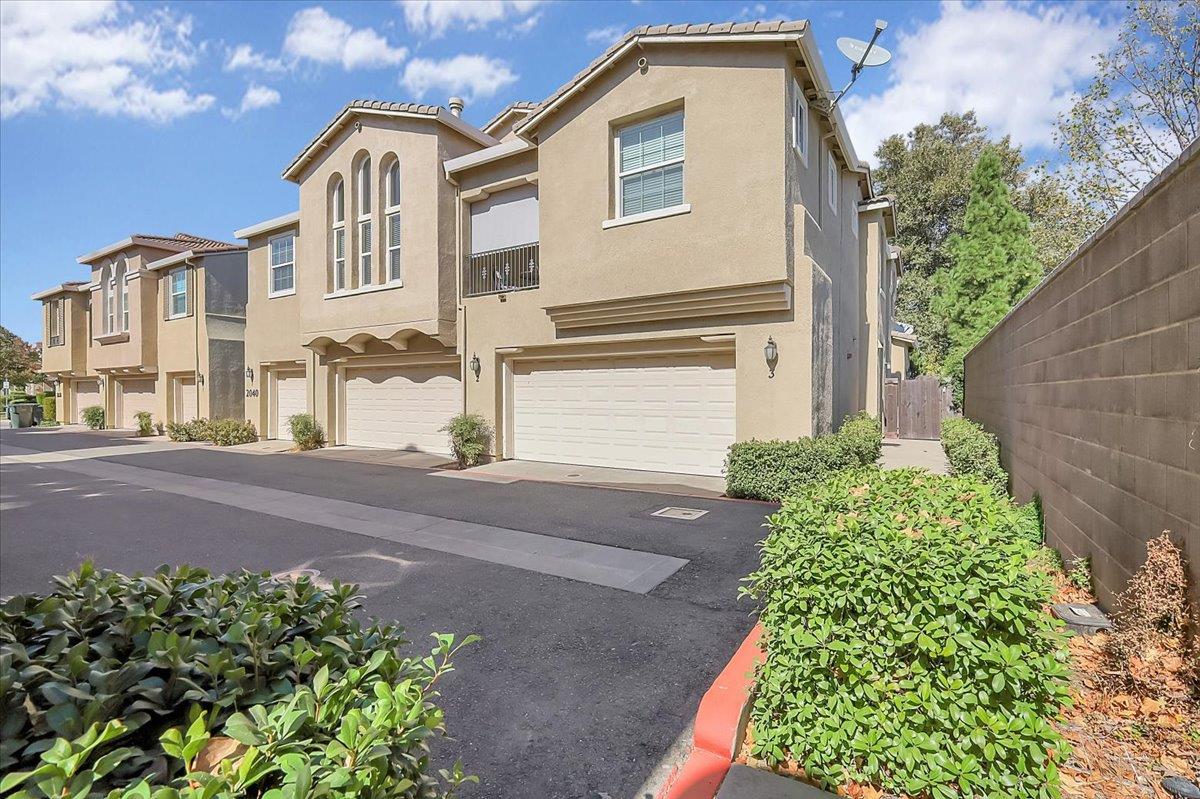
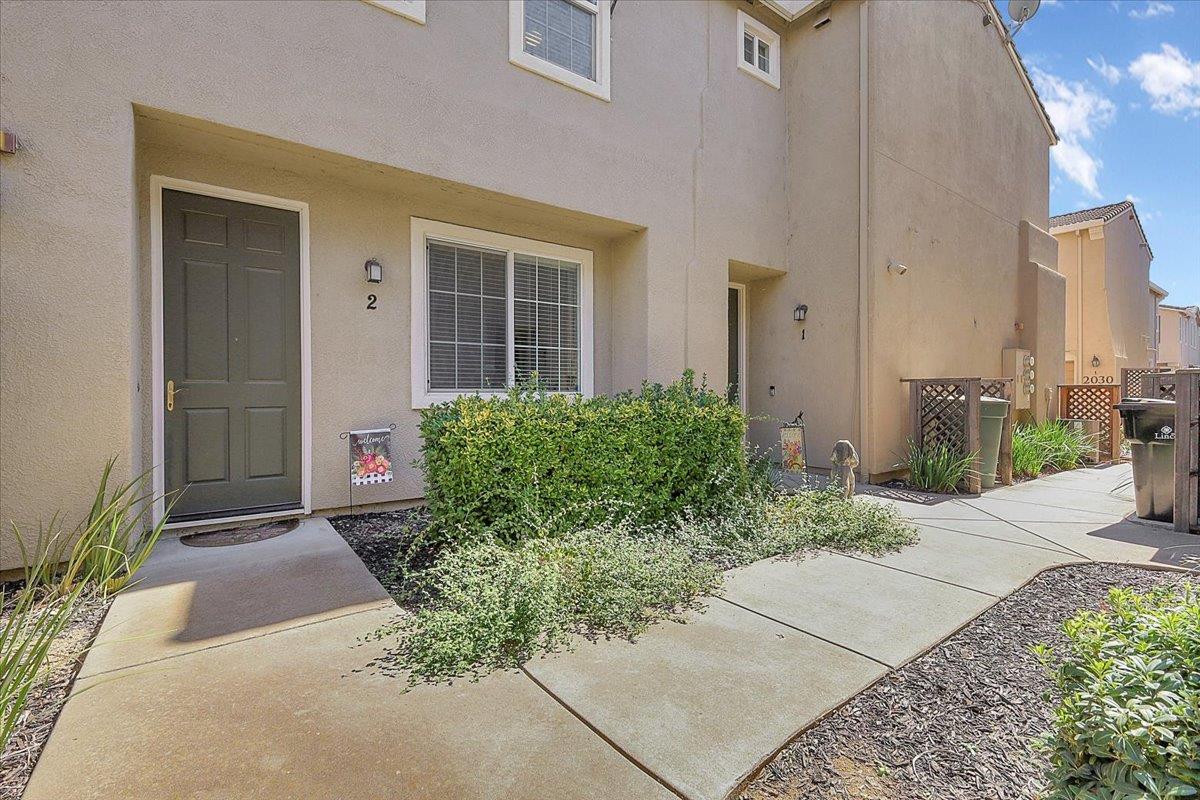
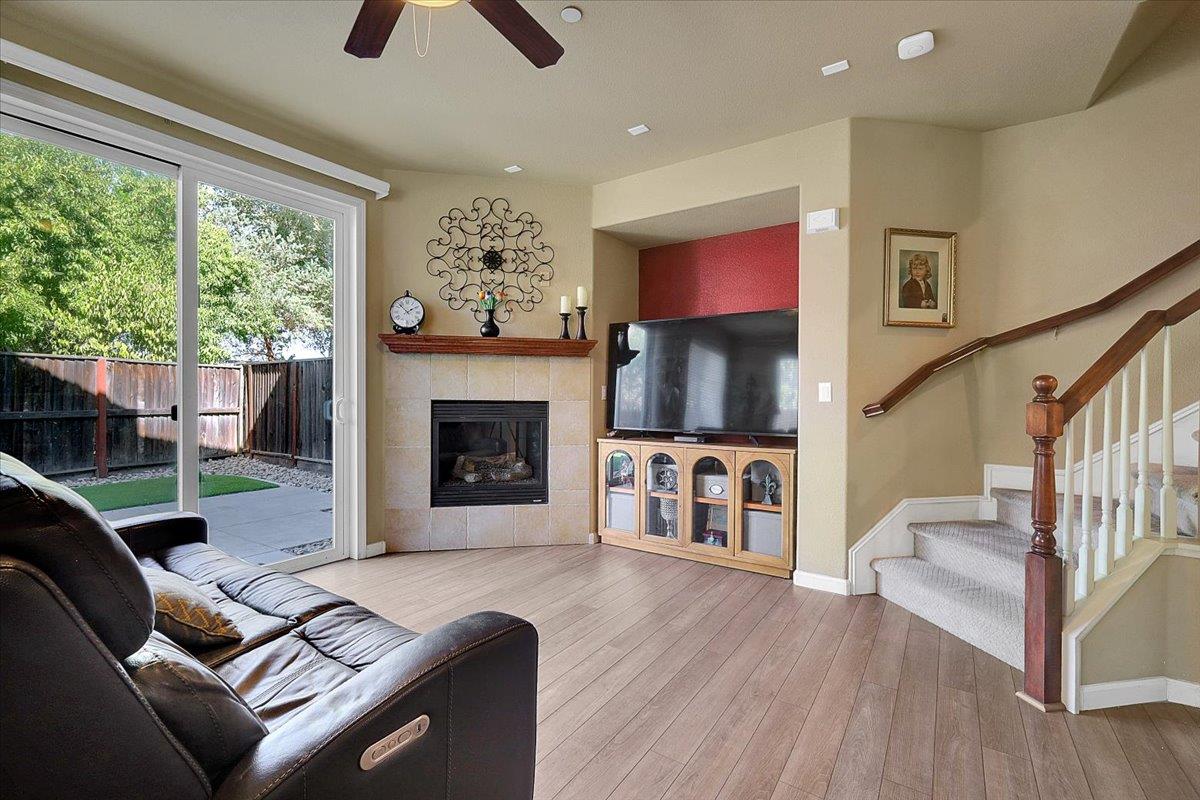
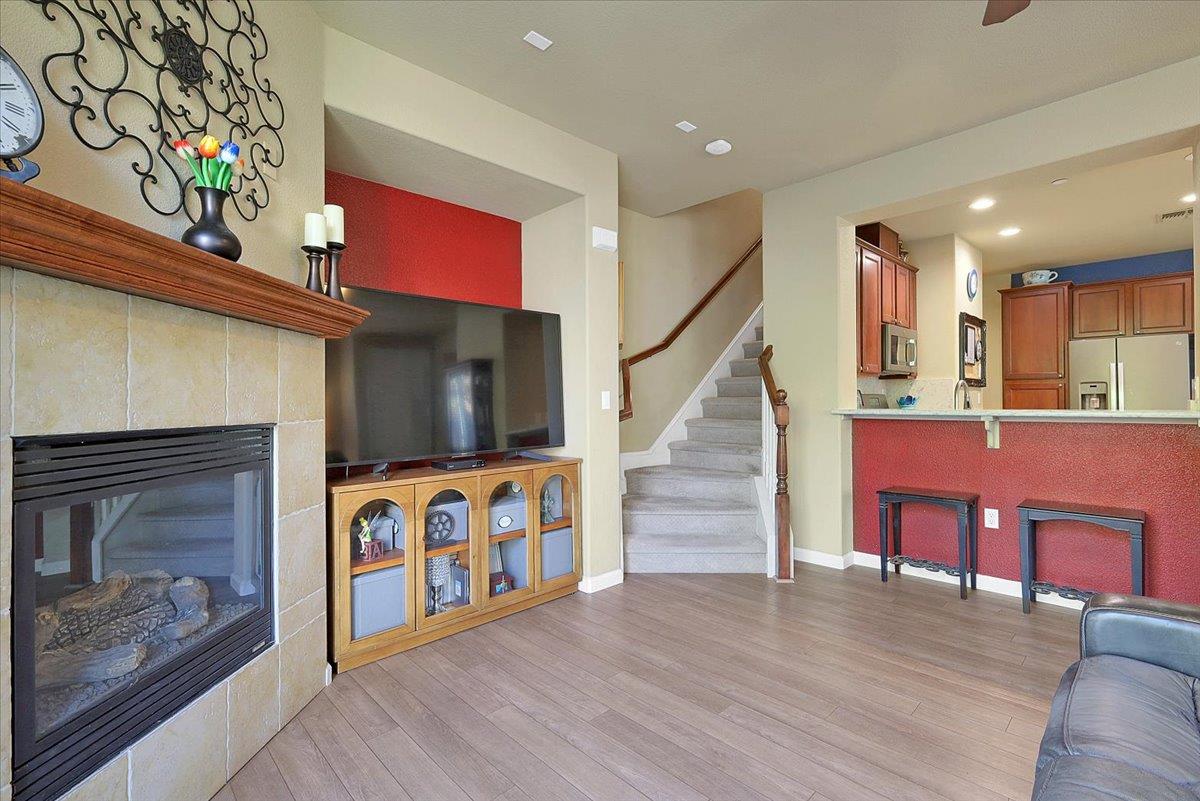
Welcome to 2040 Sierra View Circle #2 in the highly sought-after Lincoln Crossing community! This move-in-ready 3-bedroom, 2.5-bath home combines thoughtful upgrades, flexible living spaces, and an oversized private backyard retreat. This bright, open main level features luxury vinyl plank flooring, a spacious family room with gas fireplace. An upgraded kitchen with quartz countertops, Large island, GE Slate Matte finish appliances for hidden fingerprints, plus abundant storage cabinets in kitchen. Step outside to the oversized backyard, designed for year-round enjoyment with a no maintenance pet friendly, upgraded artificial turf that is easy on puppies paws during the hot summer months. Upstairs, the primary suite offers a custom walk-in closet, as well as two additional bedrooms, a full bathroom, and convenient interior laundry with both electric or gas options. Additional highlights include central heating and air with a new heater system installed in 2025, AC and water heater within last 10 years. All rooms come with ceiling fans to help during those hot summer months. Property has attached finished two-car garage. Set on a premium lot at the end of the court, the home is just steps from a the HOA Pool, neighborhood park and close to shopping, dining, schools, and historic downtown Lincoln. Lincoln Crossing HOA amenities include high-speed internet at no cost to you. Enjoy walking trails, multiple pools, fitness centers, parks, a clubhouse, basketball courts, and recreation facilities. Enjoy low-maintenance living with space to relax, entertain, and make yourself at home.

Save
Ask
Tour
Hide
Share
Listing Snapshot
Price 
$420,000
Days On Site 
1 Day
Bedrooms 
3
Inside Area (SqFt) 
1,432 sqft
Total Baths 
3
Full Baths 
2
Partial Baths 
1
Lot Size 
0.018 Acres
Year Built 
2006
MLS® Number 
226125656
Status 
Active
Property Tax 
N/A
HOA/Condo/Coop Fees 
$317 monthly
Sq Ft Source 
N/A
Friends & Family
Recent Activity
28 minutes agoListing updated with changes from the MLS®
yesterdayListing first seen on site
General Features
Acres 
0.018
Attached Garage 
Yes
Cross Street 
Ferrai Ranch Groveland
Foundation 
Slab
Garage 
Yes
Garage Spaces 
2
Levels 
Two
Parking 
Shared DrivewayAttachedGarage Door OpenerGarage Faces FrontGuest
Pets 
YesNumber Limit
Property Condition 
Updated/Remodeled
Property Sub Type 
Condominium
Style 
Traditional
Utilities 
Natural Gas AvailableCable AvailableCable ConnectedSewer ConnectedNatural Gas ConnectedSewer Available
Water Source 
Public
Zoning 
RES
Interior Features
Appliances 
Free-Standing RefrigeratorGas Water HeaterDishwasherDisposalMicrowaveFree-Standing Gas OvenRange Hood
Cooling 
Ceiling Fan(s)Central Air
Electric 
220 Volts220 Volts in Laundry
Fireplace 
Yes
Fireplace Features 
Living RoomGas Starter
Fireplaces 
1
Flooring 
CarpetVinyl
Heating 
Natural GasCentralFireplace(s)
Interior 
Kitchen IslandDouble Vanity
Laundry Features 
Laundry RoomGas Dryer HookupUpper Level
Spa 
Yes
Window Features 
Window CoveringsDouble Pane Windows
Save
Ask
Tour
Hide
Share
Exterior Features
Construction Details 
StuccoFrame
Fencing 
WoodFenced
Lot Features 
LevelClose to ClubhouseSprinklers In FrontSprinklers In RearLandscaped
Pool Features 
LapCommunityPrivate
Private Pool 
Yes
Roof 
Tile
Spa 
Yes
Spa Features 
In Ground
Windows/Doors 
Window CoveringsDouble Pane Windows
Community Features
Association Amenities 
PlaygroundPoolClubhouseBarbecueFitness Center
Association Fee 
$317.0
Association Fee Frequency 
Monthly
Community Features 
GatedPoolCurbsSidewalks
MLS Area 
12209
School District 
Placer
Financing Terms Available 
CashConventionalFHAVA Loan
Roads 
Paved
Schools
School District
Placer
Elementary School
Unknown
Middle School
Unknown
High School
Unknown
Listing courtesy of eXp Realty of California Inc


All measurements and all calculations of the area are approximate. Information provided by Seller/Other sources, not verified by Broker. All interested persons should independently verify the accuracy of information. Provided properties may or may not be listed by the office/agent presenting the information. Data maintained by MetroList® may not reflect all real estate activity in the market. All real estate content on this site is subject to the Federal Fair Housing Act of 1968, as amended, which makes it illegal to advertise any preference, limitation or discrimination because of race, color, religion, sex, handicap, family status or national origin or an intention to make any such preference, limitation or discrimination. Terms of Use
Last checked 2026-10-09 02:17 PM PDT

Neighborhood & Commute
Source: Walkscore
Disclosure: Community information and market data powered by Constellation Data Labs. Information is deemed reliable but not guaranteed.
Save
Ask
Tour
Hide
Share