Save
Ask
Tour
Hide
Share
$459,000
1 Day On Site

43 Paddle Court
Sacramento, CA 95833

For Sale|Residential|Active
3
Beds
2
Total Baths
2
Full Baths
1,403
SqFt
$327
/SqFt
1979
Built
Subdivision:
River City Commons
County:
Sacramento
Call Now: (916) 225-1508
Is this the listing for you? We can help make it yours.
(916) 225-1508
43 Paddle Court43 Paddle Court43 Paddle Court43 Paddle Court
Save
Ask
Tour
Hide
Share

Mortgage Calculator

Monthly Payment (Est.)

Enter an interest rate to see your estimated monthly payment.
Calculator powered by Showcase IDX, a Constellation1 Company. Copyright ©2026 Information is deemed reliable but not guaranteed.

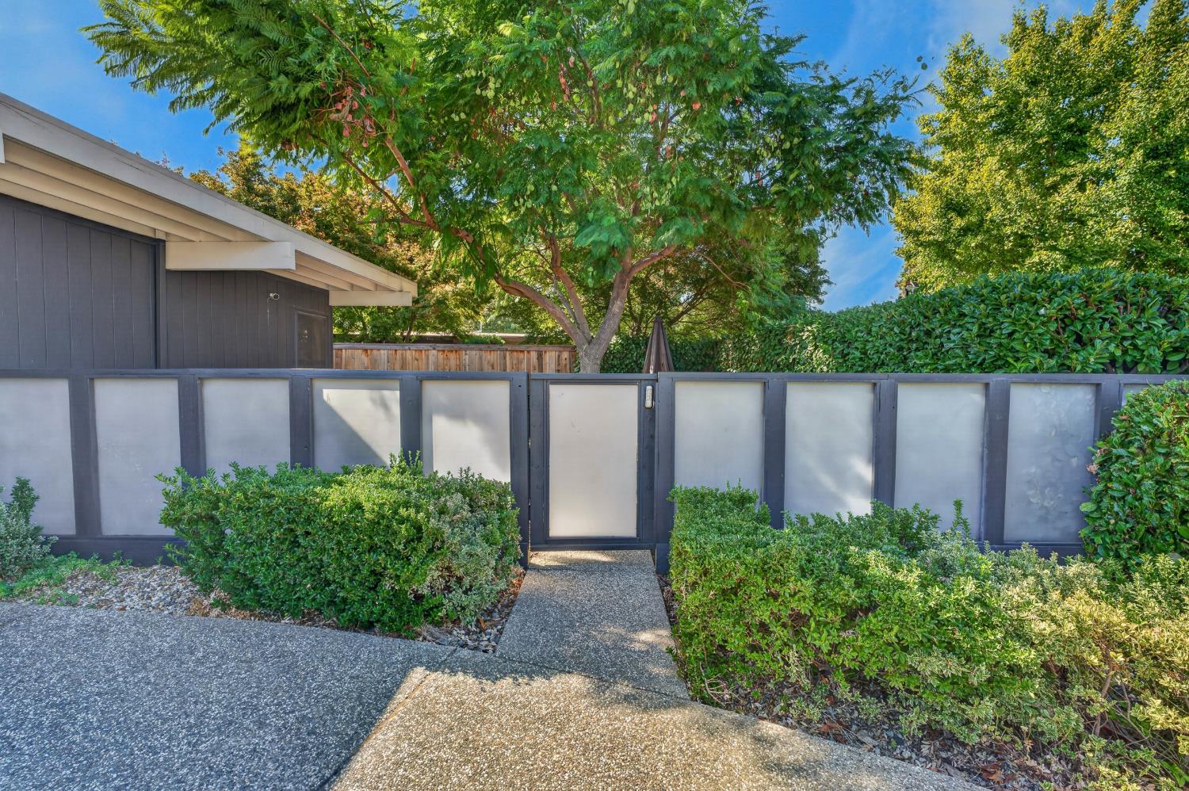
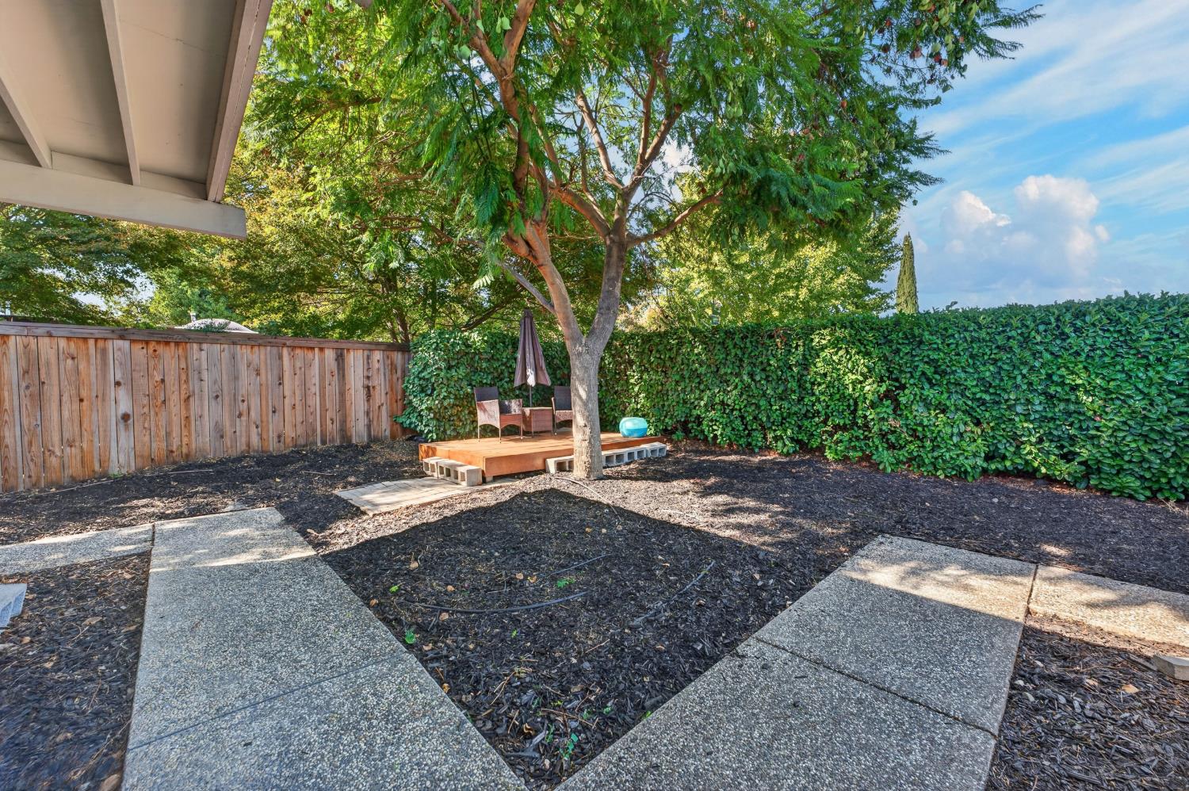
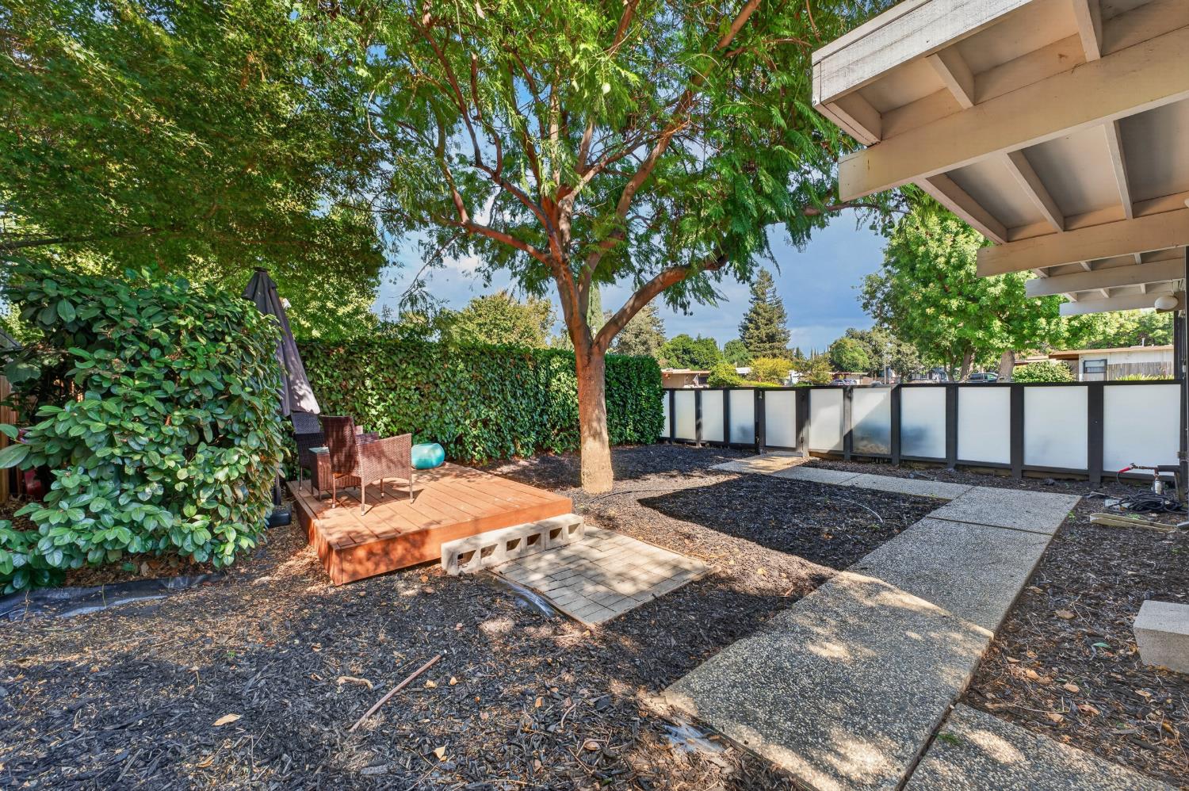
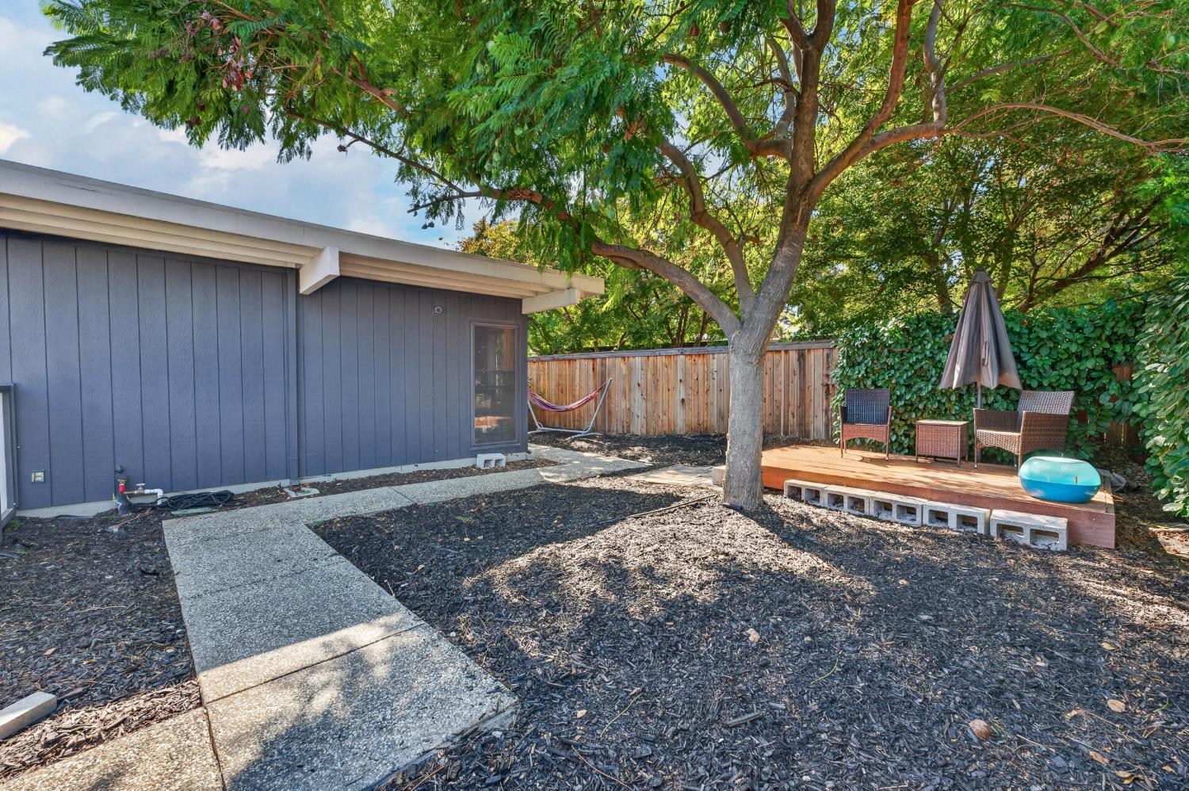
Classic design, natural light, and a little Sacramento history come together in this 3-bedroom, 2-bath mid-century modern home designed by Carter Sparks and built by the Streng Brothers. The current owner has thoughtfully preserved and enhanced its iconic style, retaining much of the original character while tastefully updating and enhancing this gem. The atrium entry offers a welcoming first impression and remains a focal point alongside the skylight, large windows, and open, airy layout. A signature Carter Sparks-designed cantilevered corner fireplace anchors the living space, showcasing the timeless design that makes these homes so special. Outside, spacious, low-maintenance yard areas, both front and back, offer room to relax and enjoy. Tucked at the end of a cul-de-sac in a welcoming planned community, the home includes access to a private, gated community park with two pools, a spa, tennis, pickleball and basketball courts, plus BBQ areas and picnic spaces. The central location of the popular River City Commons community offers easy access to major freeways and puts downtown Sacramento, the airport, shopping, dining, Discovery Park, walking and biking trails, and the South Natomas Community Center & Library within easy reach. Don't miss this special opportunity to enjoy true MCM style with everyday convenience.

Save
Ask
Tour
Hide
Share
Listing Snapshot
Price 
$459,000
Days On Site 
1 Day
Bedrooms 
3
Inside Area (SqFt) 
1,403 sqft
Total Baths 
2
Full Baths 
2
Partial Baths 
N/A
Lot Size 
0.1116 Acres
Year Built 
1979
MLS® Number 
226125149
Status 
Active
Property Tax 
N/A
HOA/Condo/Coop Fees 
$110 monthly
Sq Ft Source 
N/A
Friends & Family
Recent Activity
21 hours agoListing updated with changes from the MLS®
yesterdayListing first seen on site
General Features
Acres 
0.1116
Additional Property Use 
Residential
Attached Garage 
Yes
Cross Street 
Truxel Rd
Direction Faces 
North
Foundation 
Slab
Garage 
Yes
Garage Spaces 
1
Levels 
One
Parking 
PavedAttachedGarage Door OpenerGarage Faces Front
Parking Spaces 
2
Property Condition 
Updated/Remodeled
Sewer 
Public Sewer
Style 
Mid-Century
Utilities 
Natural Gas AvailableCable AvailableUnderground UtilitiesNatural Gas ConnectedElectricity Available
Water Source 
Public
Zoning 
R-1A
Interior Features
Appliances 
Built-In Electric RangeDishwasherDisposalPlumbed For Ice MakerRange Hood
Basement 
None
Cooling 
Ceiling Fan(s)Central Air
Electric 
220 Volts
Fireplace 
Yes
Fireplace Features 
Raised HearthFamily RoomWood BurningMasonry
Fireplaces 
1
Flooring 
ConcreteTilePainted/StainedOther
Heating 
CentralFireplace(s)
Interior 
Beamed Ceilings
Laundry Features 
Laundry RoomMain Level
Spa 
Yes
Window Features 
Screens
Save
Ask
Tour
Hide
Share
Exterior Features
Construction Details 
Wood Siding
Fencing 
FencedBack YardWoodFront YardFull
Lot Features 
LevelCul-De-SacZero Lot LineLandscaped
Patio And Porch 
CoveredPatio
Pool Features 
GuniteCommunityPrivate
Private Pool 
Yes
Roof 
Other
Spa 
Yes
Spa Features 
In Ground
Windows/Doors 
Screens
Community Features
Association Amenities 
PoolGame Court ExteriorSpa/Hot TubTennis Court(s)OtherParkBarbecue
Association Fee 
$110.0
Association Fee Frequency 
Monthly
Community Features 
PoolCurbsSidewalks
MLS Area 
10833
School District 
Sacramento
Financing Terms Available 
CashConventional
Roads 
Paved
Schools
School District
Sacramento
Elementary School
Unknown
Middle School
Unknown
High School
Unknown
Listing courtesy of Riverpoint Realty


All measurements and all calculations of the area are approximate. Information provided by Seller/Other sources, not verified by Broker. All interested persons should independently verify the accuracy of information. Provided properties may or may not be listed by the office/agent presenting the information. Data maintained by MetroList® may not reflect all real estate activity in the market. All real estate content on this site is subject to the Federal Fair Housing Act of 1968, as amended, which makes it illegal to advertise any preference, limitation or discrimination because of race, color, religion, sex, handicap, family status or national origin or an intention to make any such preference, limitation or discrimination. Terms of Use
Last checked 2026-10-09 03:45 PM PDT

Neighborhood & Commute
Source: Walkscore
Disclosure: Community information and market data powered by Constellation Data Labs. Information is deemed reliable but not guaranteed.
Save
Ask
Tour
Hide
Share