

7237 Cinnamon CircleCitrus Heights, CA 95621
Mortgage Calculator
Monthly Payment (Est.)
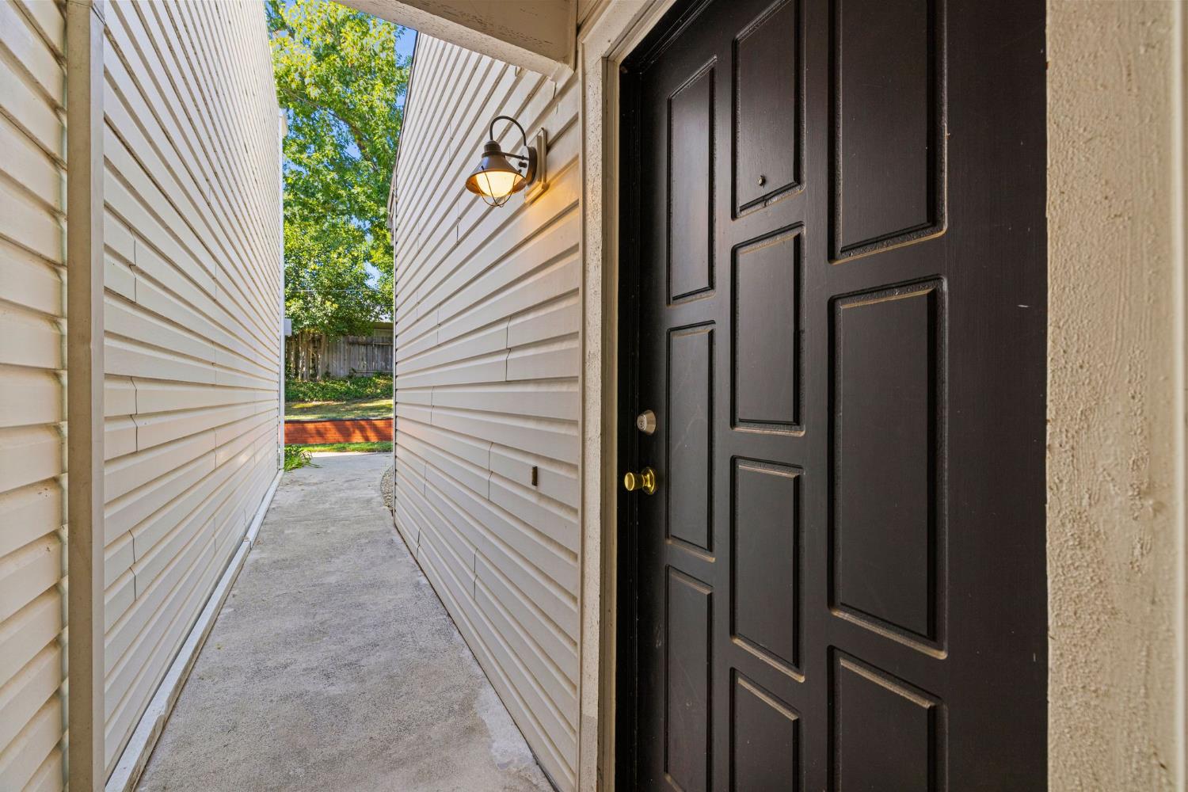
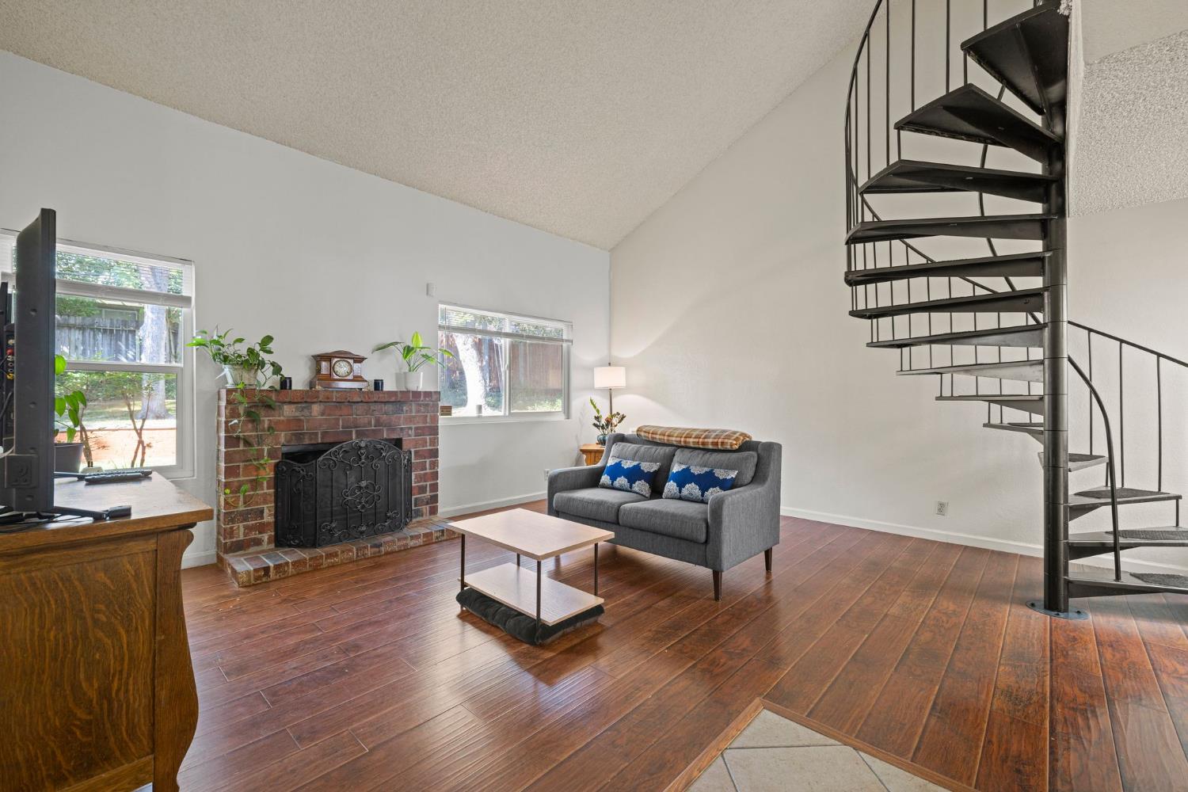
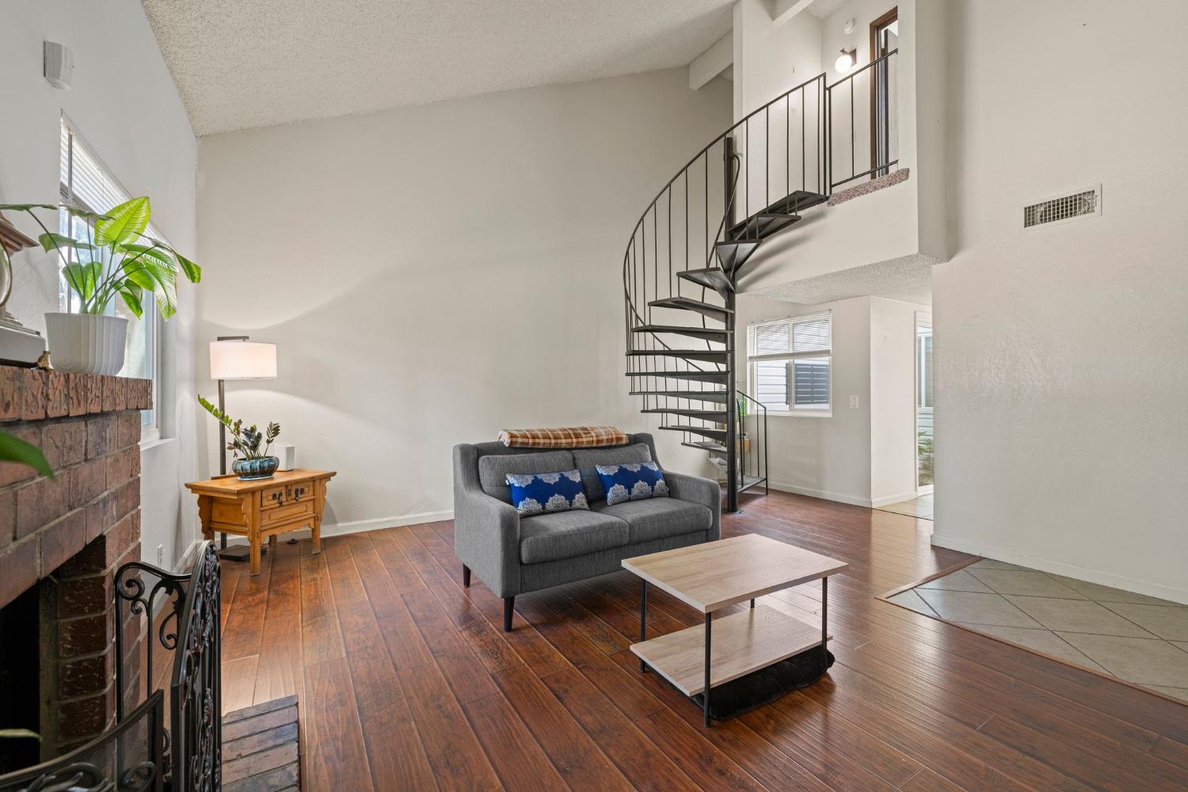
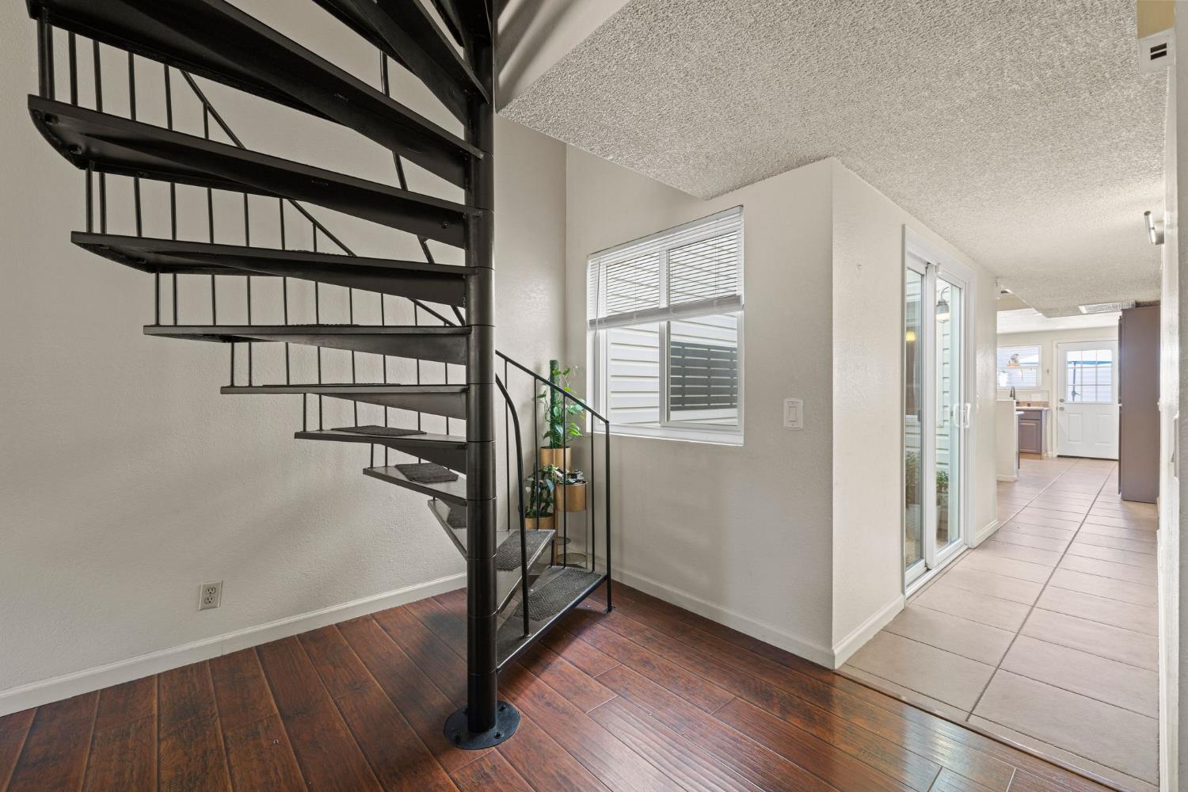
Enter an interest rate to see your estimated monthly payment.Welcome to this freshly updated 3-bedroom, 2-bathroom townhome offering 1,364 sq ft of comfortable, move in ready living space, tucked away in the back of a quaint and quiet complex. Fresh interior paint and a beautifully refinished wrought iron spiral staircase give the home a bright and modern feel while preserving its unique character. Inside, you'll find a spacious living room with soaring ceilings, a cozy fireplace, and the show stopping spiral staircase leading to the upstairs primary suite, complete with its own private bathroom. Downstairs features two additional bedrooms and a full bathroom, providing a flexible layout for family, guests, or a home office. The updated kitchen is connected to the living area by a charming outdoor bistro-style atrium, filling the home with natural light and creating a peaceful space to enjoy your morning coffee or unwind at the end of the day. Step out back to enjoy your private cement patio, perfect for relaxing or entertaining, that is conveniently connected to your detached two car garage. Located in a neighborhood close to parks, schools, shopping, and dining, and within a well-maintained complex offering ample guest parking. This home truly offers the perfect blend of comfort, character, and convenience!
| yesterday | Listing updated with changes from the MLS® | |
| yesterday | Listing first seen on site |

All measurements and all calculations of the area are approximate. Information provided by Seller/Other sources, not verified by Broker. All interested persons should independently verify the accuracy of information. Provided properties may or may not be listed by the office/agent presenting the information. Data maintained by MetroList® may not reflect all real estate activity in the market. All real estate content on this site is subject to the Federal Fair Housing Act of 1968, as amended, which makes it illegal to advertise any preference, limitation or discrimination because of race, color, religion, sex, handicap, family status or national origin or an intention to make any such preference, limitation or discrimination. Terms of Use
Last checked 2026-10-08 02:59 PM PDT
