

4109 Brookfield DriveSacramento, CA 95823
Mortgage Calculator
Monthly Payment (Est.)
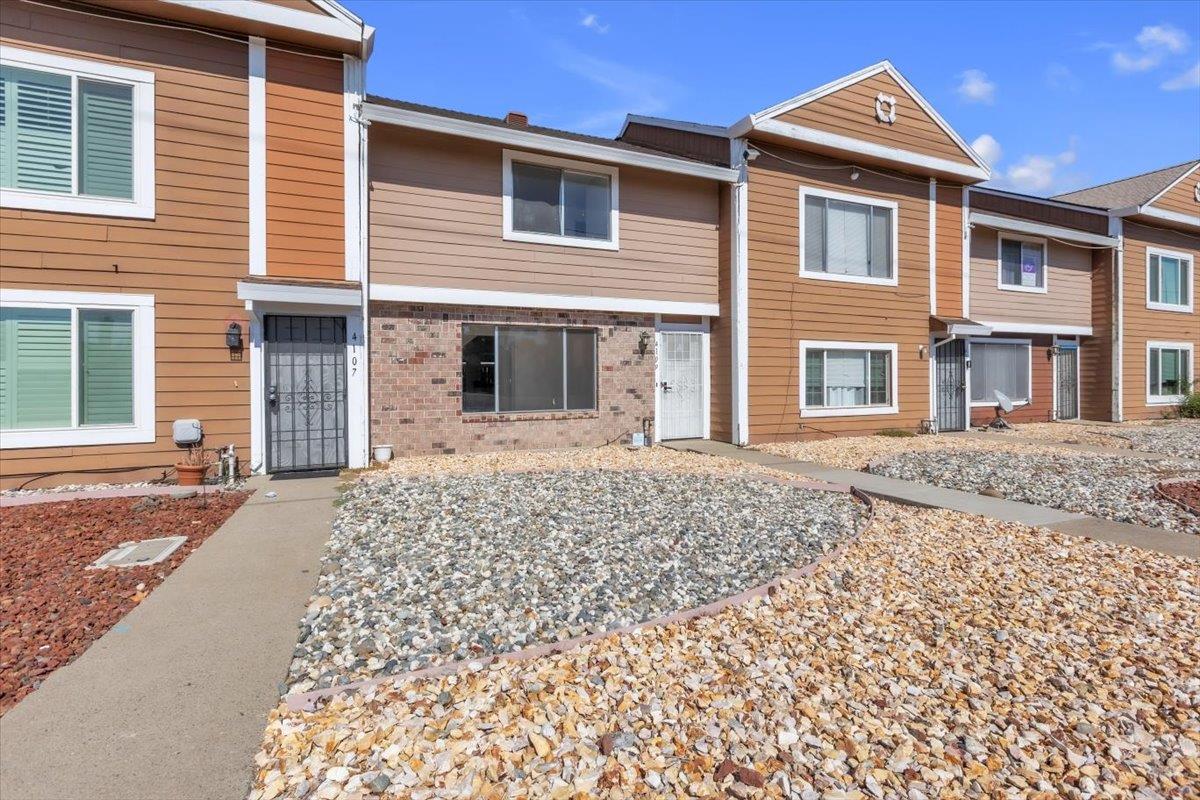
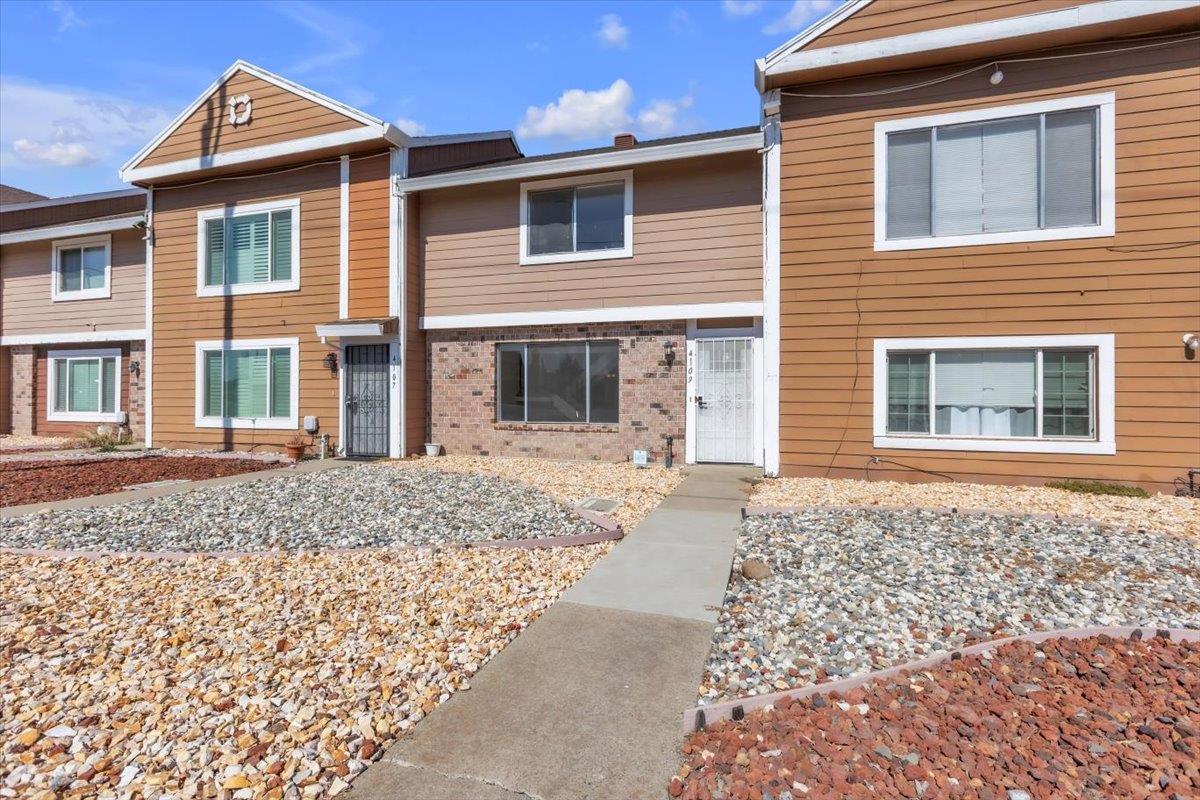
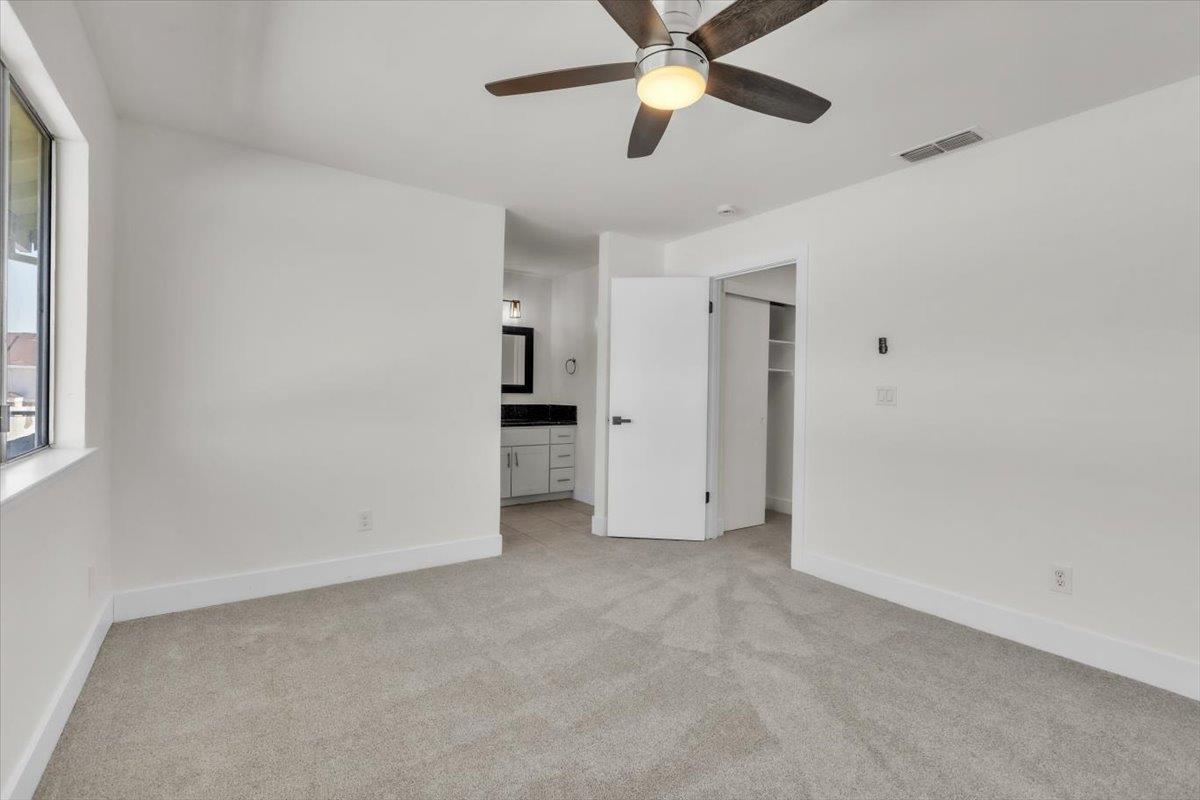
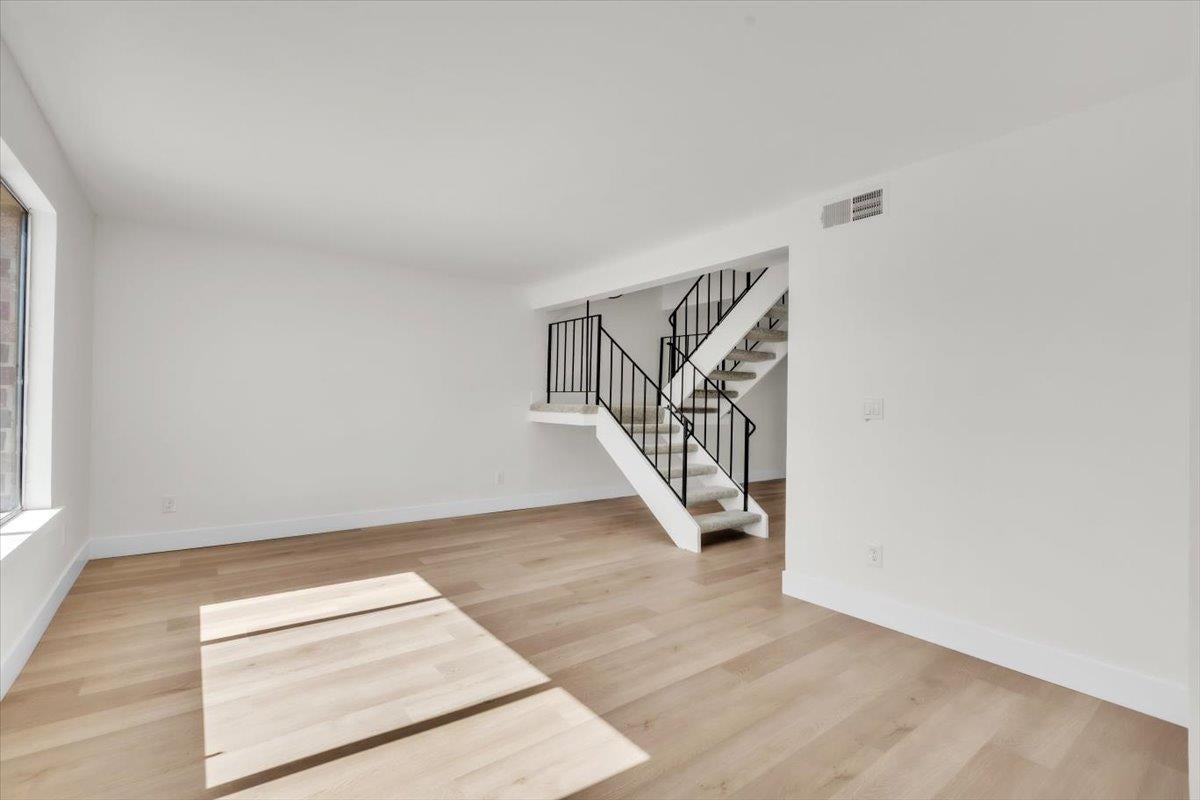
Enter an interest rate to see your estimated monthly payment.Step into modern, move-in-ready living at 4109 Brookfield Drive. Completely reimagined from top to bottom, this beautifully remodeled 2-bedroom, 2.5-bath home offers 1,323 square feet of stylish living space in the Villa Towne Homes community. Step inside to new luxury vinyl plank flooring throughout the main level, Level 5 smooth-finish walls, fresh interior paint, new cabinetry, contemporary lighting, and thoughtfully selected modern finishes throughout. The beautifully remodeled kitchen features new cabinetry, a brand-new gas range, and like-new over-the-range microwave, dishwasher, and refrigerator. Step outside to your private, low-maintenance backyard with additional exterior storage. Upstairs, new plush carpeting leads to the home's standout feature. A highly desirable dual primary-suite layout. Both spacious bedrooms offer their own beautifully remodeled en-suite bathroom with tub/shower and generous walk-in closet space, while one suite includes an additional closet. Additional features include two dedicated covered parking spaces, a like-new washer and dryer with pedestals, central HVAC, and a new front entry door. Villa Towne Homes residents enjoy a sparkling pool, park, and playground, along with HOA maintained exterior/common areas for convenient, low-maintenance living. Stylish, extensively remodeled, and truly turnkey. Just move in and enjoy!
| 15 hours ago | Listing updated with changes from the MLS® | |
| yesterday | Listing first seen on site |

All measurements and all calculations of the area are approximate. Information provided by Seller/Other sources, not verified by Broker. All interested persons should independently verify the accuracy of information. Provided properties may or may not be listed by the office/agent presenting the information. Data maintained by MetroList® may not reflect all real estate activity in the market. All real estate content on this site is subject to the Federal Fair Housing Act of 1968, as amended, which makes it illegal to advertise any preference, limitation or discrimination because of race, color, religion, sex, handicap, family status or national origin or an intention to make any such preference, limitation or discrimination. Terms of Use
Last checked 2026-10-09 03:45 PM PDT
