

1168 Pebblewood DriveSacramento, CA 95833
Mortgage Calculator
Monthly Payment (Est.)
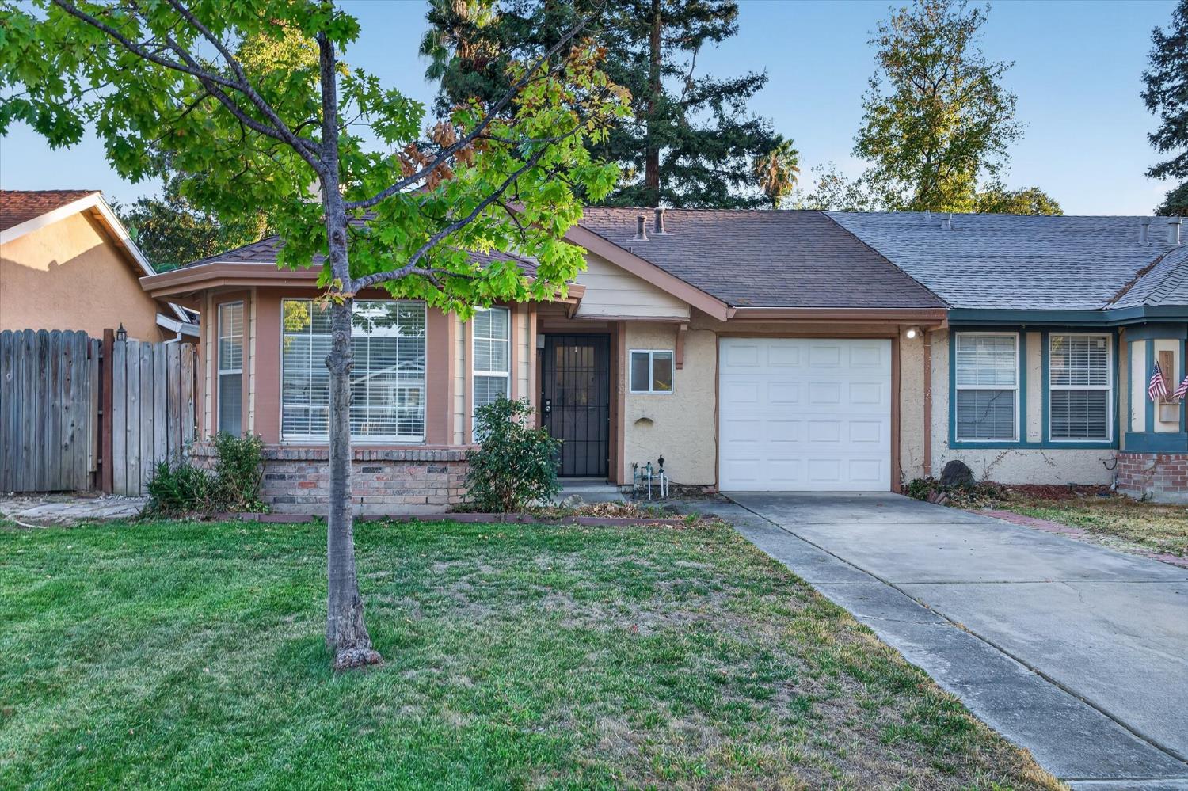
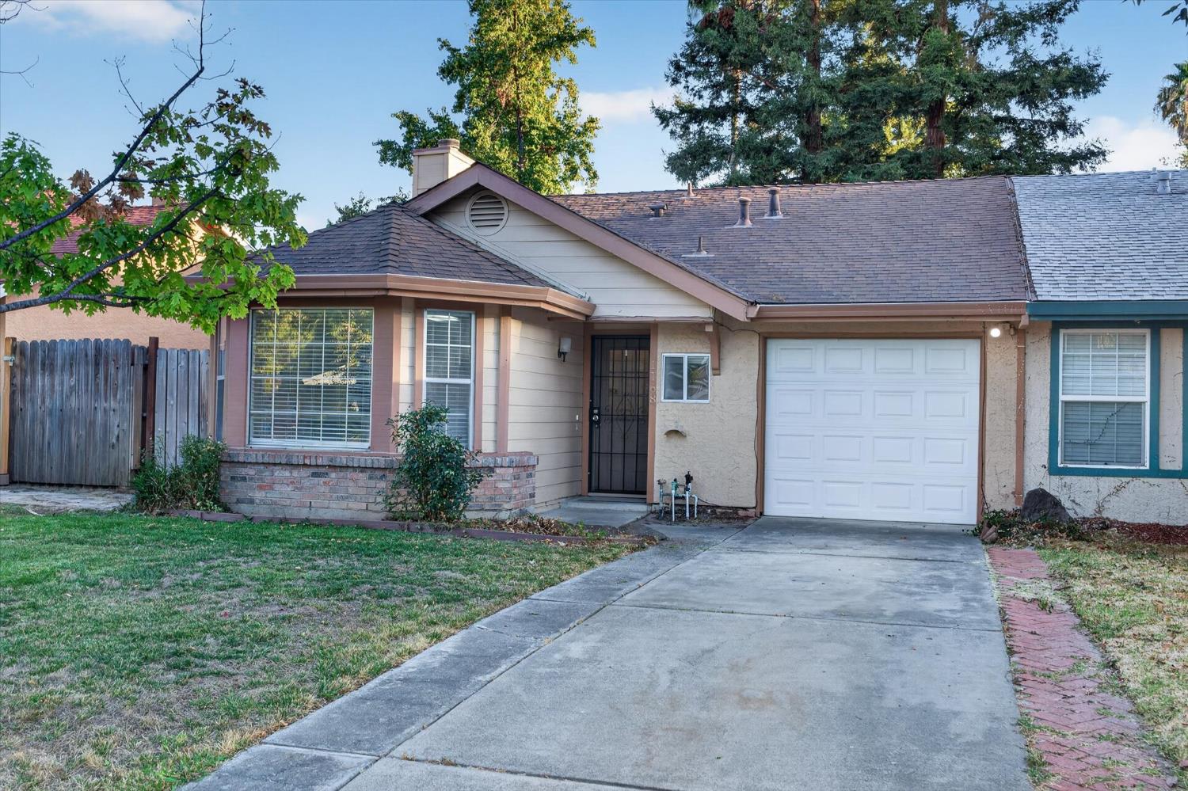
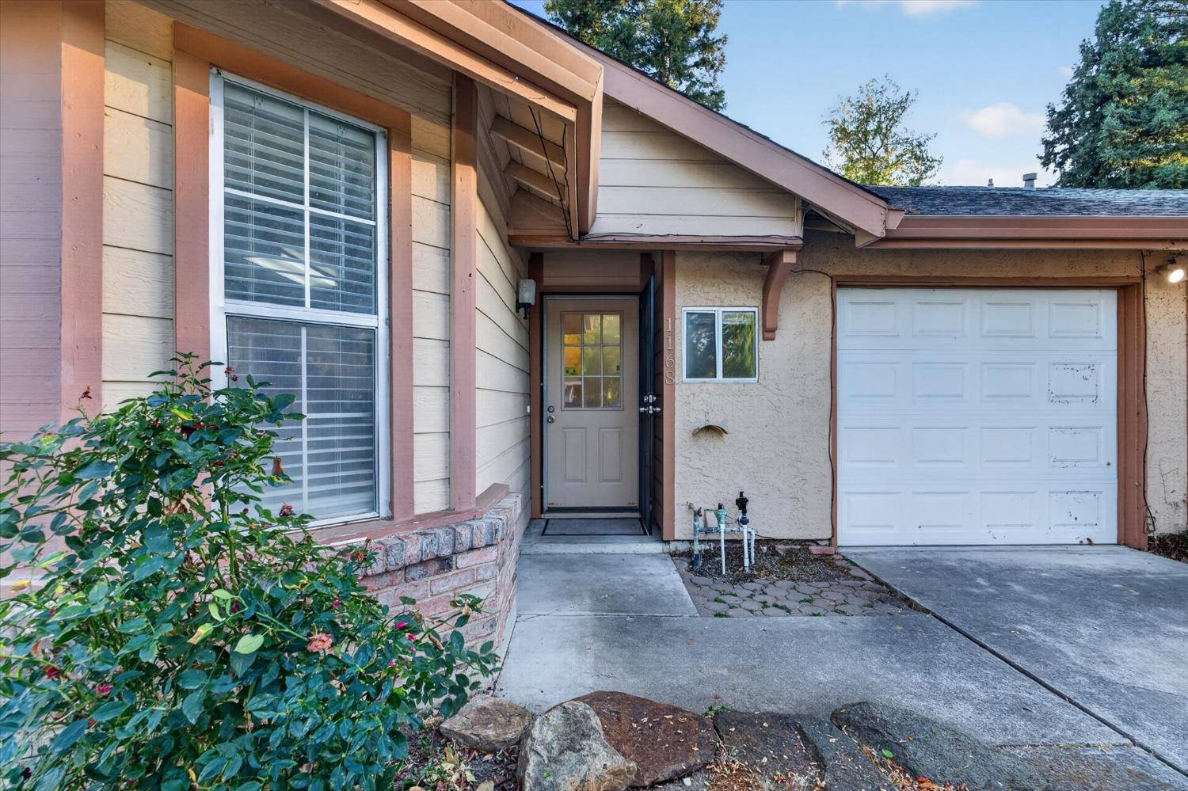
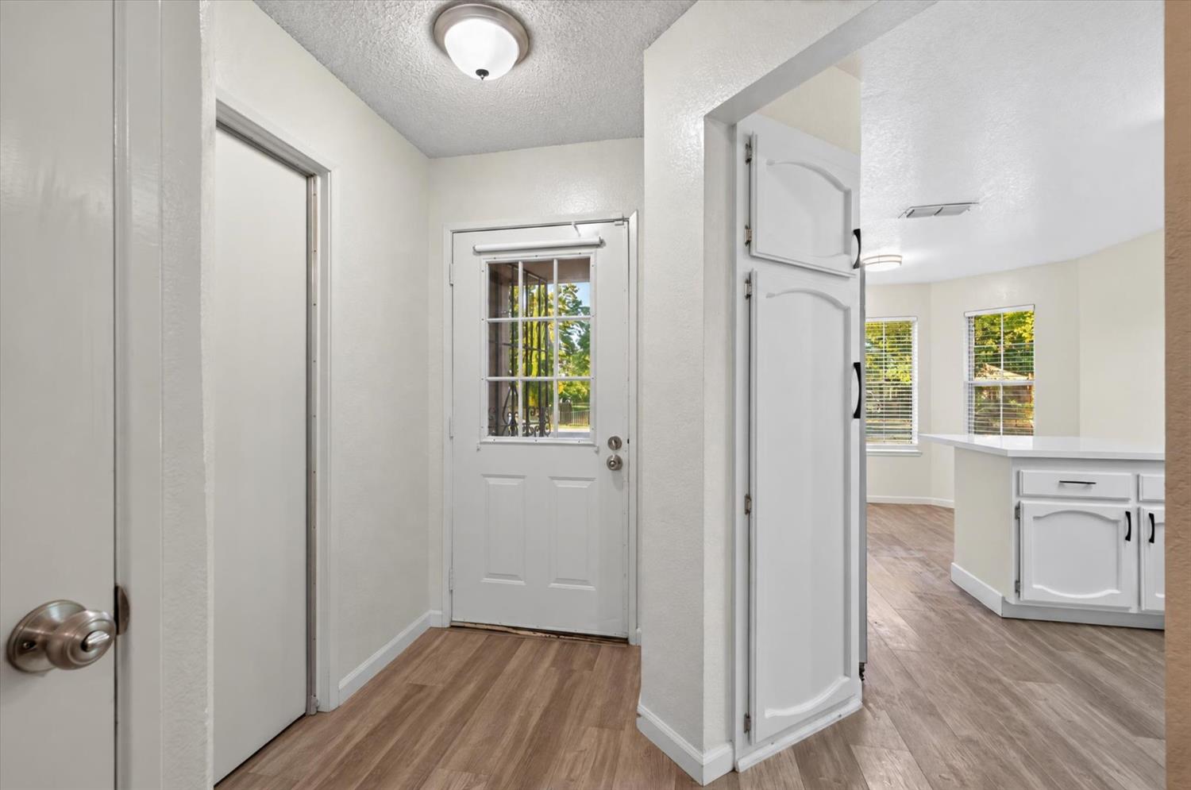
Enter an interest rate to see your estimated monthly payment.Move-in ready and minutes from Downtown Sacramento, this renovated single-story ranch in South Natomas is within walking distance of Discovery Park, close to Northgate Park, and adjacent to the American River Parkway and its miles of trails. The 2-bedroom, 1-bath home was updated just a few years ago, with luxury vinyl plank flooring, updated hardware, and ceiling fans throughout. The remodeled kitchen features quartz countertops and stainless steel appliances. Conduit is pre-run above the fireplace for a clean, cord-free TV install. The standout is the fully insulated garage with its own heating and air conditioning, ready to work as a home office, gym, studio, or flex space. Out back, a spacious, low-maintenance yard combines high-end TigerTurf with mature redwoods that provide natural shade and a private setting for relaxing or entertaining. There's no mowing and no fuss. Refreshed landscaping completes the curb appeal. Whether you're buying your first home or adding an income property to your portfolio, this one checks the boxes. Don't wait. Schedule your showing today.
| 6 hours ago | Listing updated with changes from the MLS® | |
| 7 hours ago | Listing first seen on site |

All measurements and all calculations of the area are approximate. Information provided by Seller/Other sources, not verified by Broker. All interested persons should independently verify the accuracy of information. Provided properties may or may not be listed by the office/agent presenting the information. Data maintained by MetroList® may not reflect all real estate activity in the market. All real estate content on this site is subject to the Federal Fair Housing Act of 1968, as amended, which makes it illegal to advertise any preference, limitation or discrimination because of race, color, religion, sex, handicap, family status or national origin or an intention to make any such preference, limitation or discrimination. Terms of Use
Last checked 2026-10-02 06:02 PM PDT
