Save
Ask
Tour
Hide
Share
$199,000
New Listing

5624 Hamilton Street 87
Sacramento, CA 95842

For Sale|Condominium|Active
1
Bed
1
Total Bath
1
Full Bath
844
SqFt
$236
/SqFt
1985
Built
Subdivision:
Village Greens Condo
County:
Sacramento
Call Now: (916) 225-1508
Is this the listing for you? We can help make it yours.
(916) 225-1508
5624 Hamilton Street 875624 Hamilton Street 875624 Hamilton Street 875624 Hamilton Street 87
Save
Ask
Tour
Hide
Share

Mortgage Calculator

Monthly Payment (Est.)

Enter an interest rate to see your estimated monthly payment.
Calculator powered by Showcase IDX, a Constellation1 Company. Copyright ©2026 Information is deemed reliable but not guaranteed.

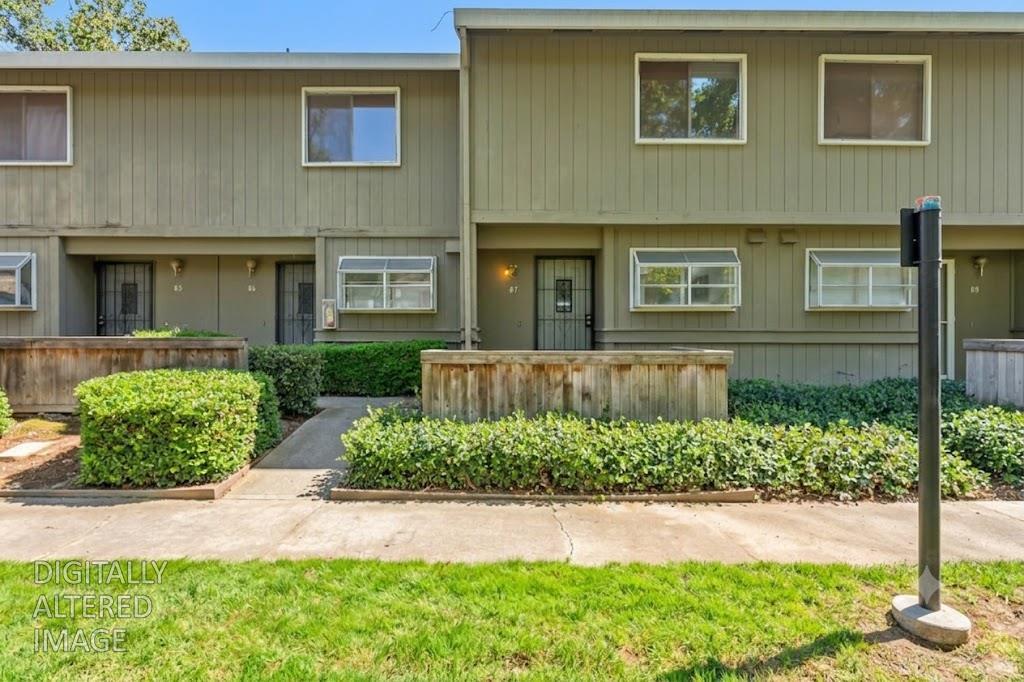
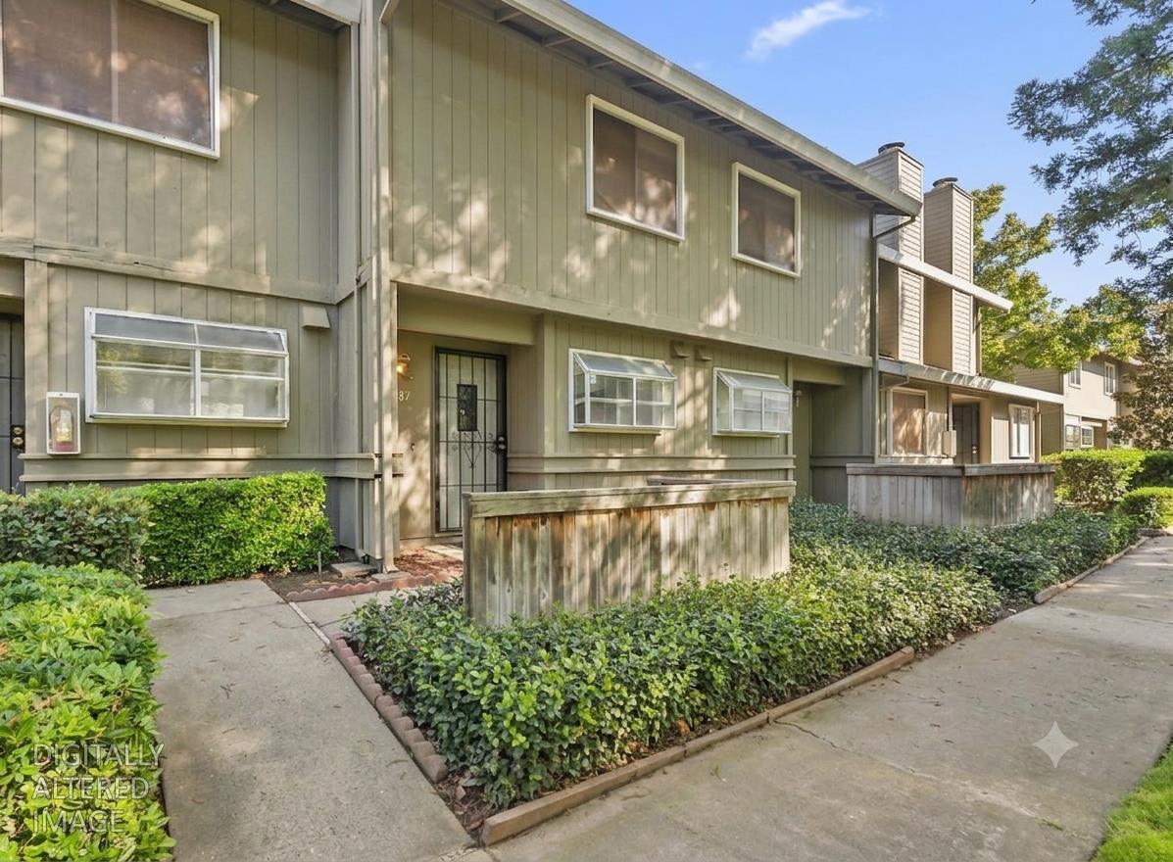
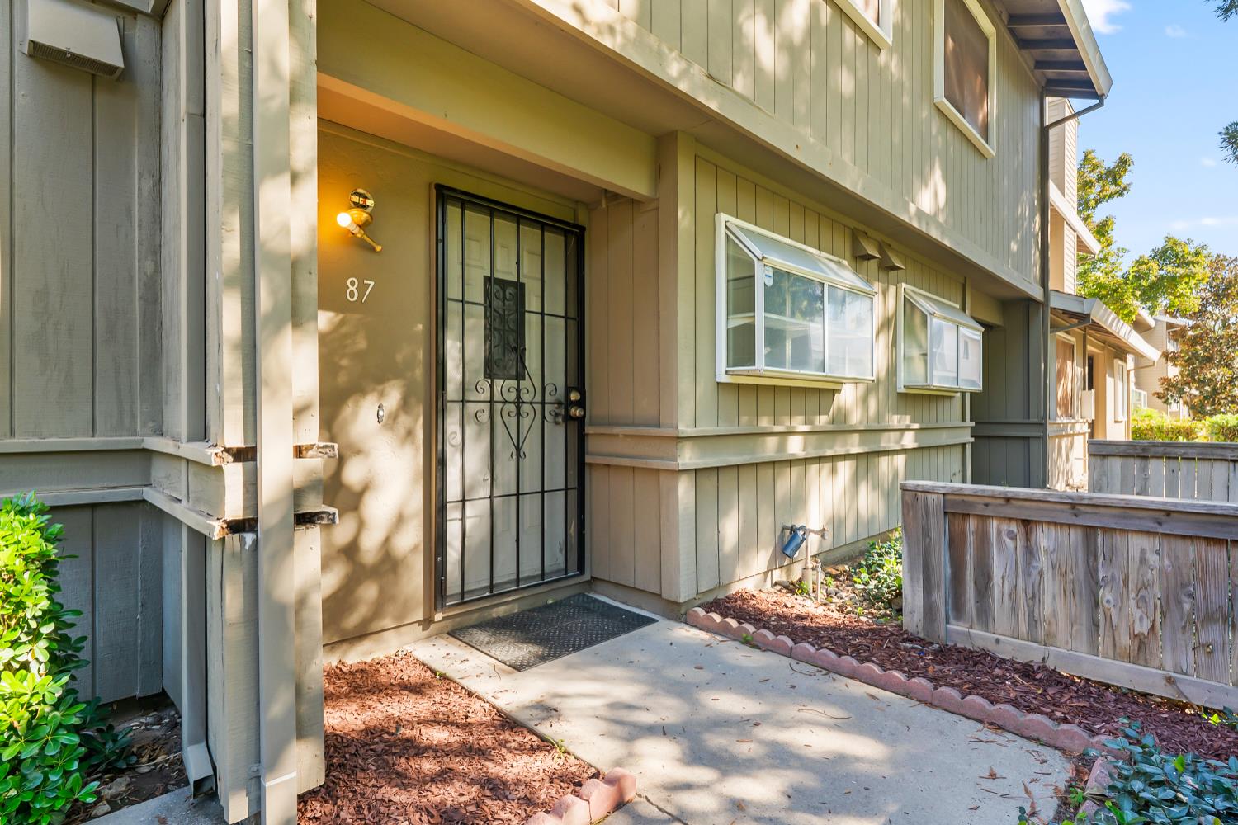
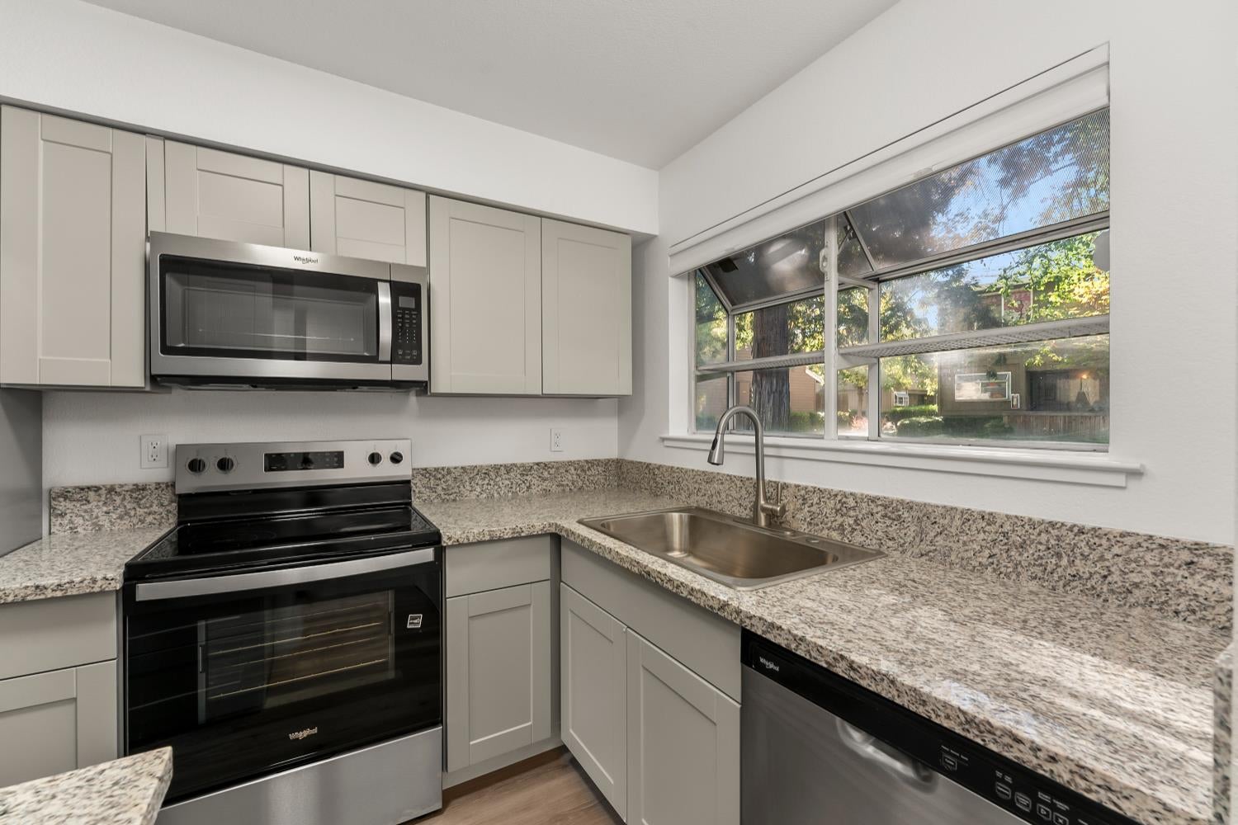
**Stop renting and start owning!** Welcome to this turnkey home in the secure, gated Village Greens community. Fully updated and renovated, step inside to discover fresh new flooring and carpet, interior paint, updated doors and fixtures, newer HVAC, a beautifully refreshed kitchen with new cabinets, appliances and stone counters. The spacious living room has soaring ceilings and a cozy fireplace that creates a warm, open and inviting atmosphere. Upstairs, you'll find a private retreat featuring a versatile loft, convenient laundry closet, spacious bedroom, and full bathroom with new vanity. Step outside to your private patio, an ideal spot for morning coffee or relaxing in the evening, with convenient gated access to the parking area. Enjoy all the benefits of Village Greens, including a community pool for those warm summer days. With its extensive updates, desirable gated setting, and low-maintenance lifestyle, this home is ready for you to move in and make it your own. **Some photos have been virtually staged.**

Save
Ask
Tour
Hide
Share
Listing Snapshot
Price 
$199,000
Days On Site 
0 Days
Bedrooms 
1
Inside Area (SqFt) 
844 sqft
Total Baths 
1
Full Baths 
1
Partial Baths 
N/A
Lot Size 
N/A
Year Built 
1985
MLS® Number 
226123220
Status 
Active
Property Tax 
N/A
HOA/Condo/Coop Fees 
$335 monthly
Sq Ft Source 
N/A
Friends & Family
Recent Activity
4 hours agoListing updated with changes from the MLS®
4 hours agoListing first seen on site
General Features
Carport 
1
Cross Street 
Palm
Foundation 
Slab
Levels 
Two
Parking 
Assigned
Property Condition 
Updated/Remodeled
Property Sub Type 
Condominium
Sewer 
Public Sewer
Utilities 
Electricity Available
Zoning 
RD-30
Interior Features
Appliances 
Free-Standing RefrigeratorDishwasherMicrowaveFree-Standing Electric Range
Cooling 
Central Air
Electric 
220 Volts in Kitchen220 Volts in Laundry
Fireplace 
Yes
Fireplace Features 
Living RoomFamily RoomStoneMasonry
Fireplaces 
1
Flooring 
CarpetLaminate
Heating 
CentralFireplace(s)
Interior 
Cathedral Ceiling(s)
Laundry Features 
Laundry ClosetUpper Level
Window Features 
Bay Window(s)
Save
Ask
Tour
Hide
Share
Exterior Features
Construction Details 
ConcreteFrame
Fencing 
Wood
Other Structures 
Pool House
Patio And Porch 
CoveredPatioEnclosed
Pool Features 
FencedCommunityPrivate
Private Pool 
Yes
Roof 
Composition
Windows/Doors 
Bay Window(s)
Community Features
Association Amenities 
Pool
Association Fee 
$335.0
Association Fee Frequency 
Monthly
Community Features 
GatedPool
MLS Area 
10842
School District 
Sacramento
Financing Terms Available 
CashConventionalFHASubmitVA Loan
Roads 
Paved
Schools
School District
Sacramento
Elementary School
Unknown
Middle School
Unknown
High School
Unknown
Listing courtesy of Nick Sadek Sotheby's International Realty


All measurements and all calculations of the area are approximate. Information provided by Seller/Other sources, not verified by Broker. All interested persons should independently verify the accuracy of information. Provided properties may or may not be listed by the office/agent presenting the information. Data maintained by MetroList® may not reflect all real estate activity in the market. All real estate content on this site is subject to the Federal Fair Housing Act of 1968, as amended, which makes it illegal to advertise any preference, limitation or discrimination because of race, color, religion, sex, handicap, family status or national origin or an intention to make any such preference, limitation or discrimination. Terms of Use
Last checked 2026-10-02 06:58 PM PDT

Neighborhood & Commute
Source: Walkscore
Disclosure: Community information and market data powered by Constellation Data Labs. Information is deemed reliable but not guaranteed.
Save
Ask
Tour
Hide
Share