Save
Ask
Tour
Hide
Share
$305,000
37 Days On Site

1900 Danbrook Drive 1511
Sacramento, CA 95835

For Sale|Condominium|Active
2
Beds
2
Total Baths
2
Full Baths
1,079
SqFt
$283
/SqFt
2005
Built
County:
Sacramento
Call Now: (916) 225-1508
Is this the listing for you? We can help make it yours.
(916) 225-1508
1900 Danbrook Drive 15111900 Danbrook Drive 15111900 Danbrook Drive 15111900 Danbrook Drive 1511
Save
Ask
Tour
Hide
Share

Mortgage Calculator

Monthly Payment (Est.)

Enter an interest rate to see your estimated monthly payment.
Calculator powered by Showcase IDX, a Constellation1 Company. Copyright ©2026 Information is deemed reliable but not guaranteed.

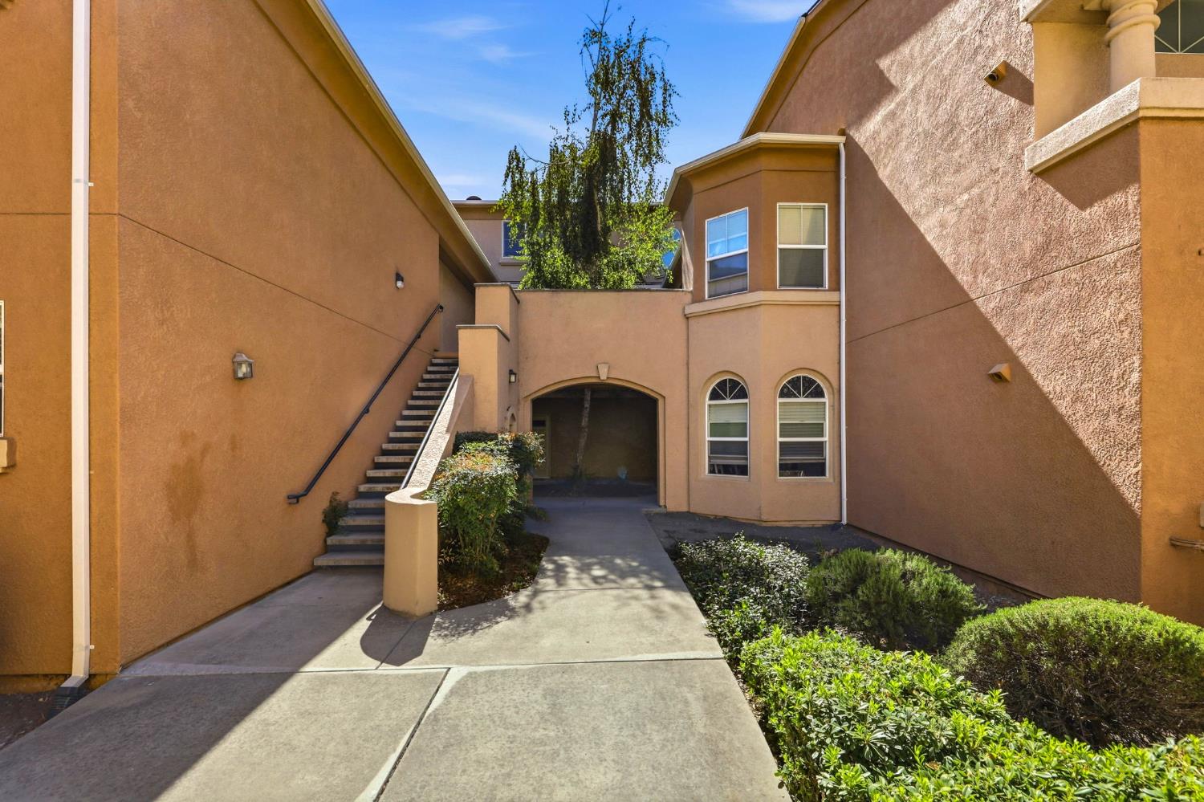
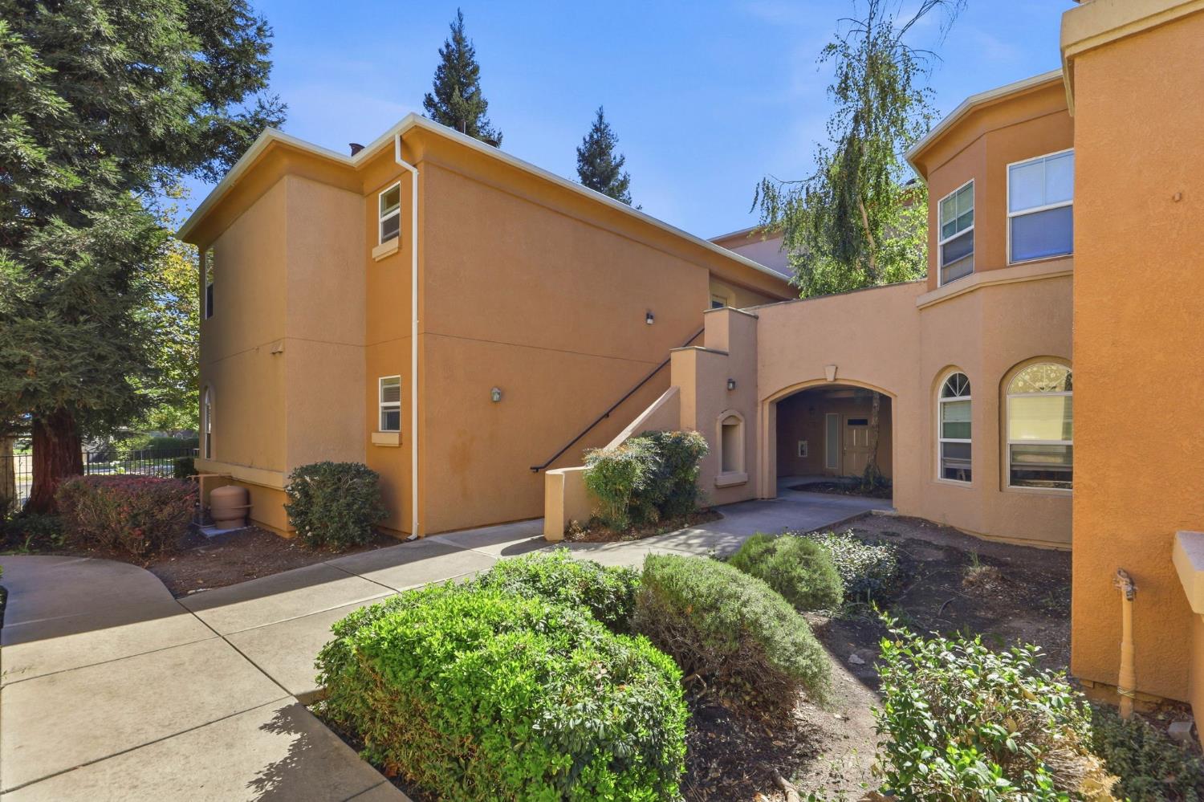
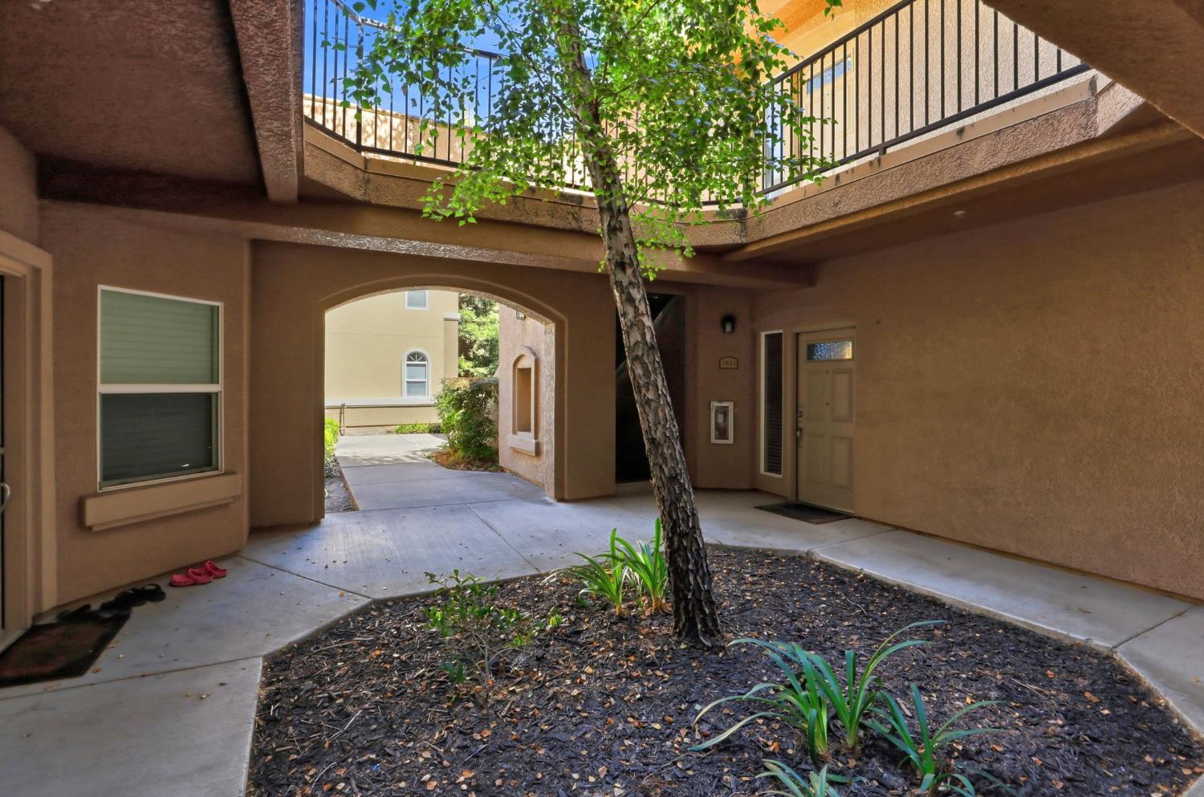
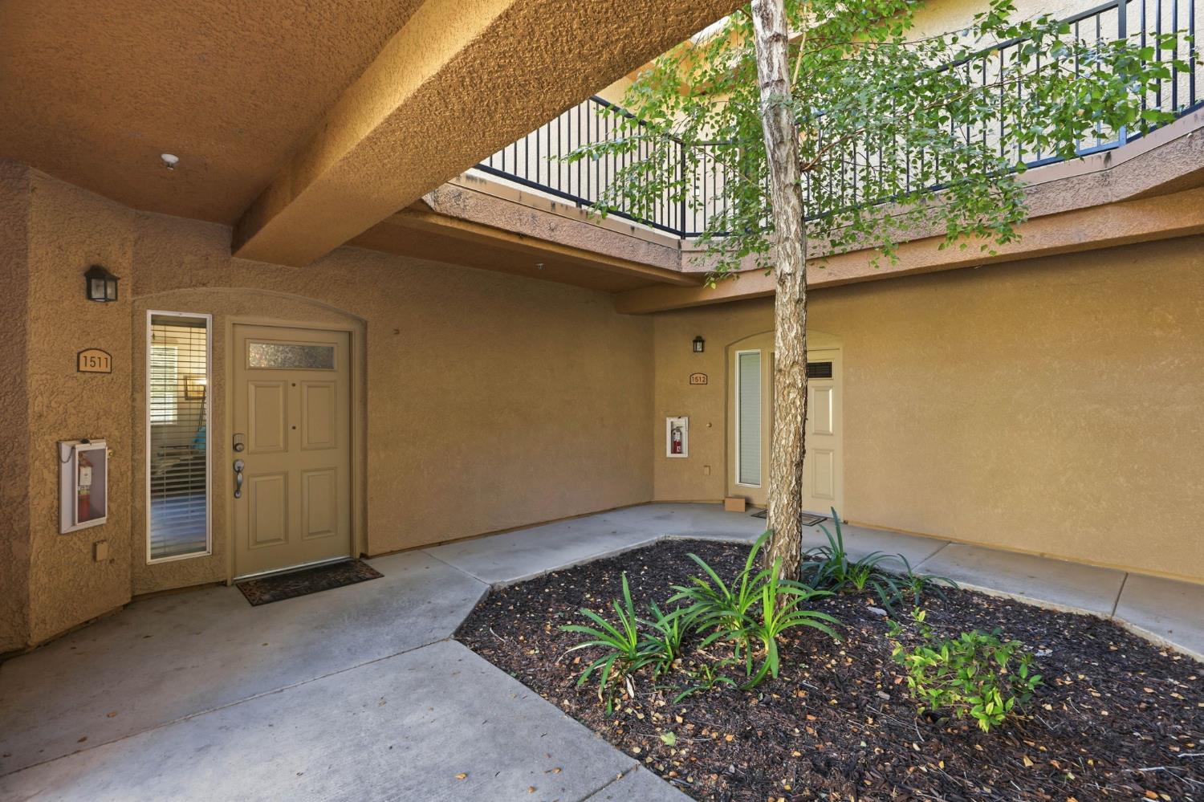
This 1,079 square foot condo at 1900 Danbrook Dr offers two bedrooms and two bathrooms within a gated Mediterranean-style community featuring stucco facades, arched windows, and a striking stone turret entrance. Step through a private courtyard shaded by mature trees into an open living area with warm wood-look flooring and a sliding door that opens to a covered patio. The kitchen stands out with rich cherry-toned cabinetry, dark granite counters, a vibrant blue mosaic tile backsplash, and stainless steel refrigerator paired with black appliances. The primary bedroom offers a bright, airy feel with ceiling fan and dresser space, while the secondary bedroom includes its own closet and easy access to a full hallway bath finished with a tub-shower combo and wood-tone tile flooring. The primary bathroom features a glass-enclosed shower and warm wood cabinetry. Community amenities include a shared pool just steps from the unit. A reserved parking space and a permit parking pass used for reserved spaces are included with this unit.

Save
Ask
Tour
Hide
Share
Listing Snapshot
Price 
$305,000
Days On Site 
37 Days
Bedrooms 
2
Inside Area (SqFt) 
1,079 sqft
Total Baths 
2
Full Baths 
2
Partial Baths 
N/A
Lot Size 
N/A
Year Built 
2005
MLS Number 
226123042
Status 
Active
Property Tax 
N/A
HOA/Condo/Coop Fees 
$565 monthly
Sq Ft Source 
N/A
Friends & Family
Recent Activity
4 days agoListing updated with changes from the MLS
4 days agoPrice changed to $305,000
a month agoListing first seen on site
General Features
Cross Street 
N. Bend
Foundation 
Slab
Levels 
One
Parking 
No Garage
Parking Spaces 
1
Pets 
Yes
Property Condition 
Updated/Remodeled
Property Sub Type 
Condominium
Sewer 
Public Sewer
Utilities 
Cable AvailableCable ConnectedElectricity Available
Water Source 
Public
Zoning 
RD
Interior Features
Appliances 
Built-In Electric OvenBuilt-In Electric RangeIce MakerDishwasherDisposalMicrowaveRange Hood
Cooling 
Ceiling Fan(s)Central Air
Electric 
220 Volts in Laundry
Flooring 
Laminate
Heating 
Central
Interior 
Walk-In Closet(s)Granite Counters
Window Features 
Double Pane Windows
Save
Ask
Tour
Hide
Share
Exterior Features
Construction Details 
Stucco
Exterior 
Uncovered Courtyard
Patio And Porch 
Rear Porch
Pool Features 
Private
Private Pool 
Yes
Roof 
Composition
Windows/Doors 
Double Pane Windows
Community Features
Association Amenities 
PoolClubhouseSpa/Hot TubFitness Center
Association Fee 
$565.0
Association Fee Frequency 
Monthly
Community Features 
Curbs
MLS Area 
10835
School District 
Sacramento
Financing Terms Available 
CashFHASubmit
Schools
School District
Sacramento
Elementary School
Unknown
Middle School
Unknown
High School
Unknown
Listing courtesy of LKB Enterprises, Inc


All measurements and all calculations of the area are approximate. Information provided by Seller/Other sources, not verified by Broker. All interested persons should independently verify the accuracy of information. Provided properties may or may not be listed by the office/agent presenting the information. Data maintained by MetroList® may not reflect all real estate activity in the market. All real estate content on this site is subject to the Federal Fair Housing Act of 1968, as amended, which makes it illegal to advertise any preference, limitation or discrimination because of race, color, religion, sex, handicap, family status or national origin or an intention to make any such preference, limitation or discrimination. Terms of Use
Last checked 2026-11-08 08:04 AM PST

Neighborhood & Commute
Source: Walkscore
Disclosure: Community information and market data powered by Constellation Data Labs. Information is deemed reliable but not guaranteed.
Save
Ask
Tour
Hide
Share