Save
Ask
Tour
Hide
Share
$1,900,000
1 Day On Site

4522 Illinois Avenue
Fair Oaks, CA 95628

For Sale|Residential|Active
6
Beds
7
Total Baths
6
Full Baths
1
Partial Bath
4,543
SqFt
$418
/SqFt
2007
Built
County:
Sacramento
Call Now: (916) 225-1508
Is this the listing for you? We can help make it yours.
(916) 225-1508
4522 Illinois Avenue4522 Illinois Avenue4522 Illinois Avenue4522 Illinois Avenue
Save
Ask
Tour
Hide
Share

Mortgage Calculator

Monthly Payment (Est.)

Enter an interest rate to see your estimated monthly payment.
Calculator powered by Showcase IDX, a Constellation1 Company. Copyright ©2026 Information is deemed reliable but not guaranteed.

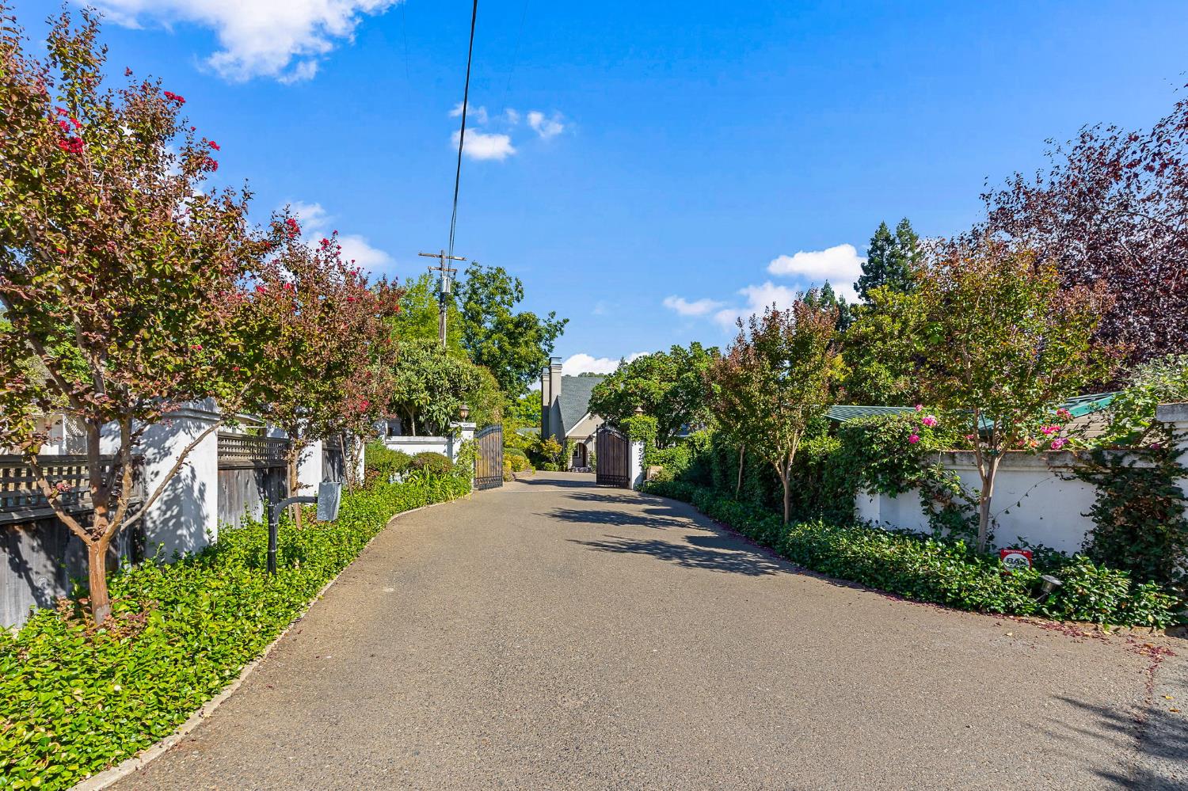
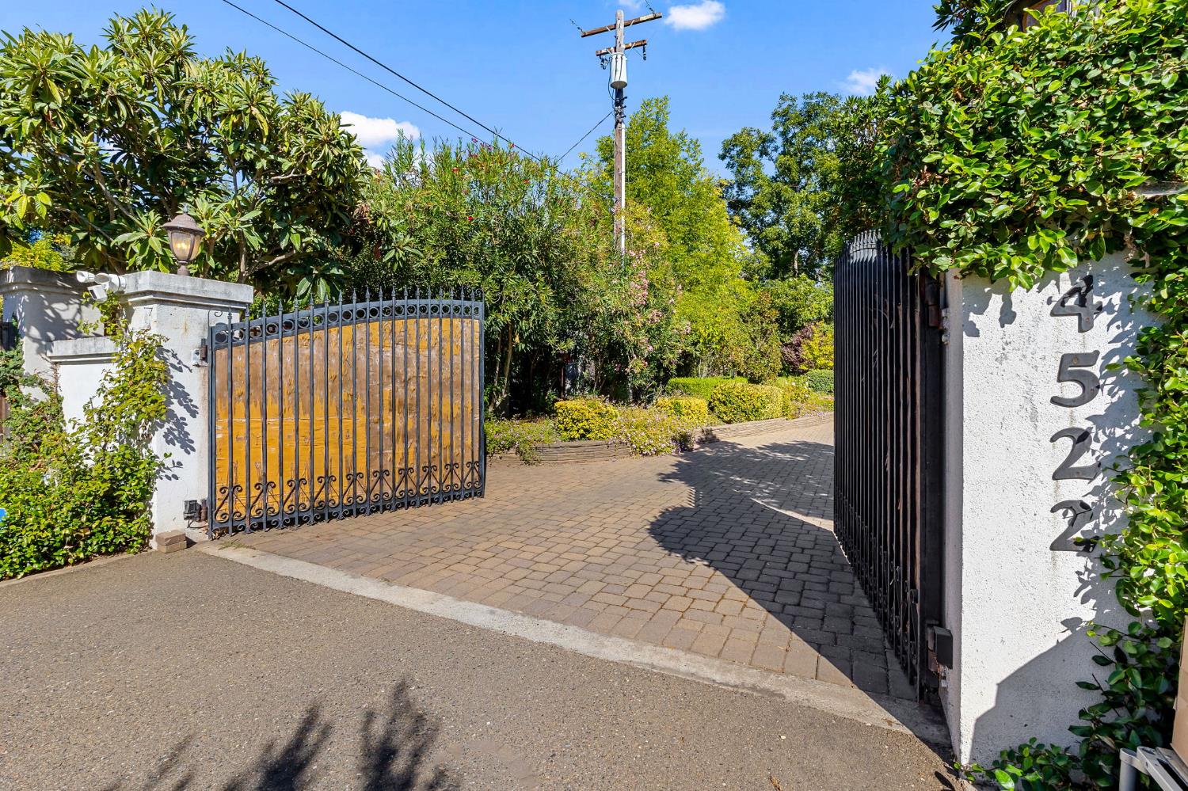
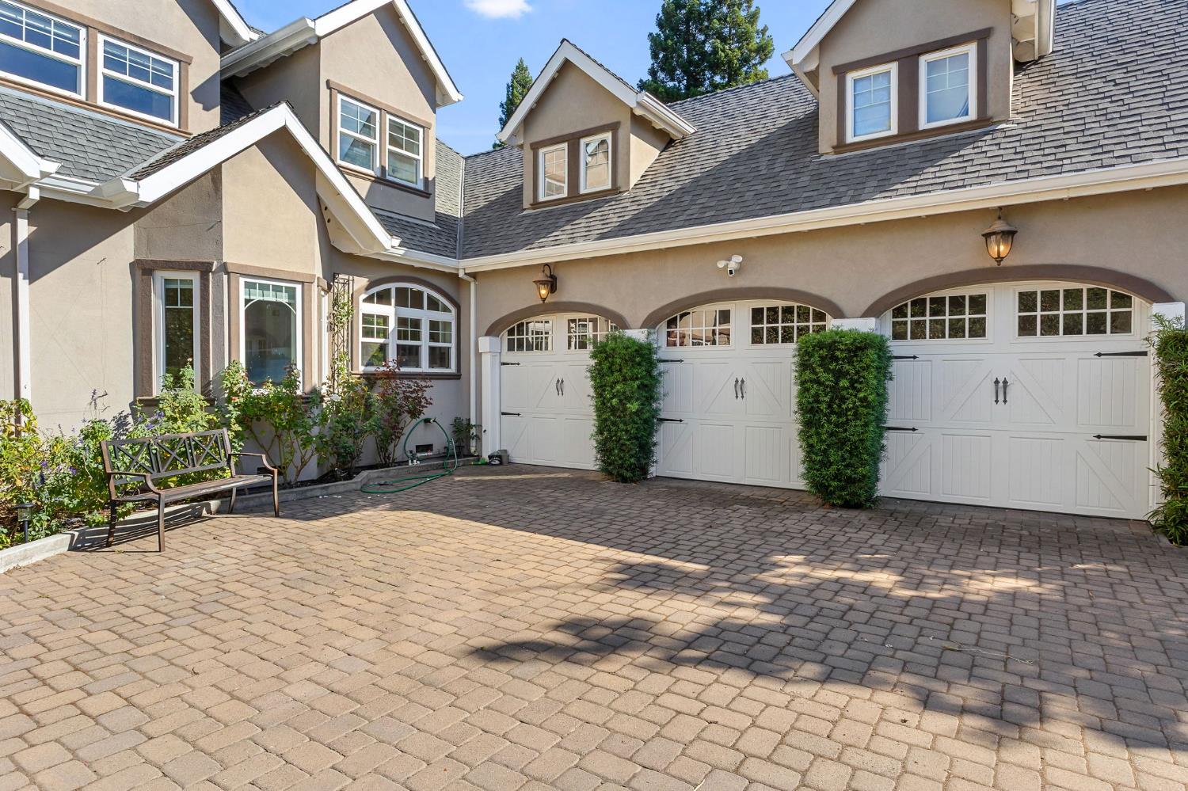
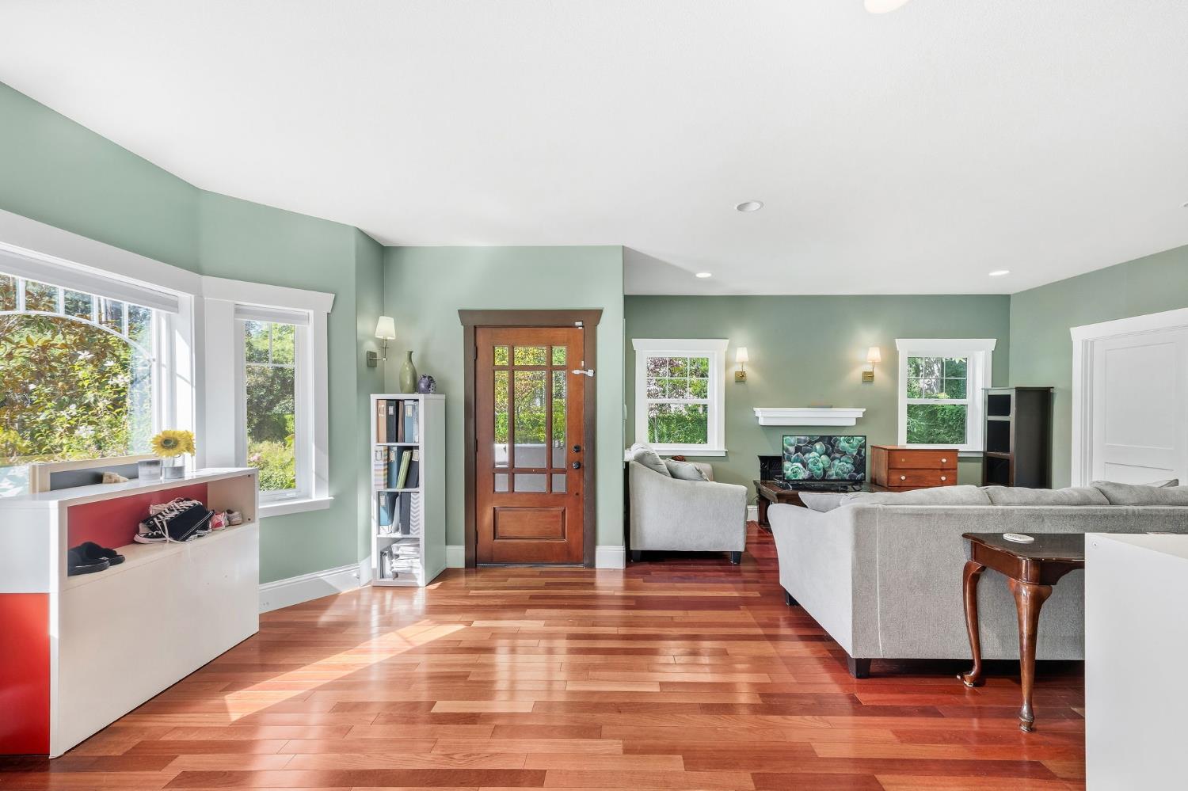
Welcome to your dream horse property, where luxury meets tranquility. Two homes on 1.36 gated acres, tucked at the end of a quiet dead-end street. With no through traffic and quick freeway access, this oasis offers unparalleled privacy. Drive through the gate to manicured grounds, a stunning two-story main home, a separate casita, a two-stall barn, and a horse pasture. Step inside the main house to discover a harmonious blend of comfort and sophistication. This updated residence features 5-6 spacious bedrooms, each with its own ensuite bath, plus both a downstairs and an upstairs primary suite, ensuring convenience and privacy for all. The second home on the lot is a 1 bed, 1 bath casita, currently operating as a short-term rental. It's a great way to offset your mortgage or generate supplemental income, and it works just as well for guests, extended family, or a private retreat. Outside, the beautiful pool invites you to unwind, while the expansive acreage leaves ample room for entertaining, your equestrian dreams, and all your toys. Additional amenities include a 3-car garage, RV storage, multiple HVAC systems, irrigation water for the grounds and pasture, a whole house fan, and much more. Every detail has been meticulously crafted for a life of luxury and peace. Don't miss this rare opportunity to own a piece of paradise!

Save
Ask
Tour
Hide
Share
Listing Snapshot
Price 
$1,900,000
Days On Site 
1 Day
Bedrooms 
6
Inside Area (SqFt) 
4,543 sqft
Total Baths 
7
Full Baths 
6
Partial Baths 
1
Lot Size 
1.36 Acres
Year Built 
2007
MLS® Number 
226122617
Status 
Active
Property Tax 
N/A
HOA/Condo/Coop Fees 
N/A
Sq Ft Source 
N/A
Friends & Family
Recent Activity
9 hours agoListing updated with changes from the MLS®
yesterdayListing first seen on site
General Features
Acres 
1.36
Attached Garage 
Yes
Cross Street 
Winding Way
Foundation 
RaisedSlab
Garage 
Yes
Garage Spaces 
3
Parking 
PavedAttachedGarage Door OpenerGarage Faces Side
Parking Spaces 
8
Sewer 
Public Sewer
Utilities 
Cable ConnectedElectricity Available
Water Source 
Public
Zoning 
AR-1
Interior Features
Appliances 
Free-Standing Gas RangeFree-Standing RefrigeratorBuilt-In Gas OvenGas Water HeaterDishwasherDisposalMicrowaveRange Hood
Cooling 
Ceiling Fan(s)Whole House FanCentral AirZoned
Electric 
220 Volts
Fireplace 
Yes
Fireplace Features 
InsertLiving RoomOutsideFamily Room
Fireplaces 
3
Flooring 
LaminateTileWood
Heating 
Fireplace InsertCentralFireplace(s)Zoned
Interior 
Walk-In Closet(s)Kitchen IslandDouble Vanity
Laundry Features 
SinkMain LevelUpper Level
Window Features 
Double Pane Windows
Save
Ask
Tour
Hide
Share
Exterior Features
Construction Details 
Stucco
Exterior 
Dog RunFire Pit
Fencing 
WoodFencedFront Yard
Lot Features 
Sprinklers In FrontSprinklers In Rear
Other Structures 
Shed(s)Guest HouseKennel/Dog Run
Patio And Porch 
CoveredPatio
Pool Features 
HeatedFencedGas HeatPrivate
Private Pool 
Yes
Roof 
ShingleComposition
Waterfront Features 
Stream
Windows/Doors 
Double Pane Windows
Community Features
Accessibility Features 
Accessible EntranceAccessible Approach with Ramp
MLS Area 
10628
School District 
Sacramento
Horse Property 
Trailer StorageHay StorageBarn
Financing Terms Available 
CashConventionalSubmitVA Loan
Horse Allowed 
Yes
Schools
School District
Sacramento
Elementary School
Unknown
Middle School
Unknown
High School
Unknown
Listing courtesy of Prime Real Estate


All measurements and all calculations of the area are approximate. Information provided by Seller/Other sources, not verified by Broker. All interested persons should independently verify the accuracy of information. Provided properties may or may not be listed by the office/agent presenting the information. Data maintained by MetroList® may not reflect all real estate activity in the market. All real estate content on this site is subject to the Federal Fair Housing Act of 1968, as amended, which makes it illegal to advertise any preference, limitation or discrimination because of race, color, religion, sex, handicap, family status or national origin or an intention to make any such preference, limitation or discrimination. Terms of Use
Last checked 2026-10-01 03:28 PM PDT

Neighborhood & Commute
Source: Walkscore
Disclosure: Community information and market data powered by Constellation Data Labs. Information is deemed reliable but not guaranteed.
Save
Ask
Tour
Hide
Share