Save
Ask
Tour
Hide
Share
$399,900
2 Days On Site

119 Valley Oak Drive 36
Roseville, CA 95678

For Sale|Townhouse|Active
3
Beds
3
Total Baths
2
Full Baths
1
Partial Bath
1,380
SqFt
$290
/SqFt
1984
Built
Subdivision:
Cirby Hills
County:
Placer
Call Now: (916) 225-1508
Is this the listing for you? We can help make it yours.
(916) 225-1508
119 Valley Oak Drive 36119 Valley Oak Drive 36119 Valley Oak Drive 36119 Valley Oak Drive 36
Save
Ask
Tour
Hide
Share

Mortgage Calculator

Monthly Payment (Est.)

Enter an interest rate to see your estimated monthly payment.
Calculator powered by Showcase IDX, a Constellation1 Company. Copyright ©2026 Information is deemed reliable but not guaranteed.

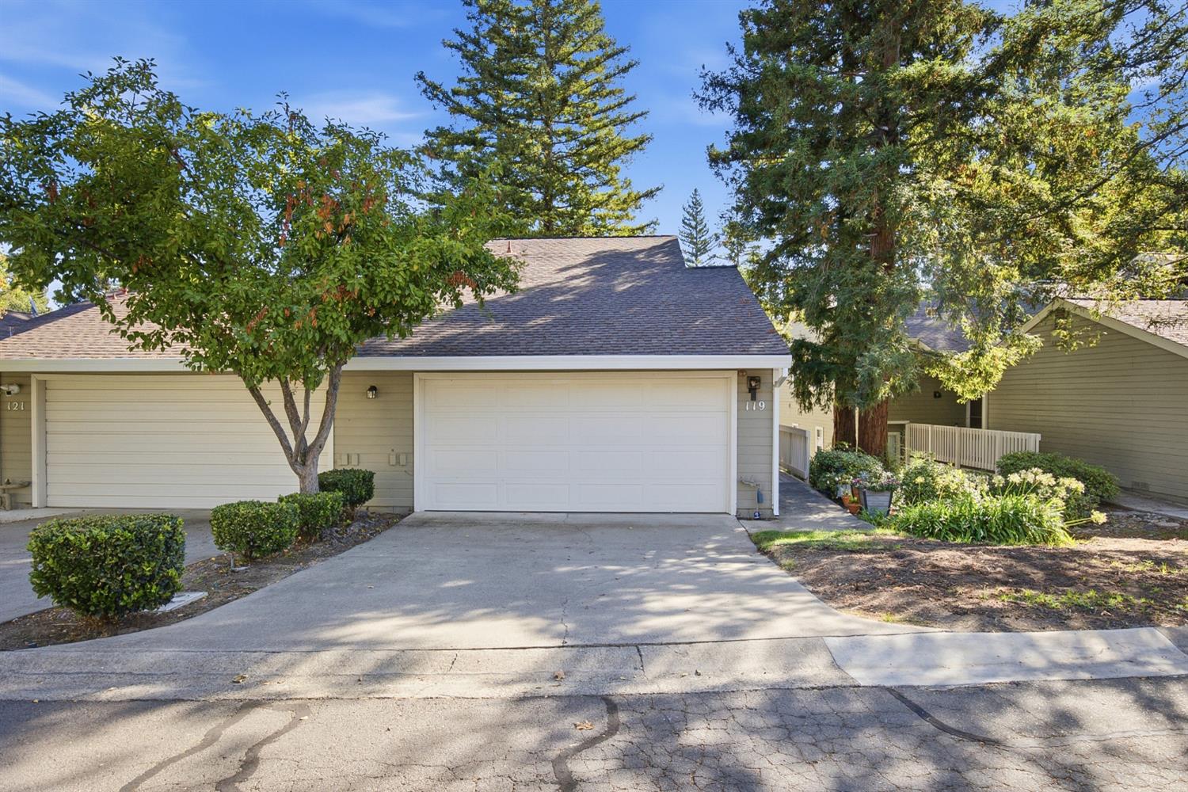
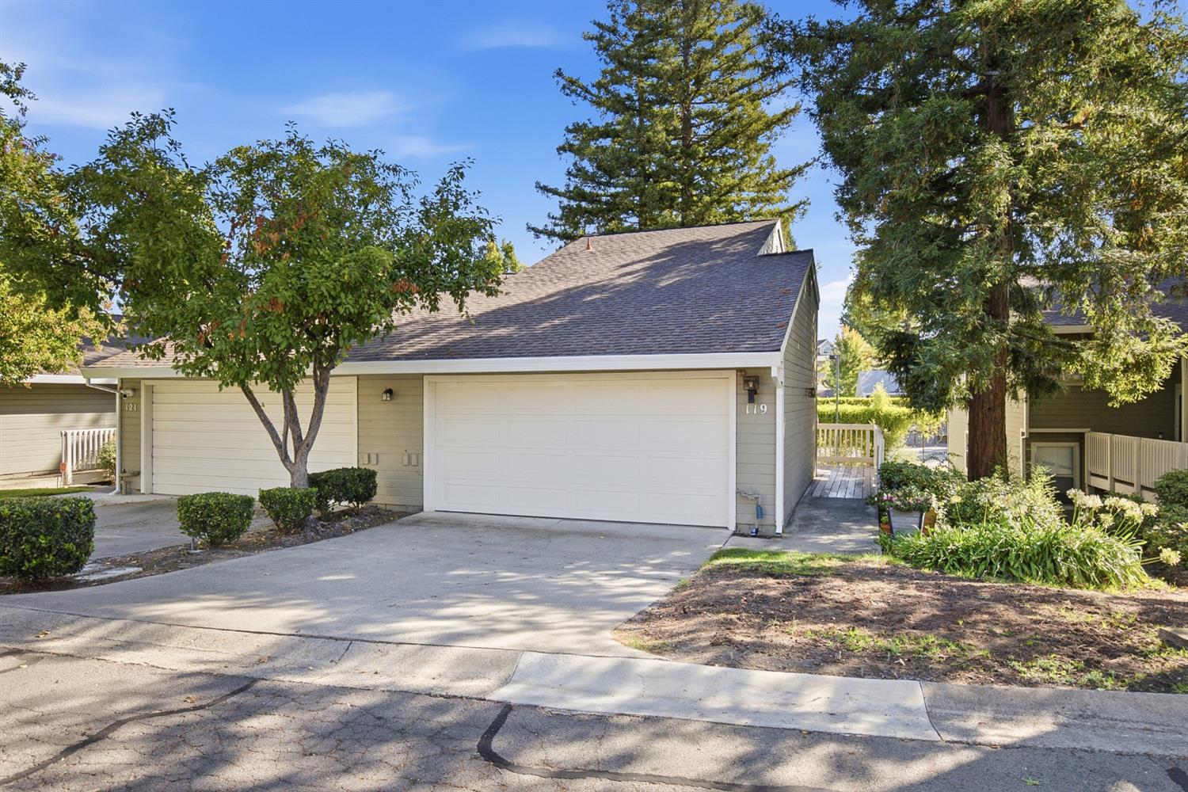
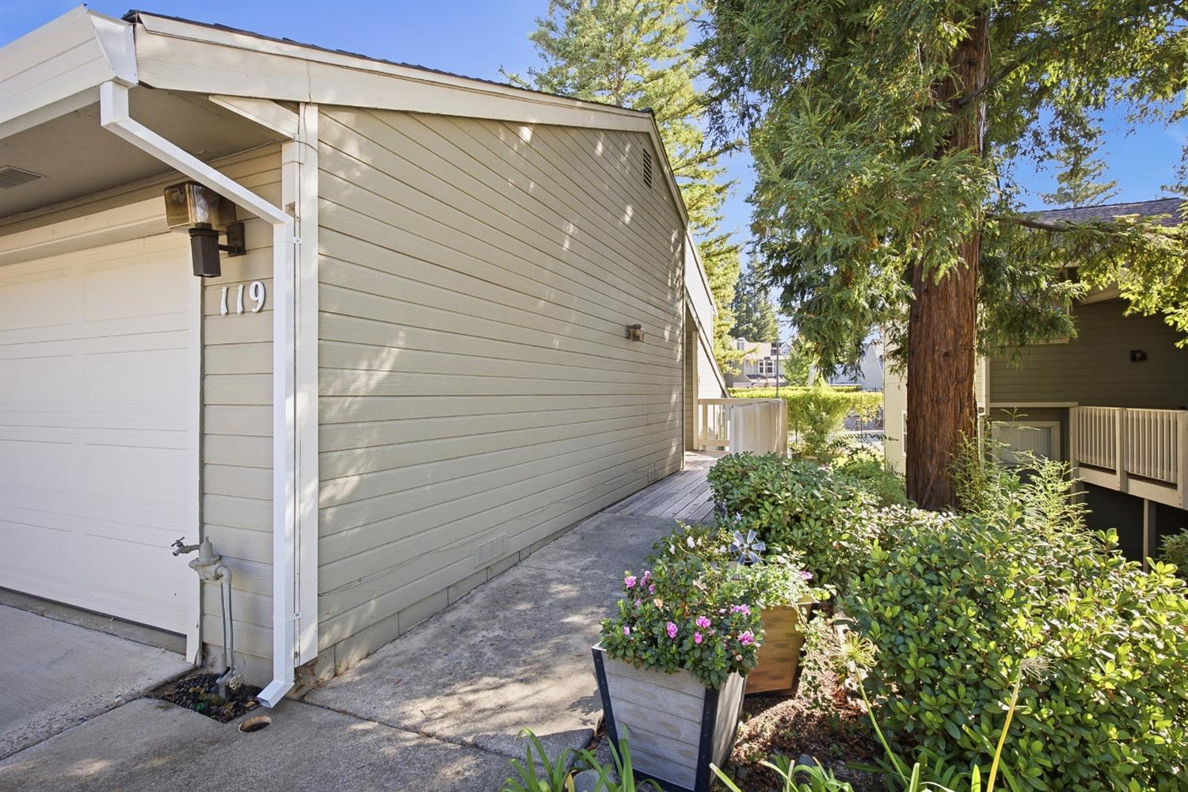
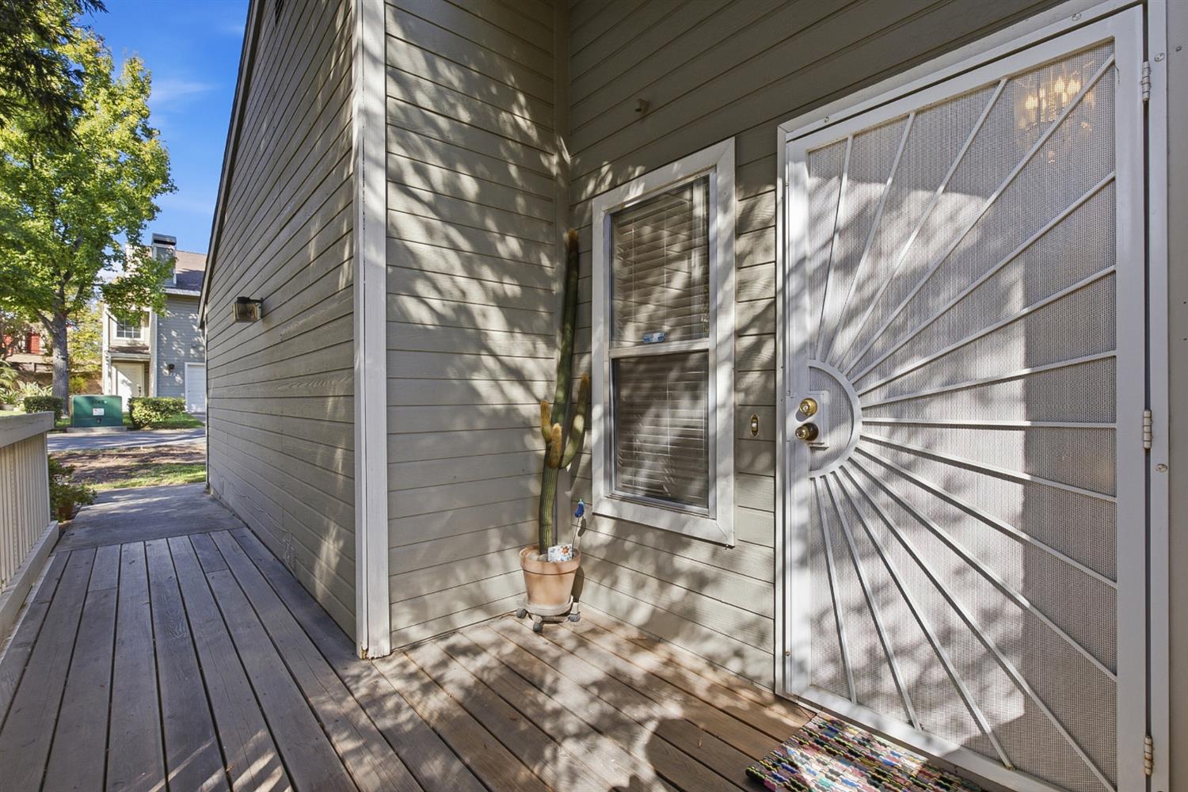
Move-in ready townhouse in one of Roseville's most convenient locations. Tucked among mature trees just steps from the Dry Creek Greenway Trail, this multi-level home pairs a peaceful setting with quick access to everything. The light-filled upper level features updated wood laminate flooring, fresh touch-up paint, and vaulted ceilings. The living room, with its cozy electric fireplace insert, opens to the dining area and out to an attached deck, ideal for everyday living or entertaining. The kitchen offers tile countertops, plenty of cabinet space, and an included refrigerator. A convenient half bath completes this level. Downstairs, brand-new carpet runs through the hallway and all three bedrooms. Two full baths are located here, set apart from the main living area for added privacy. The primary suite includes its own patio, a private bath, and two closet areas. With only one shared wall, the home enjoys extra light and privacy, plus tree-filled views from multiple decks. An attached two-car garage provides storage and laundry hookups. The community offers a pool, spa, clubhouse, and walking paths along Cirby Creek, and the HOA maintains exterior landscaping, siding, roof, and decks for minimal upkeep. Royer Park, Maidu Park, I-80, and downtown Roseville are just minutes away. Come relax at 119 Valley Oak Dr.

Save
Ask
Tour
Hide
Share
Listing Snapshot
Price 
$399,900
Days On Site 
2 Days
Bedrooms 
3
Inside Area (SqFt) 
1,380 sqft
Total Baths 
3
Full Baths 
2
Partial Baths 
1
Lot Size 
0.0563 Acres
Year Built 
1984
MLS® Number 
226122492
Status 
Active
Property Tax 
N/A
HOA/Condo/Coop Fees 
$507 monthly
Sq Ft Source 
N/A
Friends & Family
Recent Activity
23 hours agoListing updated with changes from the MLS®
2 days agoListing first seen on site
General Features
Acres 
0.0563
Additional Property Use 
Residential
Cross Street 
Cirby Hills Dr
Direction Faces 
West
Foundation 
RaisedSlab
Garage 
Yes
Garage Spaces 
2
Levels 
Two
Parking 
PavedGarage Door OpenerGarage Faces FrontGuest
Pets 
YesCats OKDogs OK
Property Sub Type 
Townhouse
Sewer 
Public Sewer
Style 
Contemporary
Utilities 
Cable AvailableElectricity Available
Water Source 
Public
Zoning 
Res
Interior Features
Appliances 
WasherDryerFree-Standing RefrigeratorIce MakerDishwasherDisposalMicrowaveFree-Standing Electric OvenFree-Standing Electric RangeSelf Cleaning Oven
Basement 
None
Cooling 
Ceiling Fan(s)Central Air
Electric 
220 Volts
Fireplace 
Yes
Fireplace Features 
CirculatingLiving RoomElectric
Fireplaces 
1
Flooring 
CarpetLaminateTile
Heating 
CentralElectricFireplace Insert
Interior 
Cathedral Ceiling(s)Tile CountersDouble Vanity
Laundry Features 
In Garage
Window Features 
Double Pane Windows
Save
Ask
Tour
Hide
Share
Exterior Features
Construction Details 
FrameWood Siding
Exterior 
Balcony
Lot Features 
SlopedClose to ClubhouseGreenbelt
Patio And Porch 
DeckCovered
Pool Features 
GuniteFencedCommunityPrivate
Private Pool 
Yes
Roof 
Composition
Windows/Doors 
Double Pane Windows
Community Features
Association Amenities 
PoolClubhouseRecreation FacilitiesSpa/Hot Tub
Association Fee 
$507.0
Association Fee Frequency 
Monthly
Community Features 
Pool
MLS Area 
12678
School District 
Placer
Financing Terms Available 
CashConventionalSubmit
Roads 
Paved
Schools
School District
Placer
Elementary School
Unknown
Middle School
Unknown
High School
Unknown
Listing courtesy of Prime California Homes


All measurements and all calculations of the area are approximate. Information provided by Seller/Other sources, not verified by Broker. All interested persons should independently verify the accuracy of information. Provided properties may or may not be listed by the office/agent presenting the information. Data maintained by MetroList® may not reflect all real estate activity in the market. All real estate content on this site is subject to the Federal Fair Housing Act of 1968, as amended, which makes it illegal to advertise any preference, limitation or discrimination because of race, color, religion, sex, handicap, family status or national origin or an intention to make any such preference, limitation or discrimination. Terms of Use
Last checked 2026-10-03 05:57 PM PDT

Neighborhood & Commute
Source: Walkscore
Disclosure: Community information and market data powered by Constellation Data Labs. Information is deemed reliable but not guaranteed.
Save
Ask
Tour
Hide
Share