

4716 Greenholme Drive 4Sacramento, CA 95842
Mortgage Calculator
Monthly Payment (Est.)
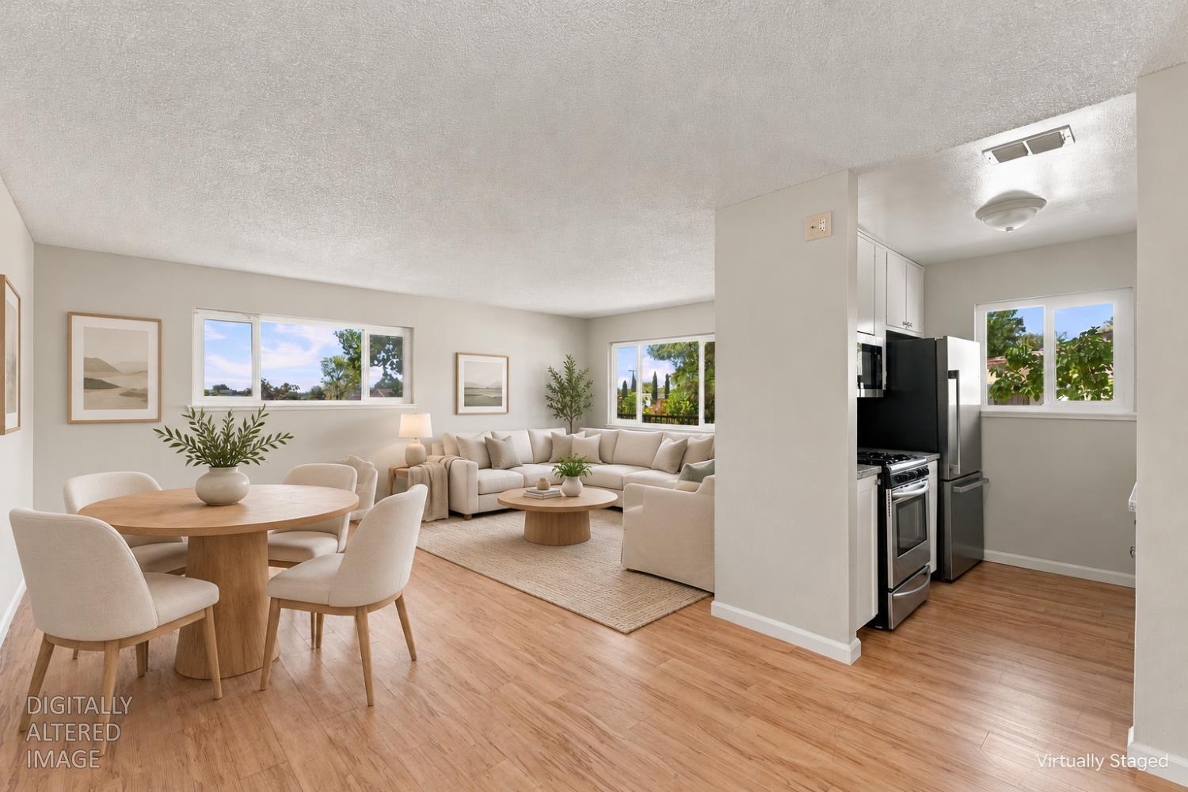
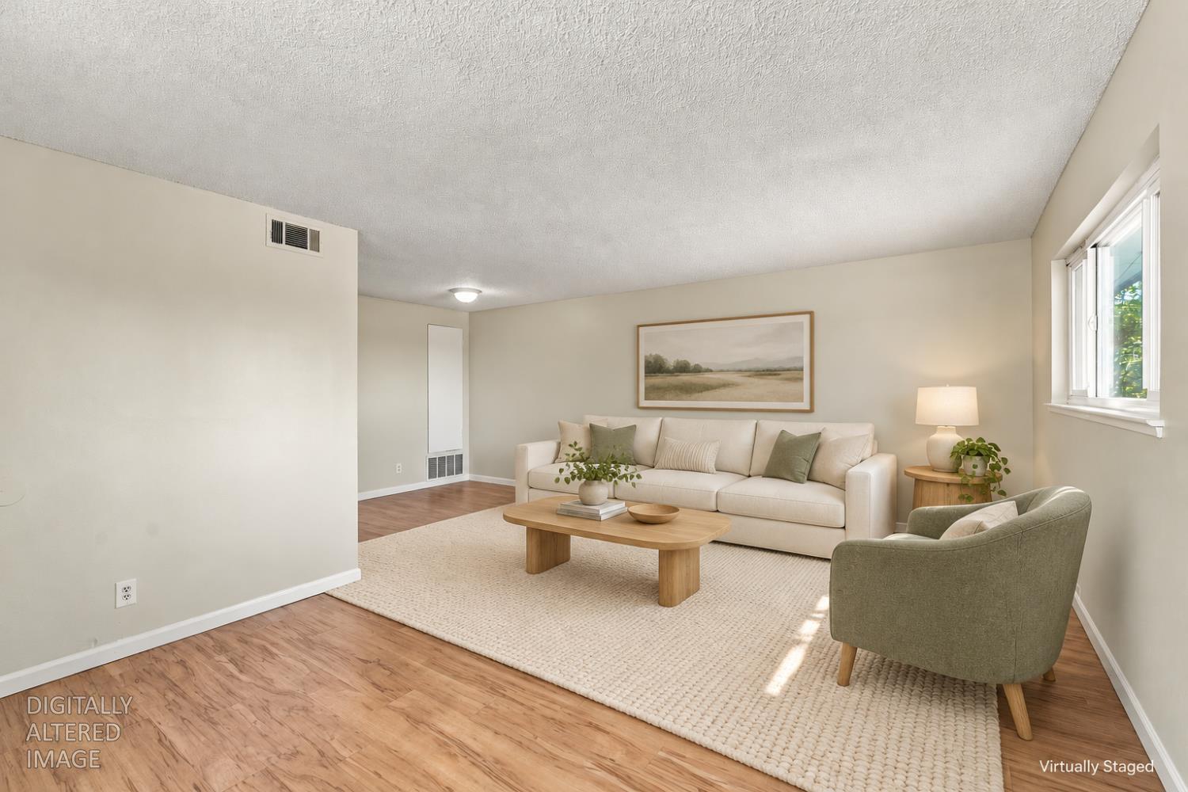
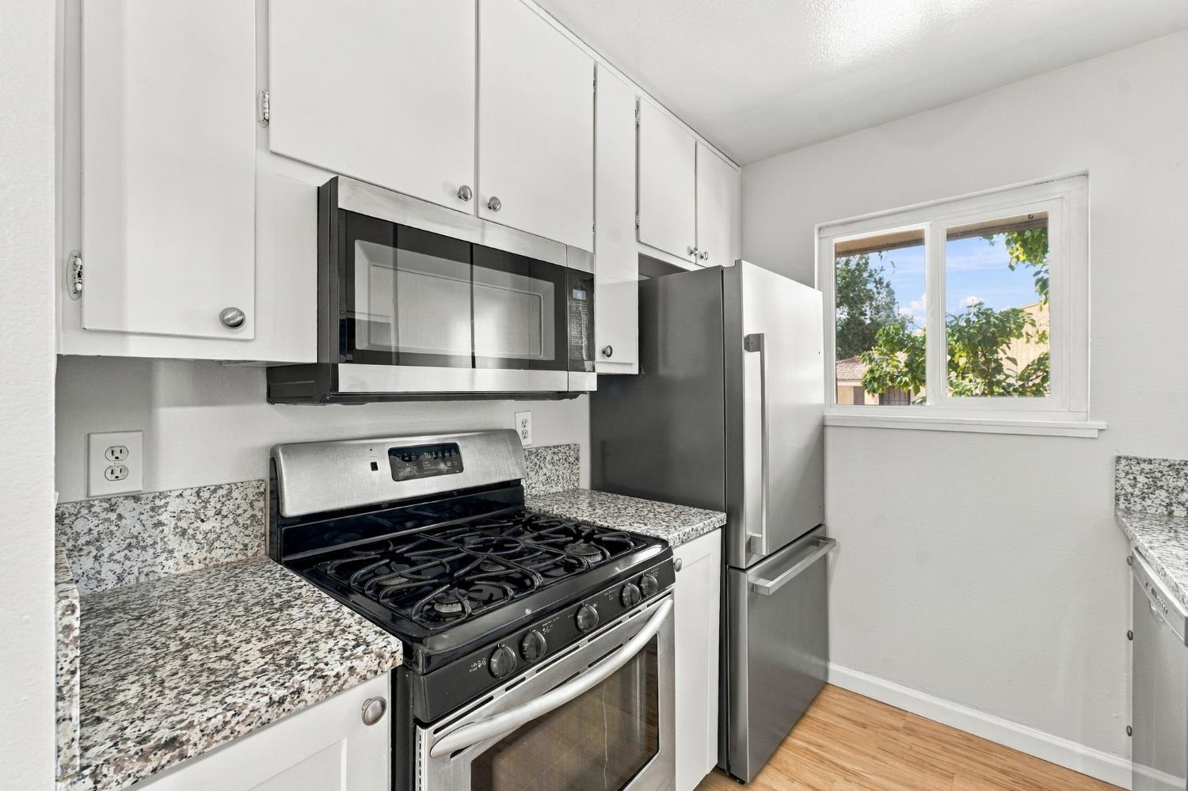
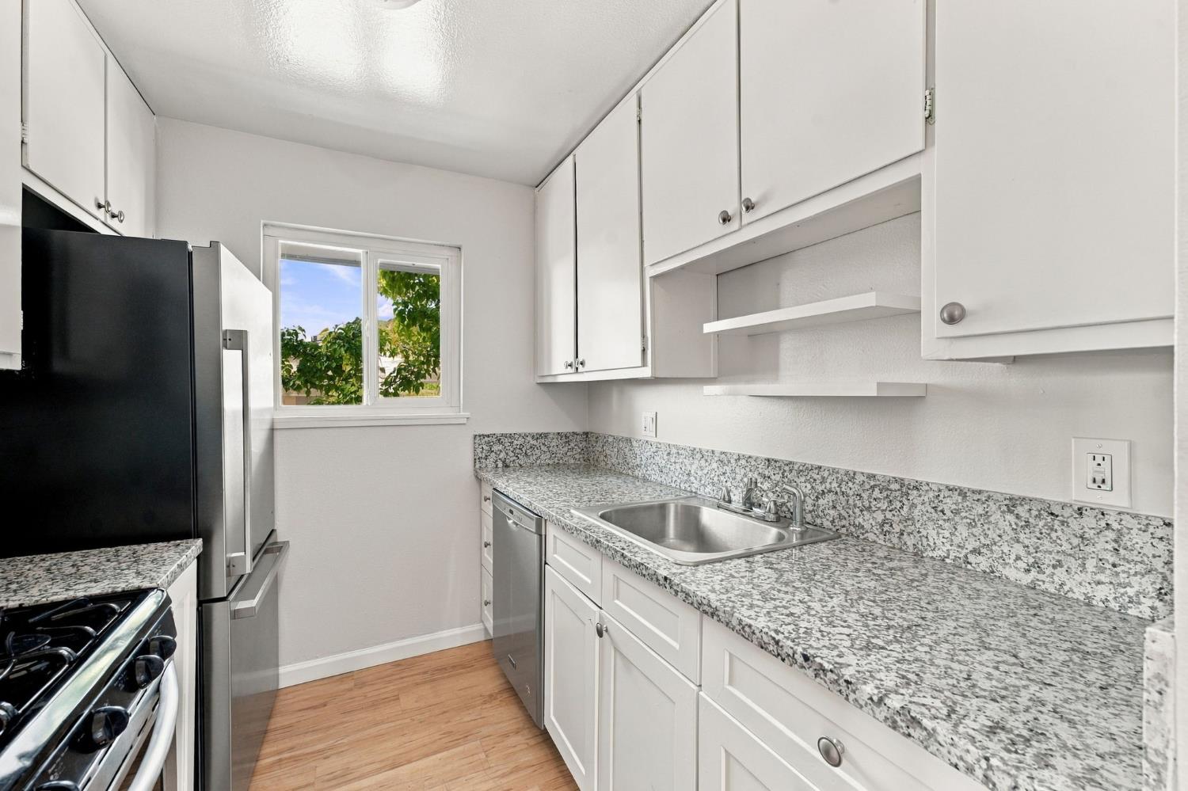
Enter an interest rate to see your estimated monthly payment.Welcome home to this beautifully updated upstairs end-unit condo, complete with your own IN-UNIT WASHER AND DRYER both included, along with the stainless-steel appliances. Enjoy the convenience of doing laundry right at home in this spacious, inviting retreat. Fresh interior paint, new carpet, and updated flooring complement the refreshed kitchen with granite and newer micro-hood. A large walk-in closet provides generous storage, and the updated bathroom adds to the home's appeal. The upstairs end-unit setting means no neighbors above. Enjoy access to the community pool and the convenience of a shared two-car garage with a garage door and shared driveway. Whether you're purchasing your first home, downsizing, or adding to your investment portfolio, this condo offers a compelling combination of updated finishes, included appliances, and everyday convenience. Schedule your showing and see what makes this home stand out!
| 4 days ago | Listing updated with changes from the MLS | |
| 4 days ago | Price changed to $170,000 | |
| 3 weeks ago | Listing first seen on site |

All measurements and all calculations of the area are approximate. Information provided by Seller/Other sources, not verified by Broker. All interested persons should independently verify the accuracy of information. Provided properties may or may not be listed by the office/agent presenting the information. Data maintained by MetroList® may not reflect all real estate activity in the market. All real estate content on this site is subject to the Federal Fair Housing Act of 1968, as amended, which makes it illegal to advertise any preference, limitation or discrimination because of race, color, religion, sex, handicap, family status or national origin or an intention to make any such preference, limitation or discrimination. Terms of Use
Last checked 2026-10-20 11:54 AM PDT
