

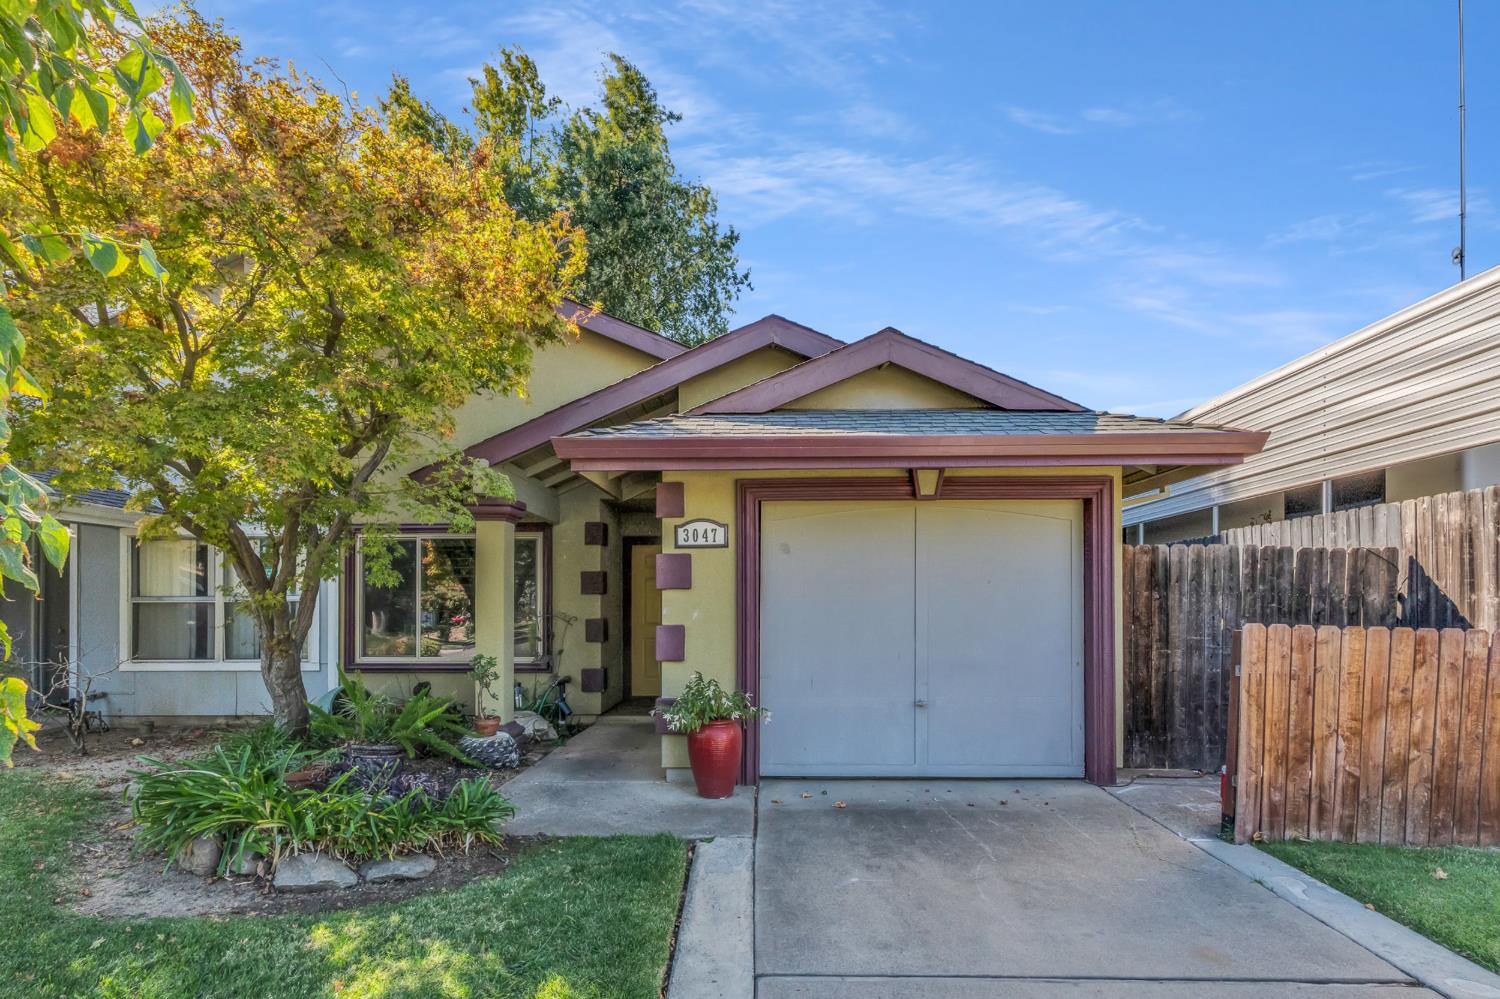
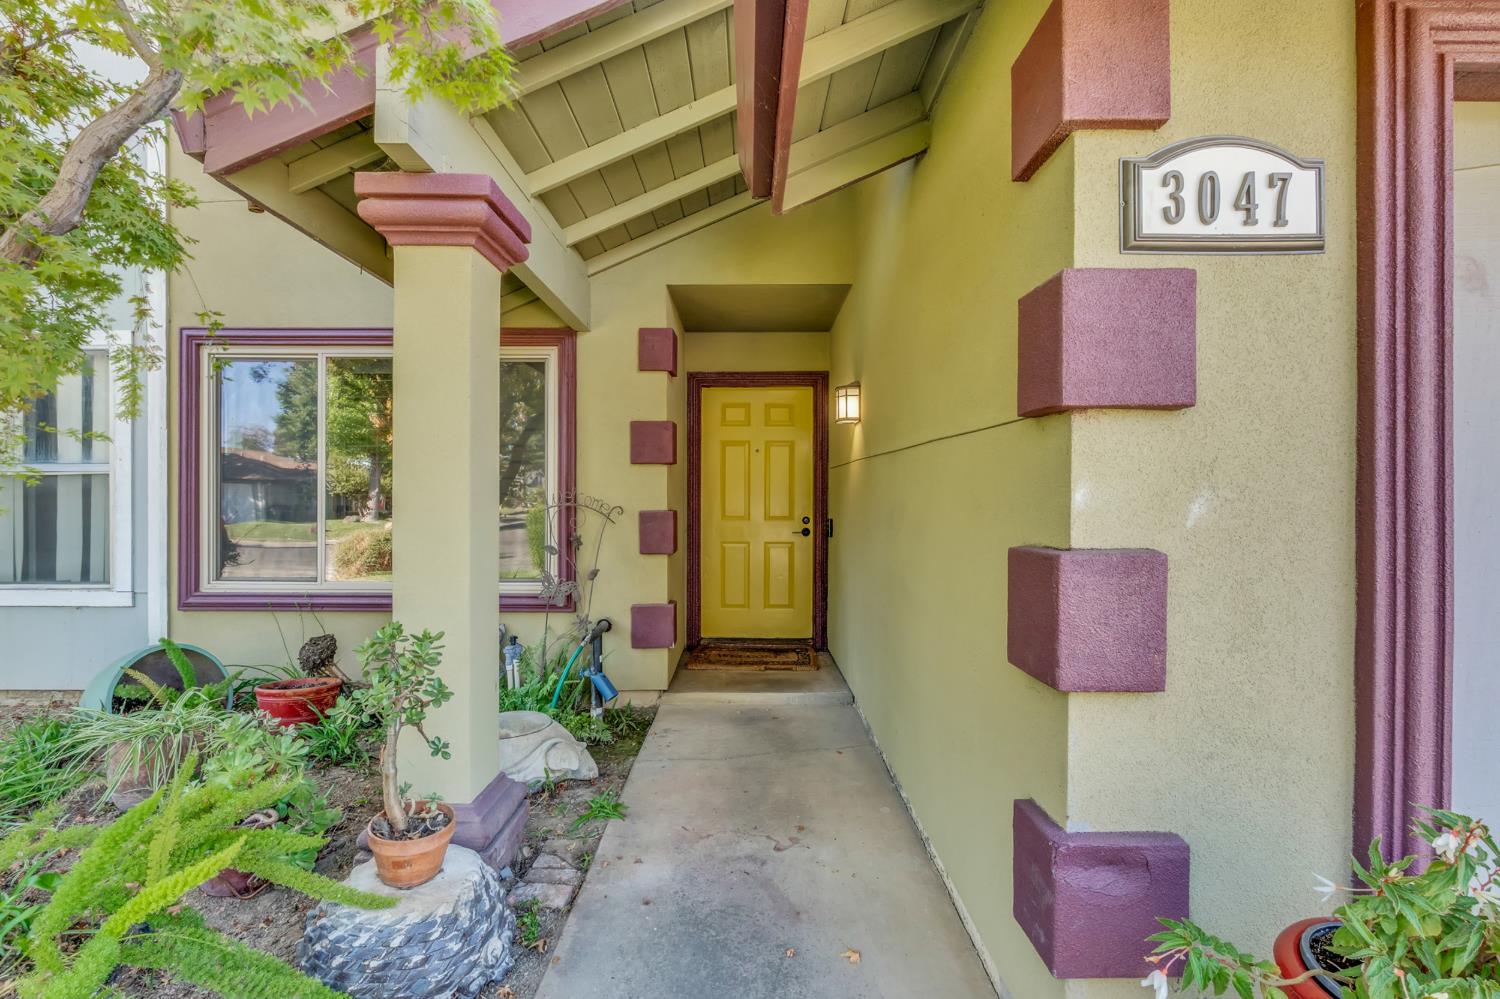
3047 Bridgeford DriveSacramento, CA 95833
Mortgage Calculator
Monthly Payment (Est.)
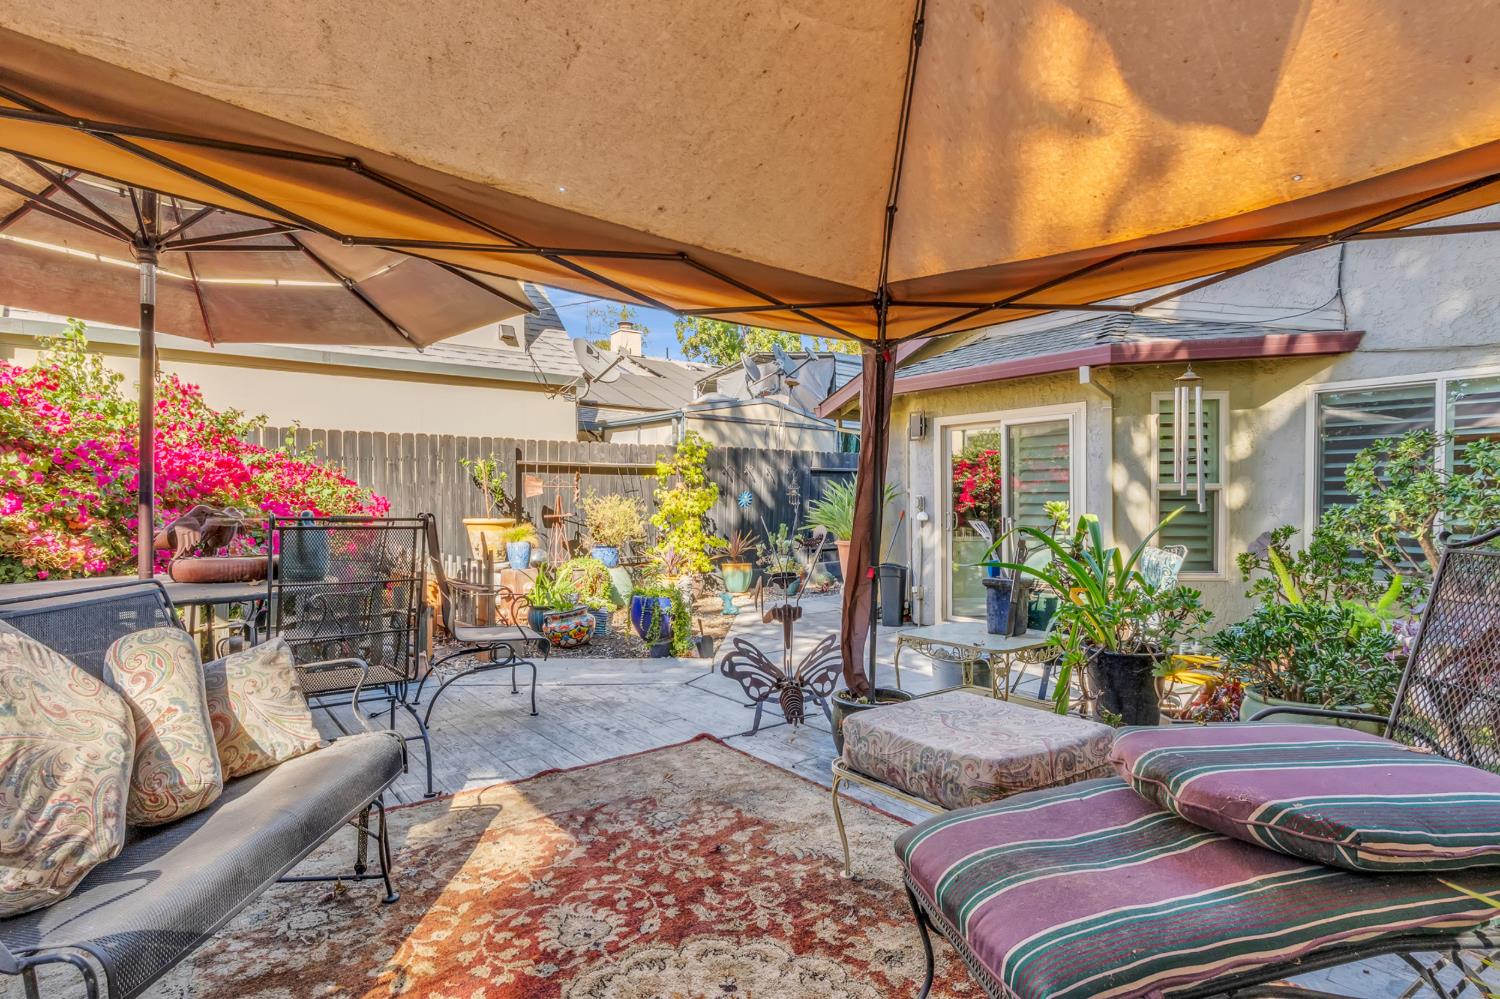
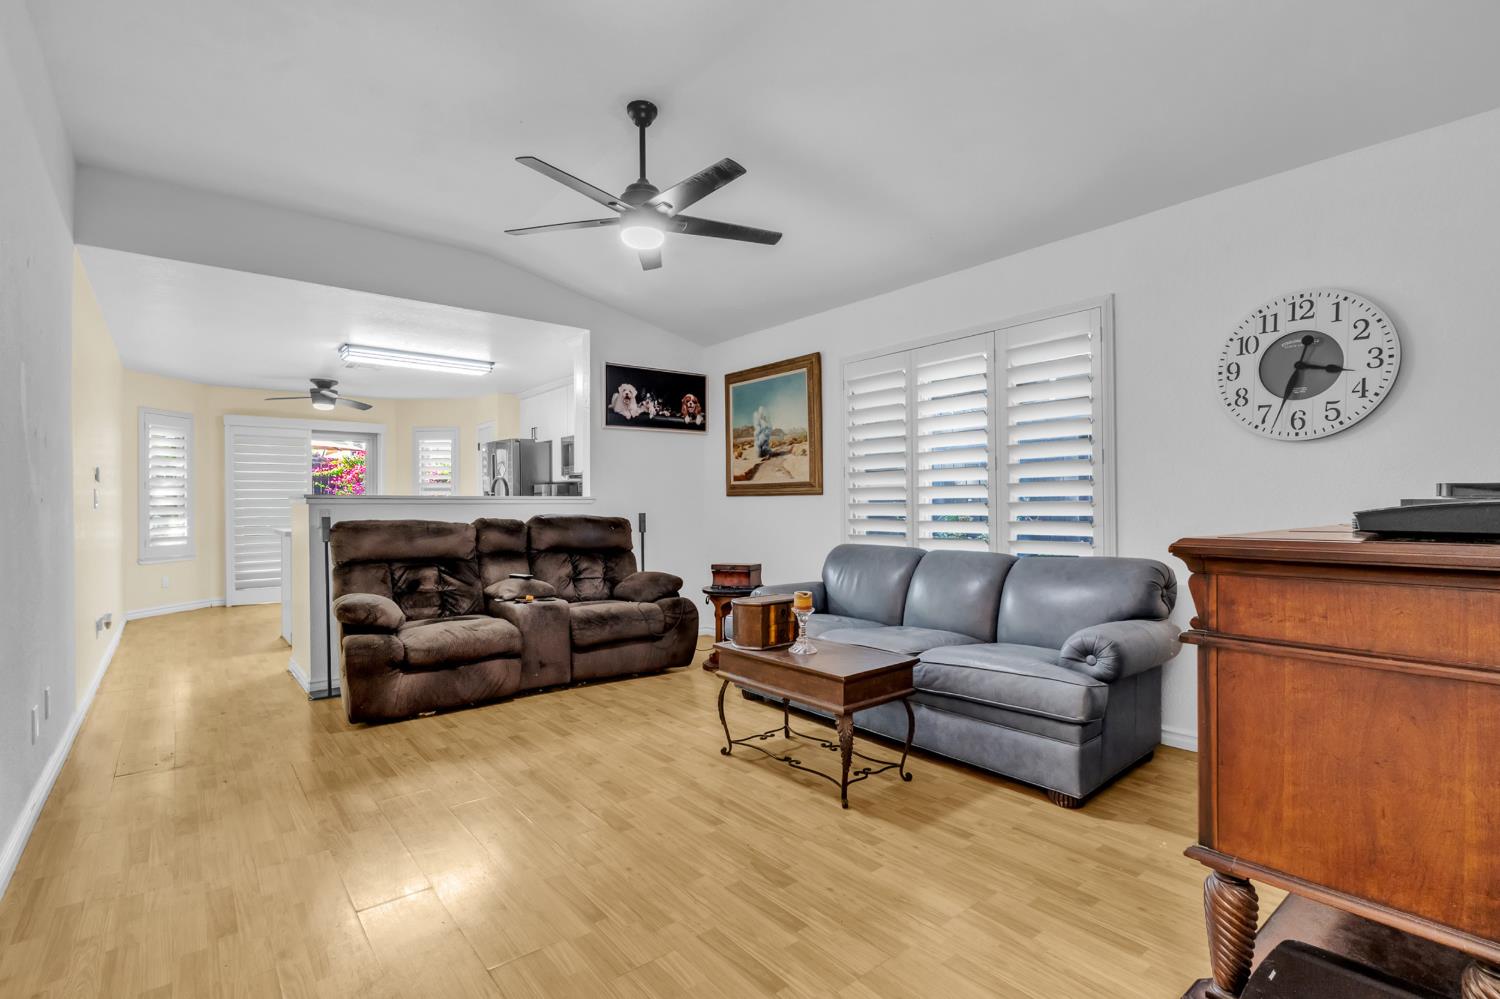
Enter an interest rate to see your estimated monthly payment.Welcome to 3047 Bridgeford Drive! This beautifully updated 2-bedroom, 2-bathroom home offers comfortable living with a thoughtfully designed layout and modern updates throughout. The inviting kitchen features granite countertops, an island, pantry storage, and updated finishes, while the spacious living areas provide plenty of natural light and a warm, welcoming feel. Both bathrooms have been tastefully updated, and the home also offers central heating and air conditioning, laminate and simulated wood flooring, and a convenient 1-car garage with laundry hookups. Step outside to enjoy a private backyard with room to relax, entertain, or create your own outdoor retreat. Ideally located near shopping, dining, parks, schools, and major freeways, this home combines comfort, convenience, and value in a desirable Sacramento location. Whether you're a first-time buyer, downsizing, or looking for an investment opportunity, this home is ready to impress!
| 2 hours ago | Listing updated with changes from the MLS® | |
| 2 hours ago | Listing first seen on site |

All measurements and all calculations of the area are approximate. Information provided by Seller/Other sources, not verified by Broker. All interested persons should independently verify the accuracy of information. Provided properties may or may not be listed by the office/agent presenting the information. Data maintained by MetroList® may not reflect all real estate activity in the market. All real estate content on this site is subject to the Federal Fair Housing Act of 1968, as amended, which makes it illegal to advertise any preference, limitation or discrimination because of race, color, religion, sex, handicap, family status or national origin or an intention to make any such preference, limitation or discrimination. Terms of Use
Last checked 2026-09-30 10:26 AM PDT
