

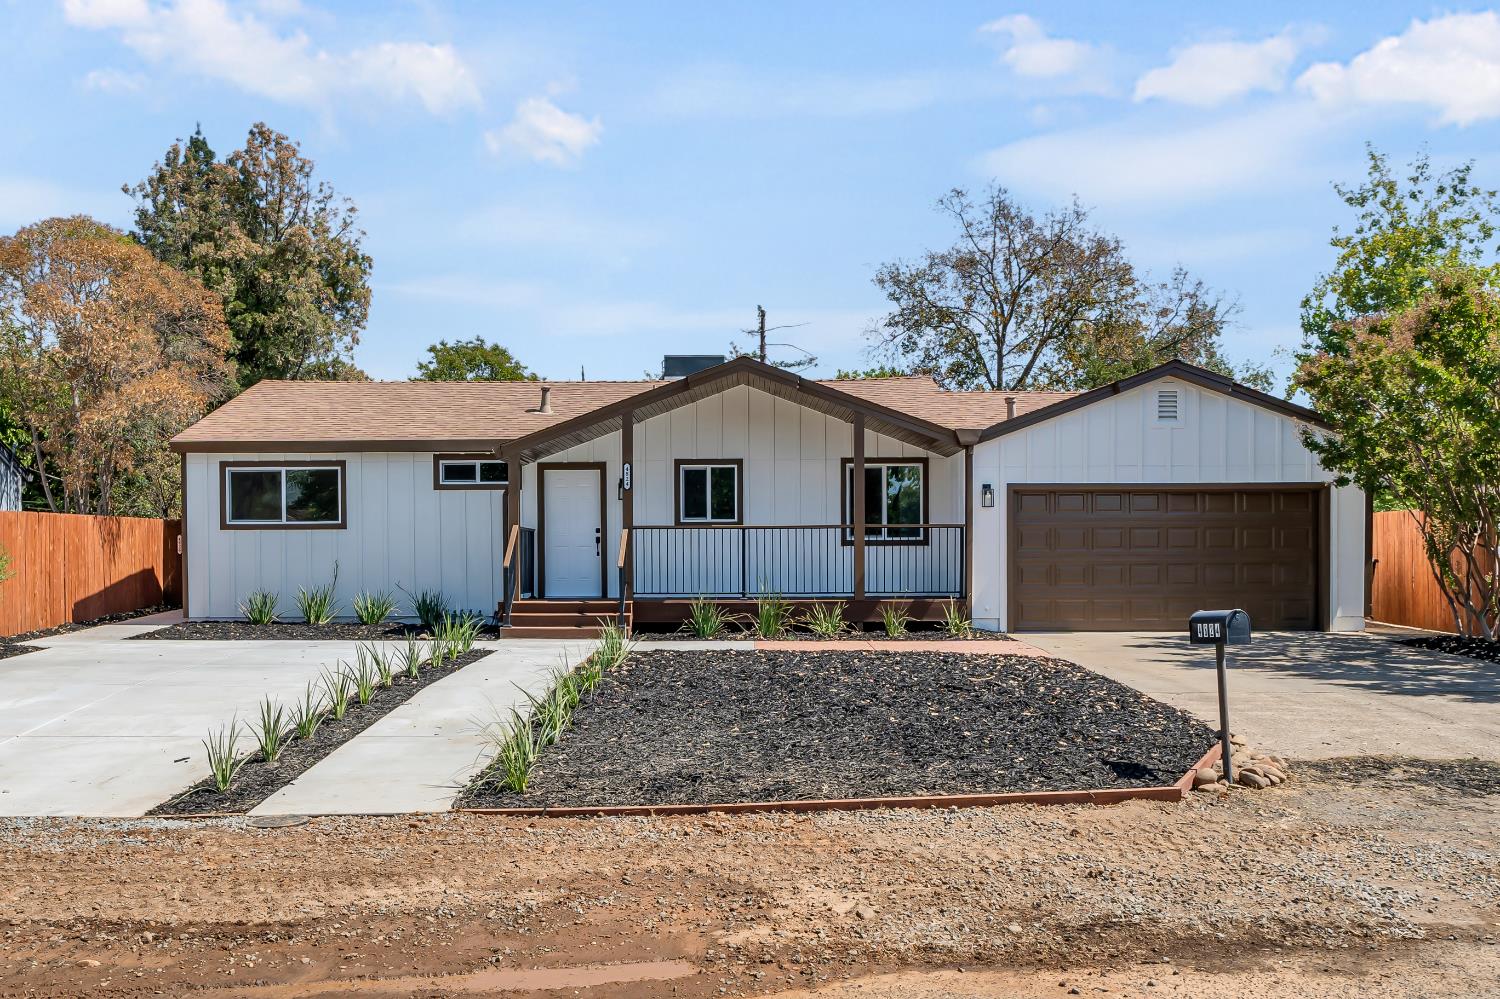
4824 Skyway DriveFair Oaks, CA 95628
Mortgage Calculator
Monthly Payment (Est.)
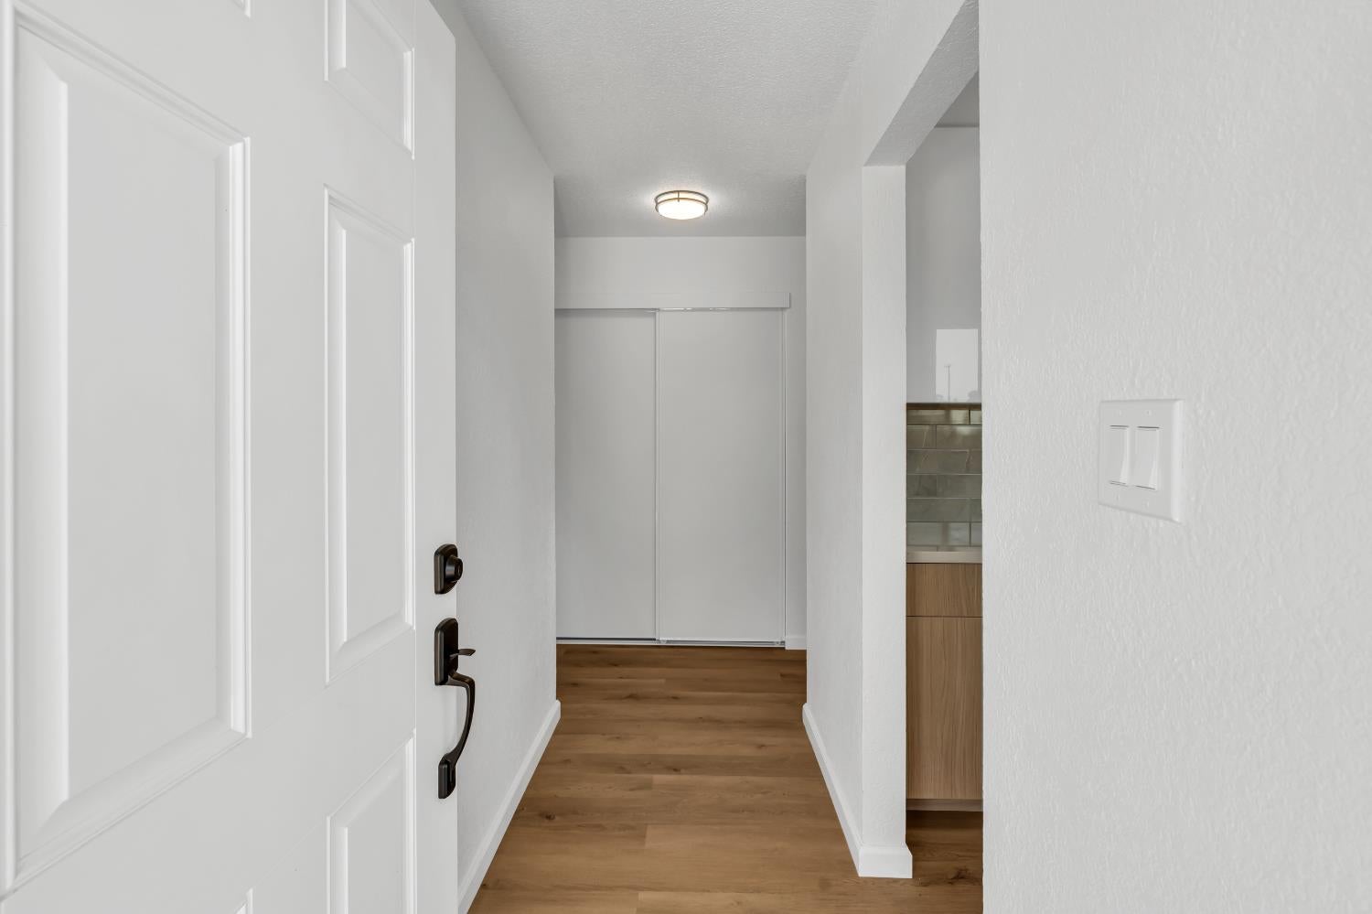
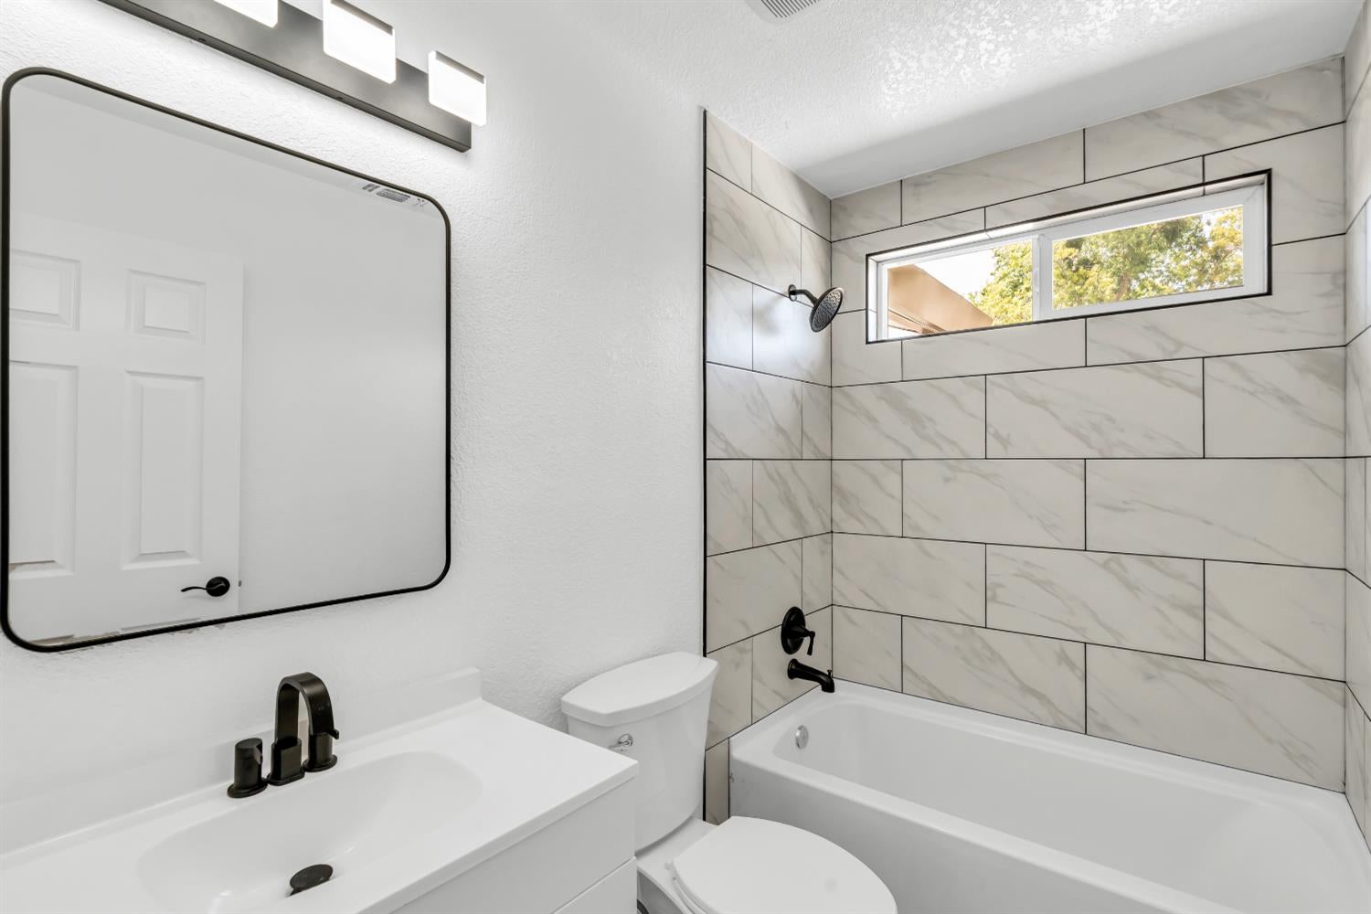
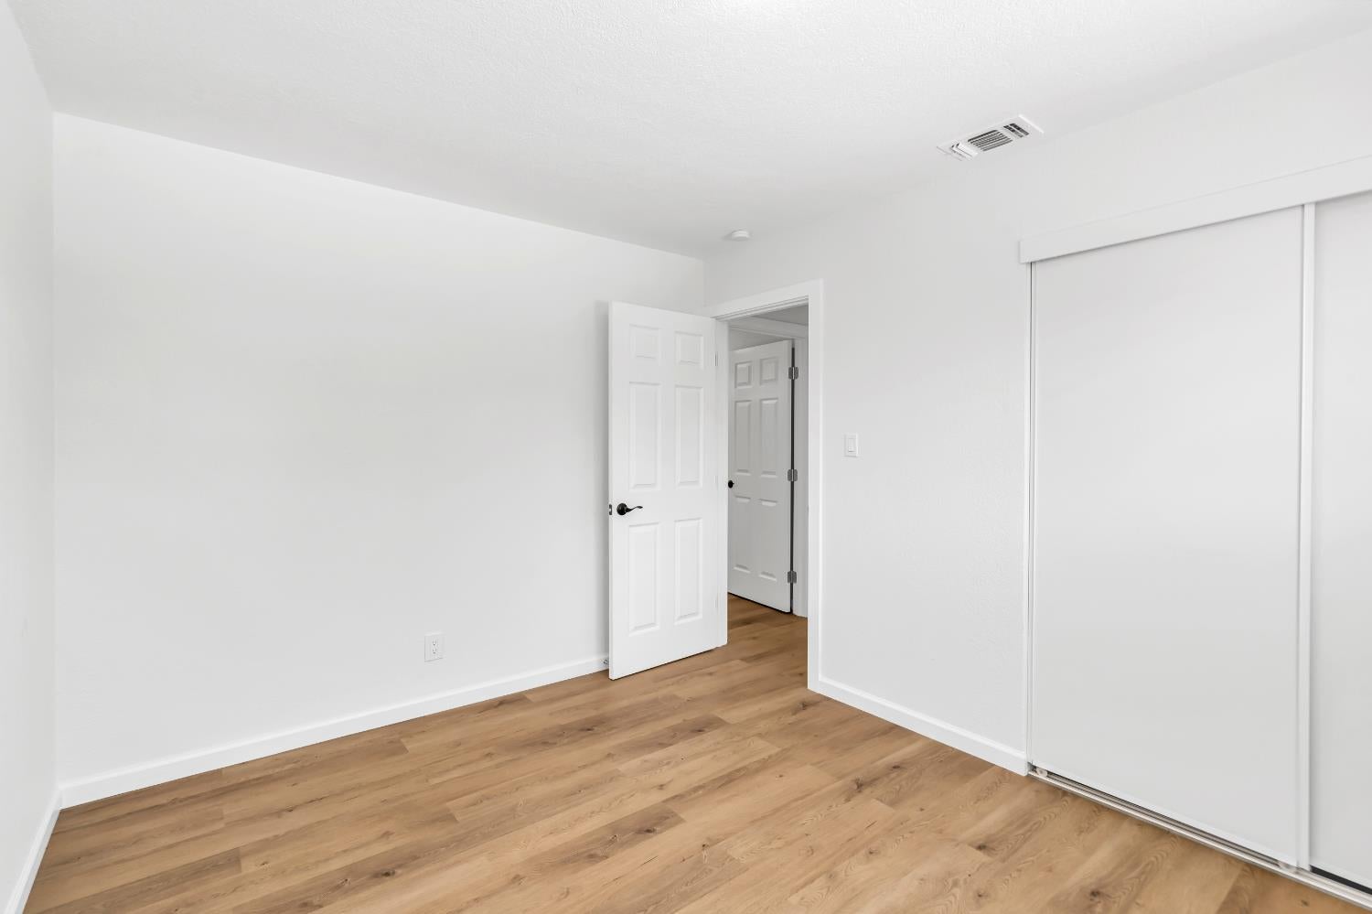
Enter an interest rate to see your estimated monthly payment.Turnkey dual-income investment in Fair Oaks fully remodeled main house and brand new 2025 ADU construction. Zero deferred maintenance, zero open permits, everything permitted and signed off. Main house: new siding, new kitchen, new flooring, new bathrooms throughout. Detached ADU built new in 2025, separate meter, SOLAR owned. Both units fully occupied with screened tenants (background check and income verification on file). $4,900/month gross income, 4.72% cap rate, NOI $41,320. Main house 3BD leased at $2,800/month, ADU 2BD leased at $2,100/month both leases expire December 2026. Public sewer, no HOA, separate electric meters tenants pay own electric and gas. 2 parking spots main house, private entrance ADU. Complete due diligence package available: leases, payment history, tenant screening reports, inspection report, permits.
| 20 hours ago | Listing updated with changes from the MLS® | |
| 22 hours ago | Listing first seen on site |

All measurements and all calculations of the area are approximate. Information provided by Seller/Other sources, not verified by Broker. All interested persons should independently verify the accuracy of information. Provided properties may or may not be listed by the office/agent presenting the information. Data maintained by MetroList® may not reflect all real estate activity in the market. All real estate content on this site is subject to the Federal Fair Housing Act of 1968, as amended, which makes it illegal to advertise any preference, limitation or discrimination because of race, color, religion, sex, handicap, family status or national origin or an intention to make any such preference, limitation or discrimination. Terms of Use
Last checked 2026-09-30 12:43 PM PDT
