Save
Ask
Tour
Hide
Share
$430,000
2 Days On Site

1340 Incline Drive 2
Lincoln, CA 95648

For Sale|Condominium|Active
3
Beds
3
Total Baths
2
Full Baths
1
Partial Bath
1,432
SqFt
$300
/SqFt
2006
Built
Subdivision:
Sierra View Ph 08 Condo
County:
Placer
Call Now: (916) 225-1508
Is this the listing for you? We can help make it yours.
(916) 225-1508
1340 Incline Drive 21340 Incline Drive 21340 Incline Drive 21340 Incline Drive 2
Save
Ask
Tour
Hide
Share

Mortgage Calculator

Monthly Payment (Est.)

Enter an interest rate to see your estimated monthly payment.
Calculator powered by Showcase IDX, a Constellation1 Company. Copyright ©2026 Information is deemed reliable but not guaranteed.

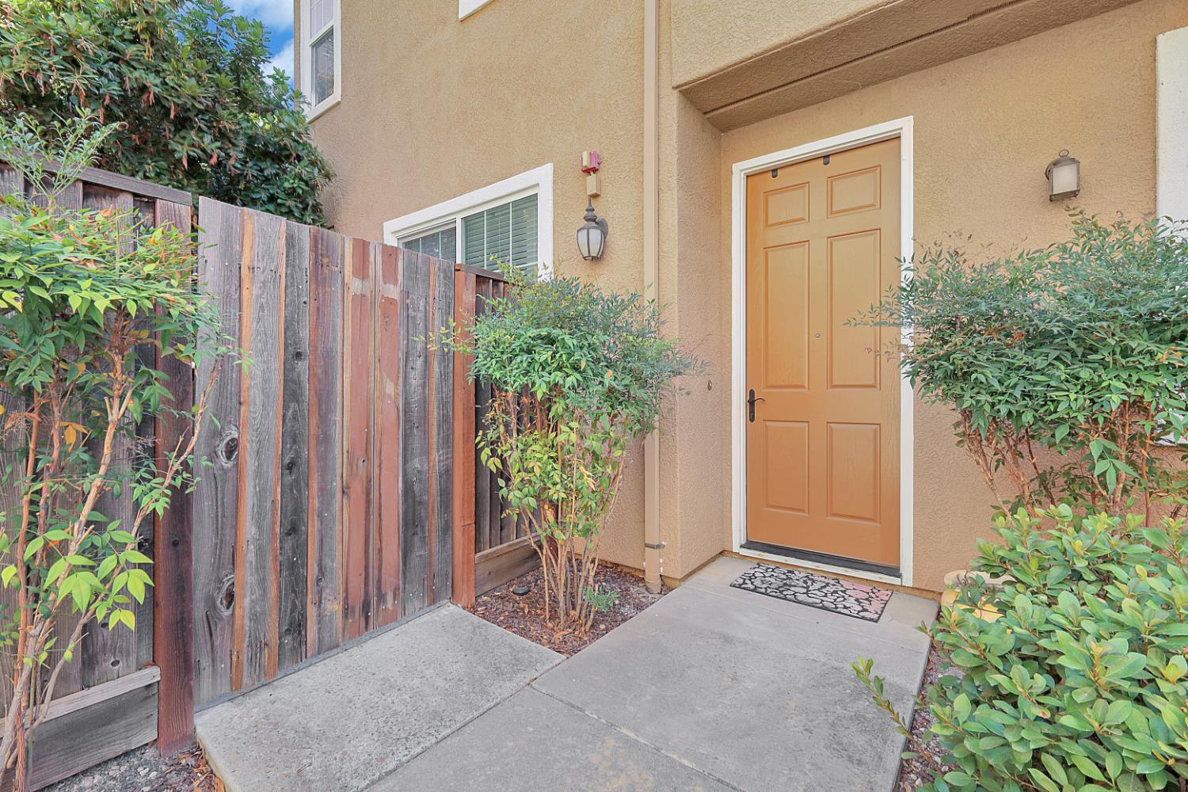
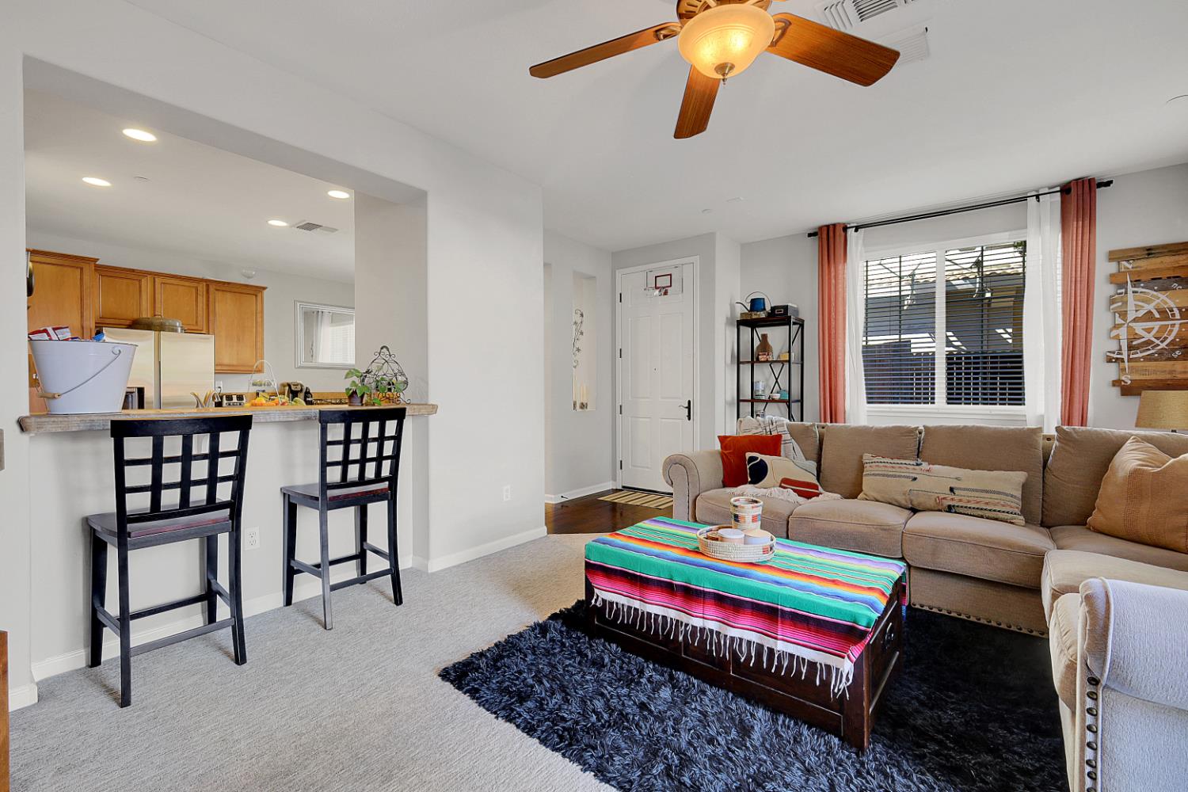
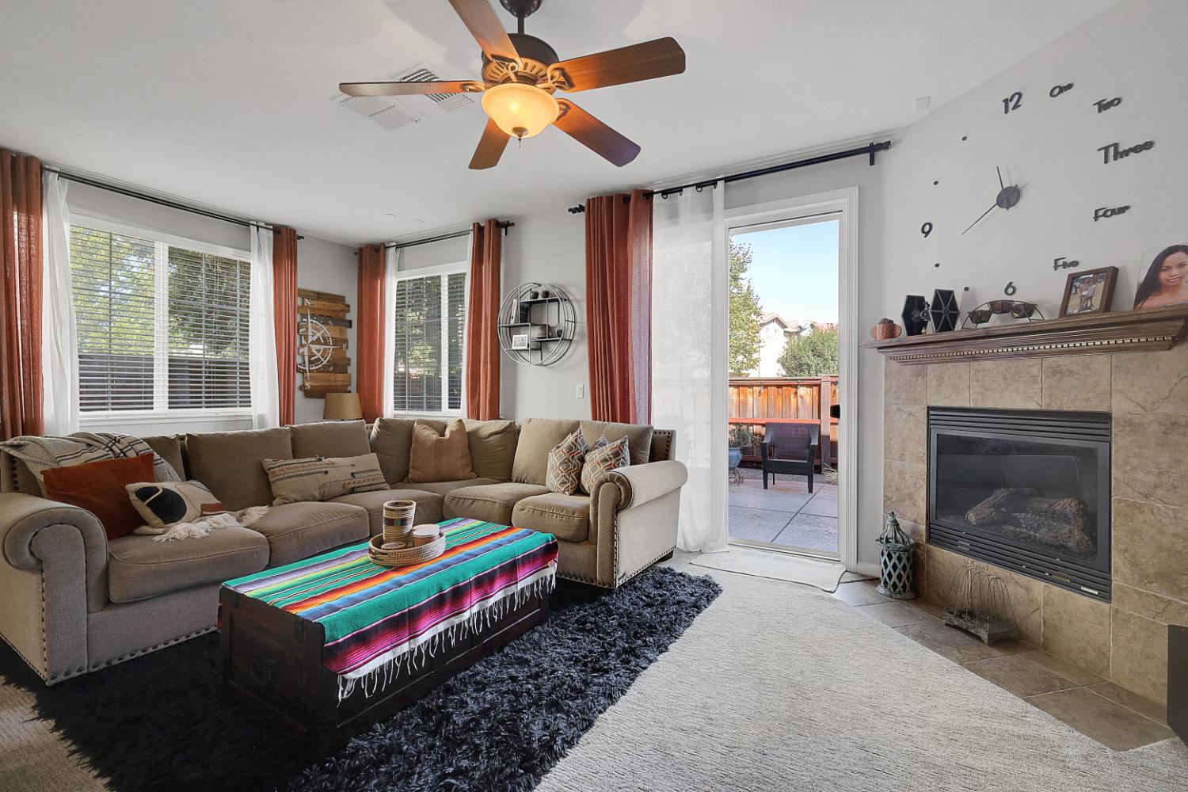
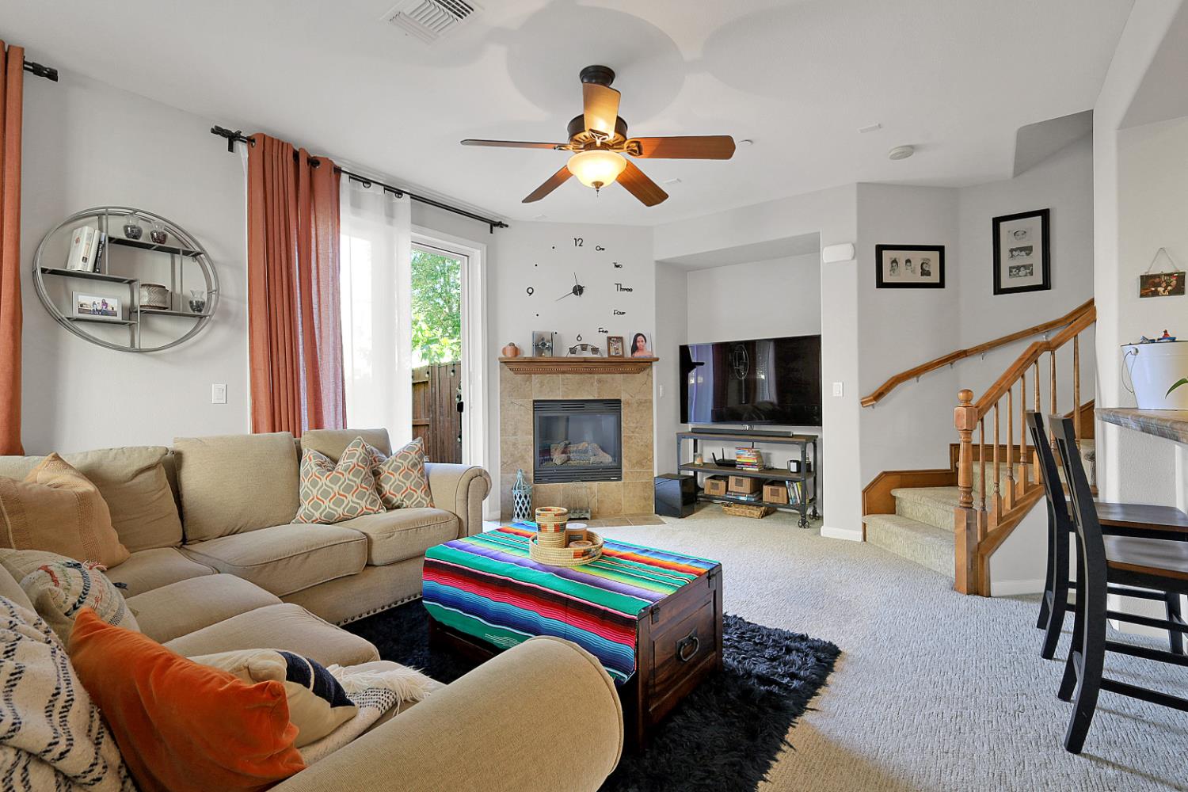
Welcome home - where low-maintenance living meets the convenience & lifestyle of Lincoln Crossing! An ideal opportunity for first-time buyers, downsizers, busy professionals, or anyone looking for a lock-and-leave lifestyle in the heart of Lincoln. Larger floorplan offers 3 bedrooms, 2.5 bathrooms and attached 2 car garage. Kitchen, living room and dining are on the first floor including your very own fenced private patio area. Upstairs are all three bedrooms, including the laundry area for convenience. Enjoy the benefits of the HOA amenities that include internet, clubhouse access, multiple swimming pools and spas, fitness facilities, recreation areas and parks, plus exterior maintenance giving you more time to enjoy everything the area has to offer. Lincoln Crossing Marketplace is nearby for shopping, dining and everyday conveniences, along with additional shopping throughout Lincoln and quick access to Highway 65 for an easy connection to Rocklin, Roseville and beyond. Schools are part of the Western Placer Unified School District, with Lincoln Crossing Elementary nearby and Twelve Bridges Middle and Twelve Bridges High just a short drive away. Whether you're relaxing by the pool, getting in a workout, enjoying nearby parks and trails, grabbing dinner or running a quick errand, this location puts so much within easy reach. The location is hard to beat!

Save
Ask
Tour
Hide
Share
Listing Snapshot
Price 
$430,000
Days On Site 
2 Days
Bedrooms 
3
Inside Area (SqFt) 
1,432 sqft
Total Baths 
3
Full Baths 
2
Partial Baths 
1
Lot Size 
0.0177 Acres
Year Built 
2006
MLS® Number 
226121880
Status 
Active
Property Tax 
N/A
HOA/Condo/Coop Fees 
$275 monthly
Sq Ft Source 
N/A
Friends & Family
Recent Activity
2 days agoListing updated with changes from the MLS®
2 days agoListing first seen on site
General Features
Acres 
0.0177
Attached Garage 
Yes
Cross Street 
Sierra View Cir
Foundation 
Slab
Garage 
Yes
Garage Spaces 
2
Levels 
Two
Parking 
PavedAssignedAttachedGuest
Pets 
YesNumber LimitSize Limit
Property Sub Type 
Condominium
Sewer 
Public Sewer
Utilities 
Natural Gas AvailableCable AvailableCable ConnectedNatural Gas ConnectedElectricity Available
Water Source 
Public
Zoning 
RES
Interior Features
Appliances 
Free-Standing Gas RangeFree-Standing RefrigeratorGas Water HeaterDishwasherDisposalMicrowave
Cooling 
Ceiling Fan(s)Central Air
Electric 
220 Volts in Kitchen220 Volts in Laundry
Fireplace 
Yes
Fireplace Features 
Living RoomStoneGas Log
Fireplaces 
1
Flooring 
CarpetWood
Heating 
CentralFireplace(s)
Interior 
Cathedral Ceiling(s)Kitchen IslandTile CountersDouble Vanity
Laundry Features 
Laundry RoomLaundry ClosetUpper Level
Spa 
Yes
Window Features 
Double Pane WindowsScreens
Save
Ask
Tour
Hide
Share
Exterior Features
Construction Details 
StuccoFrame
Fencing 
FencedWoodFull
Lot Features 
Close to ClubhouseZero Lot LineLandscaped
Other Structures 
Pool House
Patio And Porch 
CoveredPatio
Pool Features 
FencedLapIndoorCommunityPrivate
Private Pool 
Yes
Roof 
Tile
Spa 
Yes
Spa Features 
In Ground
Windows/Doors 
Double Pane WindowsScreens
Community Features
Association Amenities 
PlaygroundPoolClubhouseSpa/Hot TubTrail(s)ParkBarbecueFitness CenterSport Court
Association Fee 
$275.0
Association Fee Frequency 
Monthly
Community Features 
PoolCurbsSidewalks
MLS Area 
12209
School District 
Placer
Financing Terms Available 
CashConventionalFHASubmitVA Loan
Roads 
AsphaltPaved
Schools
School District
Placer
Elementary School
Unknown
Middle School
Unknown
High School
Unknown
Listing courtesy of Coldwell Banker Realty


All measurements and all calculations of the area are approximate. Information provided by Seller/Other sources, not verified by Broker. All interested persons should independently verify the accuracy of information. Provided properties may or may not be listed by the office/agent presenting the information. Data maintained by MetroList® may not reflect all real estate activity in the market. All real estate content on this site is subject to the Federal Fair Housing Act of 1968, as amended, which makes it illegal to advertise any preference, limitation or discrimination because of race, color, religion, sex, handicap, family status or national origin or an intention to make any such preference, limitation or discrimination. Terms of Use
Last checked 2026-10-03 05:57 PM PDT

Neighborhood & Commute
Source: Walkscore
Disclosure: Community information and market data powered by Constellation Data Labs. Information is deemed reliable but not guaranteed.
Save
Ask
Tour
Hide
Share