Save
Ask
Tour
Hide
Share
$400,000
2 Days On Site

5945 Main Avenue D
Orangevale, CA 95662

For Sale|Condominium|Active
3
Beds
3
Total Baths
2
Full Baths
1
Partial Bath
1,560
SqFt
$256
/SqFt
1984
Built
County:
Sacramento
Call Now: (916) 225-1508
Is this the listing for you? We can help make it yours.
(916) 225-1508
Upcoming Open Houses
Sun, Oct 4, 1:00 PM - 3:00 PM
5945 Main Avenue D5945 Main Avenue D5945 Main Avenue D5945 Main Avenue D
Save
Ask
Tour
Hide
Share

Mortgage Calculator

Monthly Payment (Est.)

Enter an interest rate to see your estimated monthly payment.
Calculator powered by Showcase IDX, a Constellation1 Company. Copyright ©2026 Information is deemed reliable but not guaranteed.

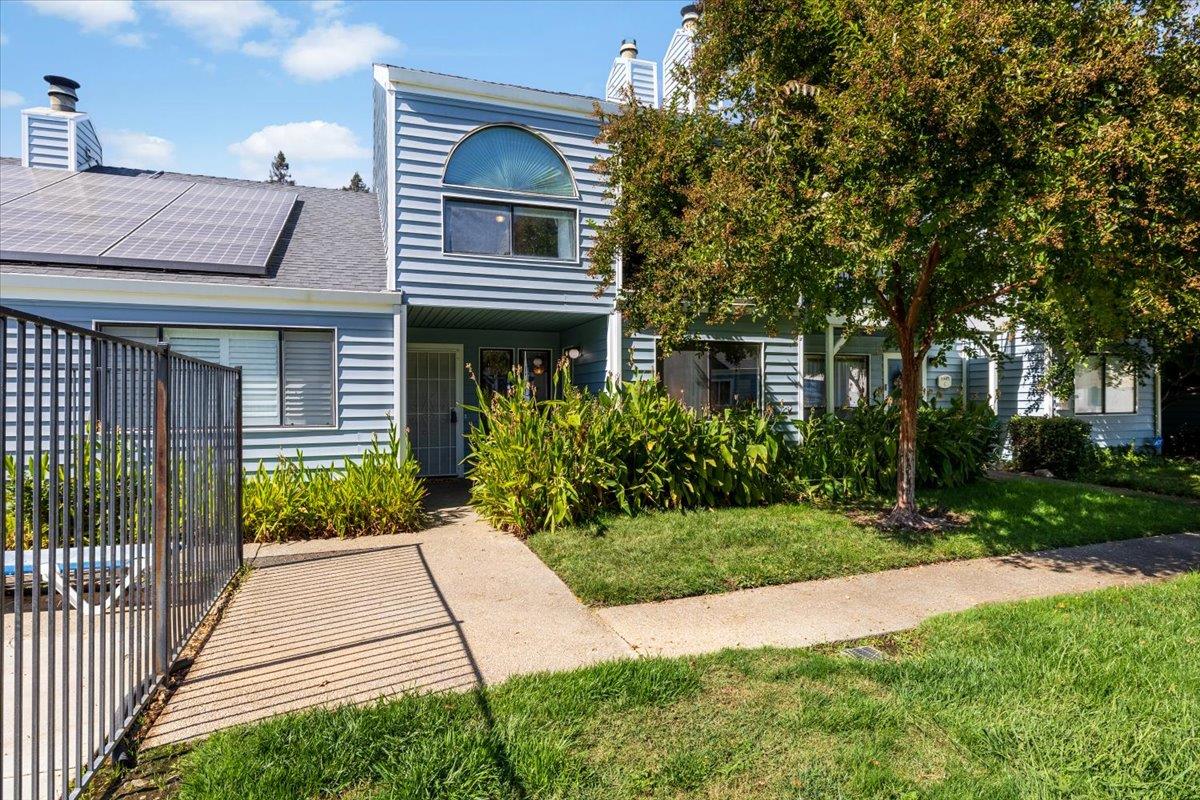
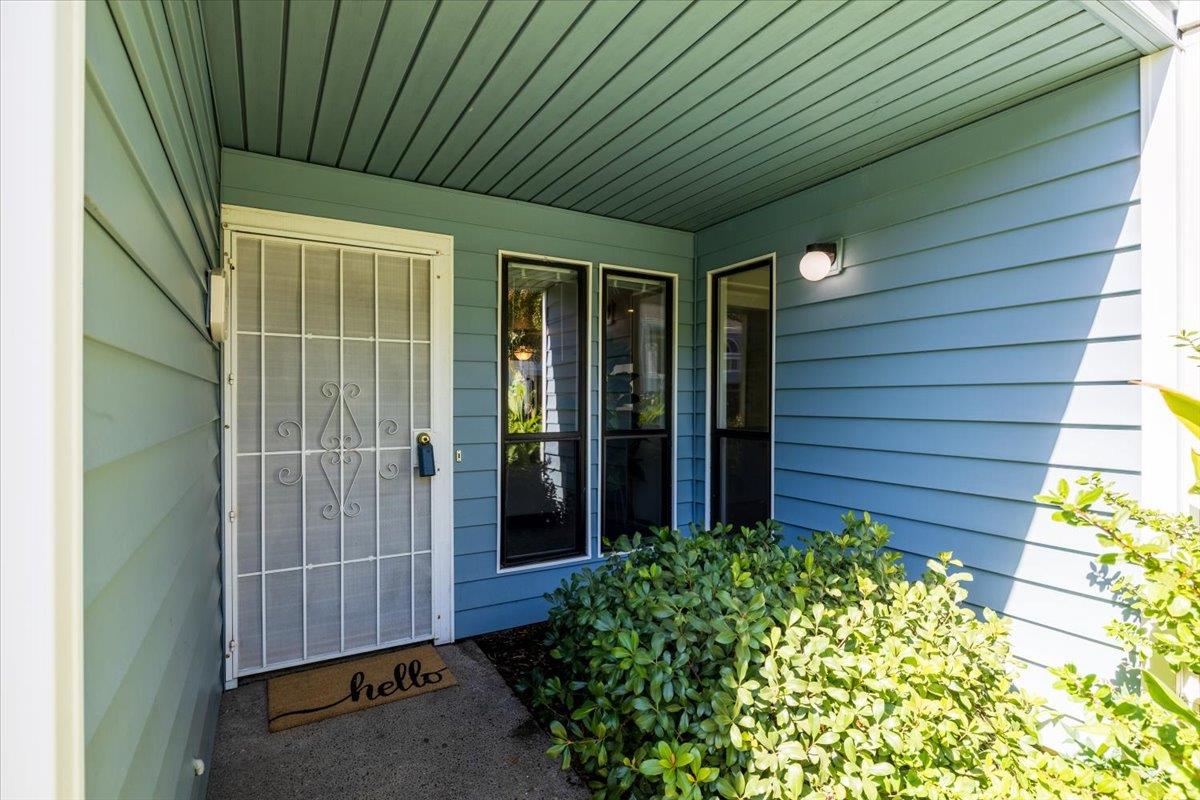
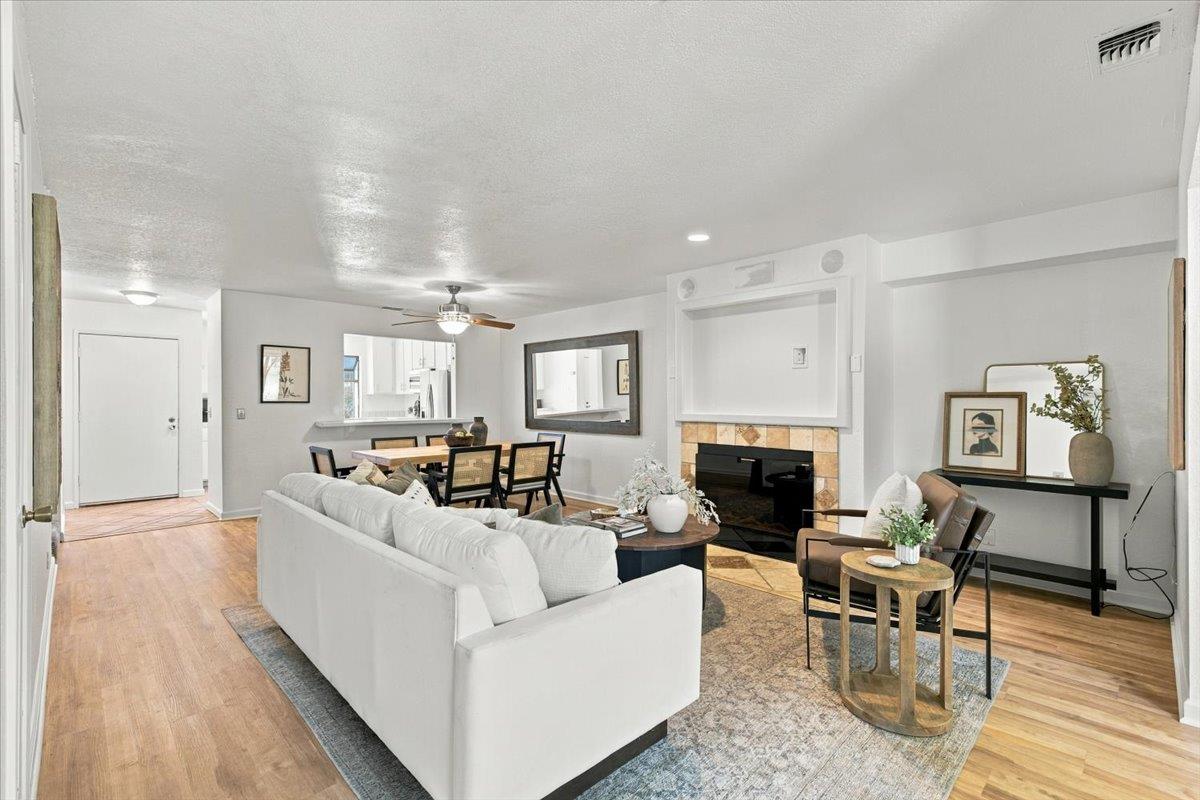
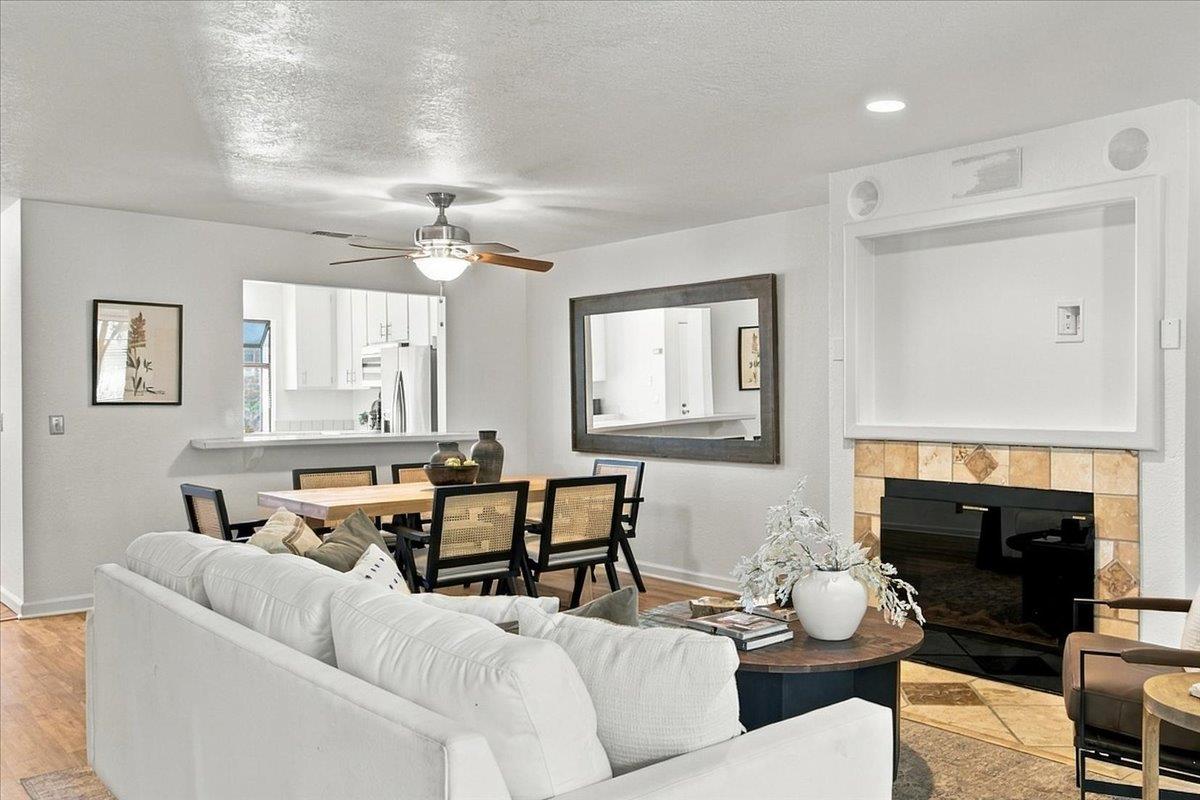
Welcome to this charming home in Orangevale, offering a thoughtful layout, comfortable living spaces, and a convenient location. Step inside to discover laminate flooring throughout the main living areas, with large windows that fill the home with natural light. The inviting living room features a cozy fireplace, creating the perfect spot to relax. The kitchen offers abundant natural light, white cabinetry, tile countertops, and stainless steel appliances. A downstairs office with large windows provides a bright and welcoming space, perfect for working from home or creating a quiet study area. Upstairs, plush carpeting adds warmth and comfort throughout. The spacious primary bedroom features a private ensuite bathroom complete with a vanity, a relaxing soaking tub with an overhead shower, and a generous walk-in closet. Two additional bedrooms provide flexible space for family, guests, or hobbies, including one with sliding glass door with access to a private deck. Outside, enjoy the convenience of a detached one-car garage and plenty of additional parking. Conveniently located on a greenbelt by the community pool, perfect for relaxing and cooling off on warm summer days. The HOA covers roof, exterior maintenance, and exterior insurance as well as landscaping, making for easy, low-maintenance living. Ideally situated along Main Avenue, this home offers easy commuting and is within walking distance to local restaurants and shopping. Welcome home!

Save
Ask
Tour
Hide
Share
Listing Snapshot
Price 
$400,000
Days On Site 
2 Days
Bedrooms 
3
Inside Area (SqFt) 
1,560 sqft
Total Baths 
3
Full Baths 
2
Partial Baths 
1
Lot Size 
0.0387 Acres
Year Built 
1984
MLS® Number 
226121754
Status 
Active
Property Tax 
N/A
HOA/Condo/Coop Fees 
$516 monthly
Sq Ft Source 
N/A
Friends & Family
Recent Activity
2 days agoListing updated with changes from the MLS®
2 days agoListing first seen on site
General Features
Acres 
0.0387
Cross Street 
Cape Cod Ln
Foundation 
Slab
Garage 
Yes
Garage Spaces 
1
Levels 
Two
Parking 
AssignedDetachedGarage Door OpenerGarage Faces RearGuest
Pets 
Yes
Property Sub Type 
Condominium
Sewer 
Public Sewer
Style 
Contemporary
Utilities 
Natural Gas AvailableCable AvailableNatural Gas ConnectedElectricity Available
Water Source 
Public
Zoning 
RD_10
Interior Features
Appliances 
DishwasherDisposalMicrowaveFree-Standing Electric OvenFree-Standing Electric Range
Cooling 
Central Air
Electric 
220 Volts220 Volts in Kitchen220 Volts in Laundry
Fireplace 
Yes
Fireplace Features 
InsertFamily Room
Fireplaces 
1
Flooring 
CarpetTileVinyl
Heating 
Fireplace InsertCentral
Interior 
Walk-In Closet(s)Tile Counters
Laundry Features 
Laundry ClosetUpper Level
Window Features 
Double Pane Windows
Save
Ask
Tour
Hide
Share
Exterior Features
Construction Details 
Vinyl SidingFrame
Exterior 
Balcony
Fencing 
Back Yard
Lot Features 
LevelOther
Patio And Porch 
PatioEnclosed
Pool Features 
GuniteFencedPrivate
Private Pool 
Yes
Roof 
Composition
Windows/Doors 
Double Pane Windows
Community Features
Association Amenities 
Pool
Association Fee 
$516.0
Association Fee Frequency 
Monthly
MLS Area 
10662
School District 
Sacramento
Financing Terms Available 
Submit
Schools
School District
Sacramento
Elementary School
Unknown
Middle School
Unknown
High School
Unknown
Listing courtesy of Navigate Realty


All measurements and all calculations of the area are approximate. Information provided by Seller/Other sources, not verified by Broker. All interested persons should independently verify the accuracy of information. Provided properties may or may not be listed by the office/agent presenting the information. Data maintained by MetroList® may not reflect all real estate activity in the market. All real estate content on this site is subject to the Federal Fair Housing Act of 1968, as amended, which makes it illegal to advertise any preference, limitation or discrimination because of race, color, religion, sex, handicap, family status or national origin or an intention to make any such preference, limitation or discrimination. Terms of Use
Last checked 2026-10-03 05:57 PM PDT

Neighborhood & Commute
Source: Walkscore
Disclosure: Community information and market data powered by Constellation Data Labs. Information is deemed reliable but not guaranteed.
Save
Ask
Tour
Hide
Share