

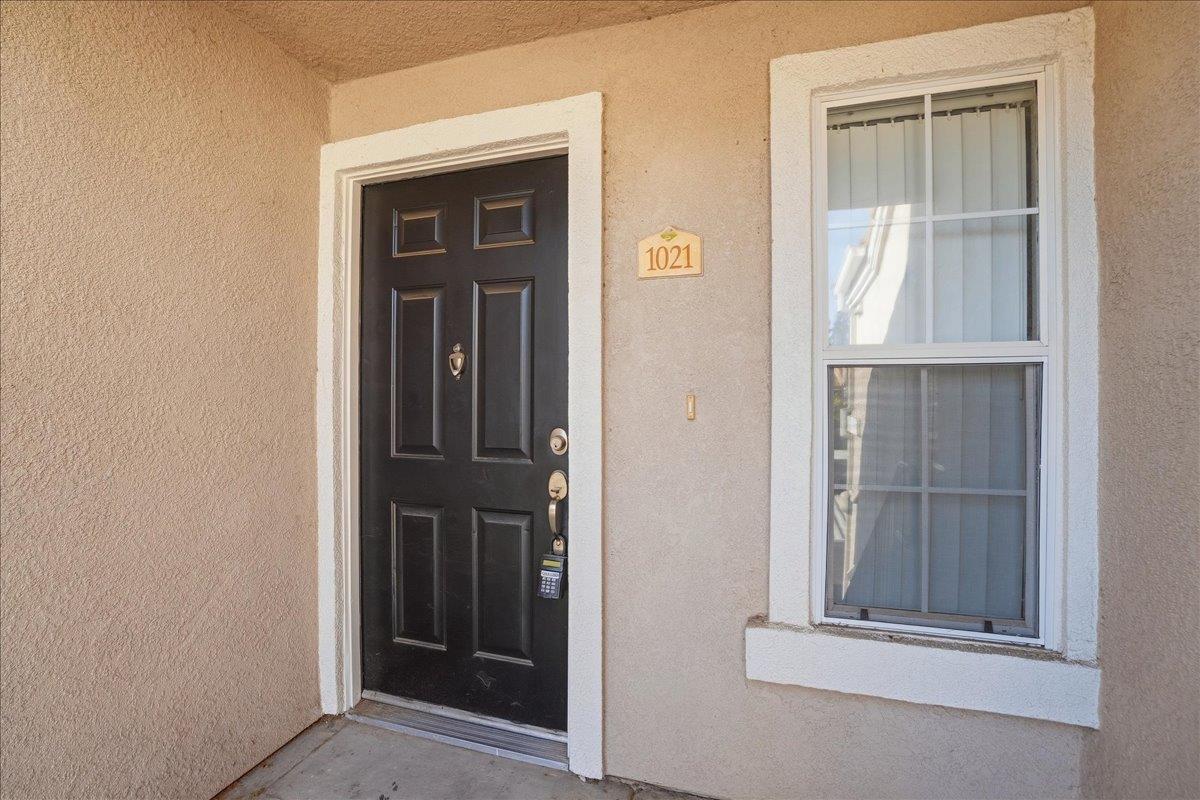
885 Halidon Way 1021Folsom, CA 95630
Mortgage Calculator
Monthly Payment (Est.)
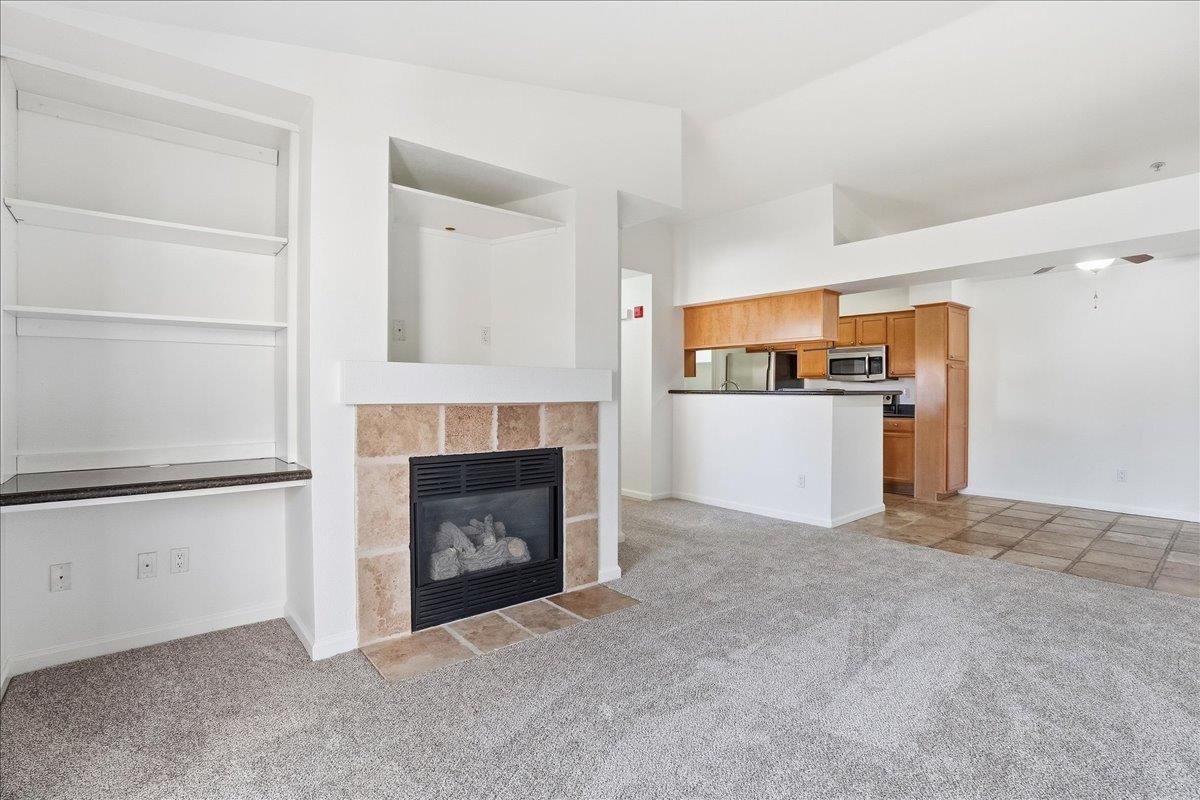
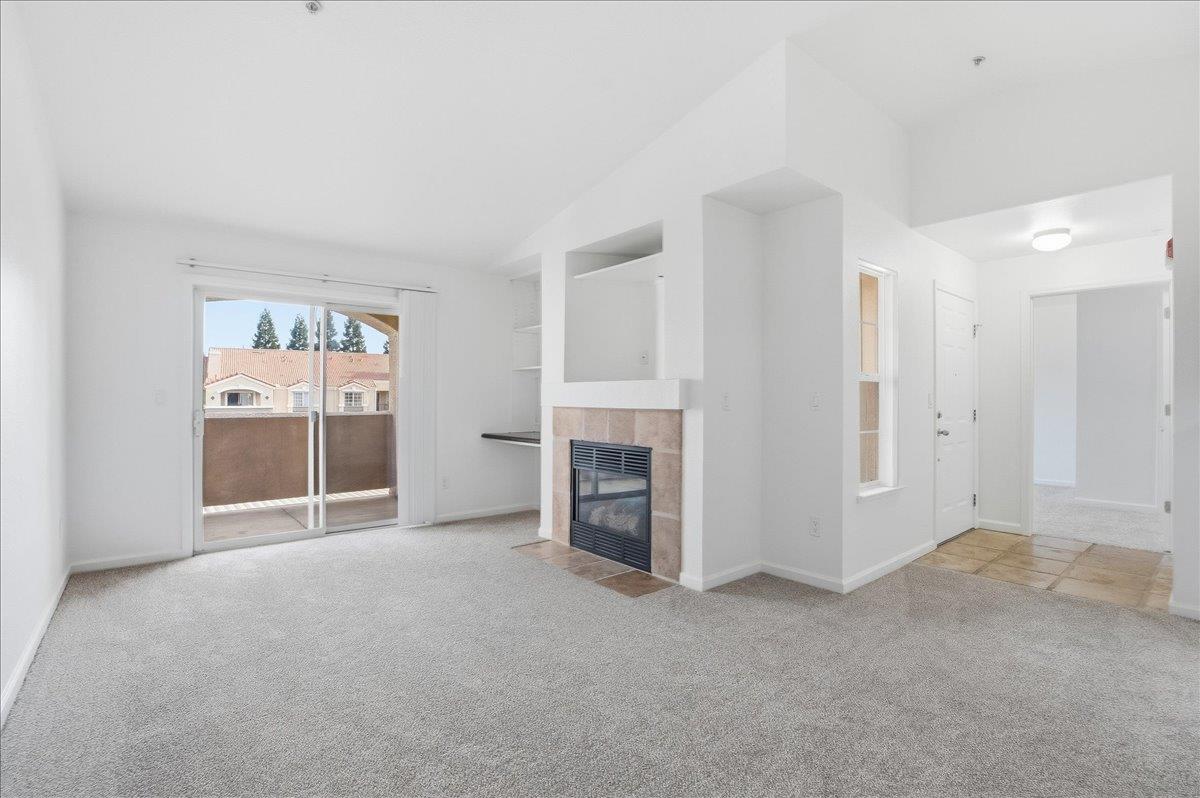
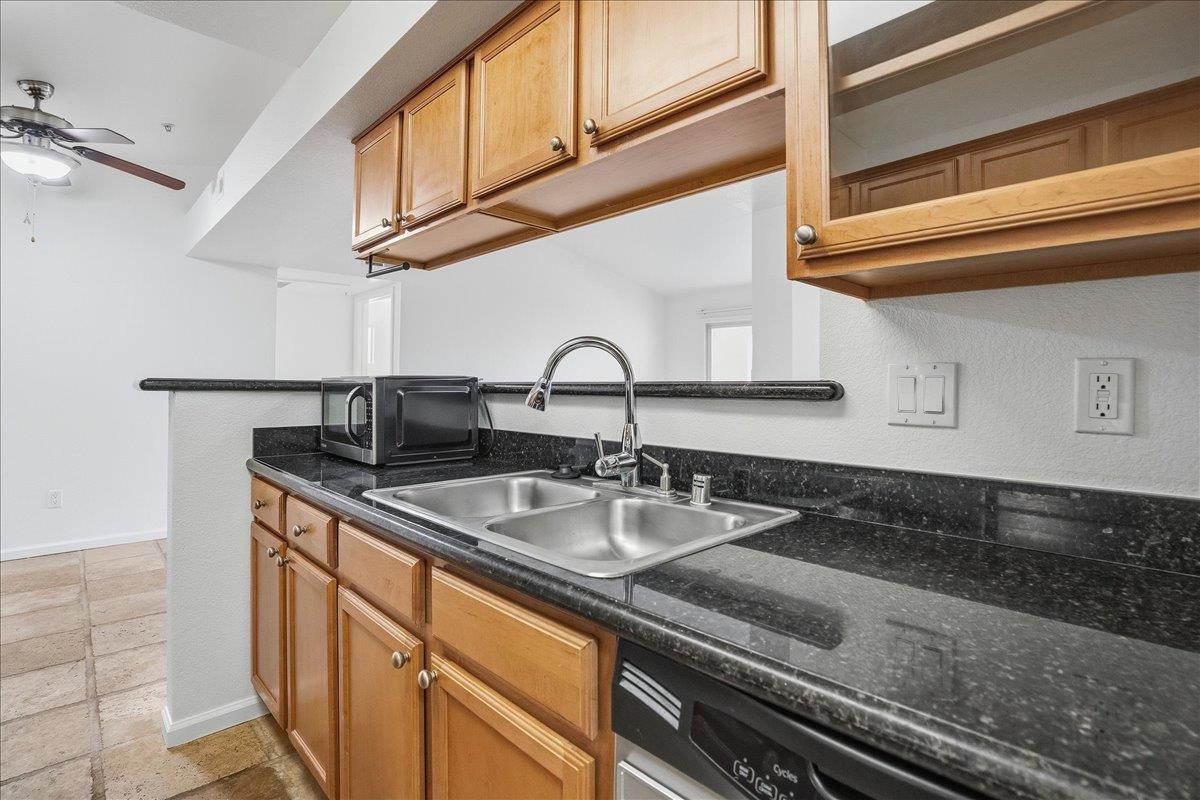
Enter an interest rate to see your estimated monthly payment.Welcome to 885 Halidon #1021, a bright and freshly updated home offering 1,077 square feet of comfortable living space. This 2-bedroom, 2-bathroom residence has been refreshed with brand-new carpet and fresh paint throughout, so it's ready for you to move right in and make it your own. The kitchen and both bathrooms feature elegant granite countertops, adding a polished touch to everyday living. Step out onto your private balcony to enjoy your morning coffee or unwind at the end of the day. The thoughtful layout gives each bedroom its own bathroom access, making it ideal for roommates, guests, a home office, or anyone who values a little extra privacy. Added convenience comes standard: the washer, dryer, and refrigerator are all included, saving you time and money on day one. When the weather warms up, cool off at the sparkling pool. Enjoy everything Folsom has to offer, from shopping and dining to parks, trails, and the lake, all within easy reach. Whether you're a first-time buyer, downsizing, or looking for a smart investment, this clean, updated home is one you won't want to miss. Schedule your showing today!
| a week ago | Listing updated with changes from the MLS® | |
| a week ago | Price changed to $379,000 | |
| 3 weeks ago | Listing first seen on site |

All measurements and all calculations of the area are approximate. Information provided by Seller/Other sources, not verified by Broker. All interested persons should independently verify the accuracy of information. Provided properties may or may not be listed by the office/agent presenting the information. Data maintained by MetroList® may not reflect all real estate activity in the market. All real estate content on this site is subject to the Federal Fair Housing Act of 1968, as amended, which makes it illegal to advertise any preference, limitation or discrimination because of race, color, religion, sex, handicap, family status or national origin or an intention to make any such preference, limitation or discrimination. Terms of Use
Last checked 2026-10-18 12:39 AM PDT
