

7229 Willow Wind CourtSacramento, CA 95828
Mortgage Calculator
Monthly Payment (Est.)
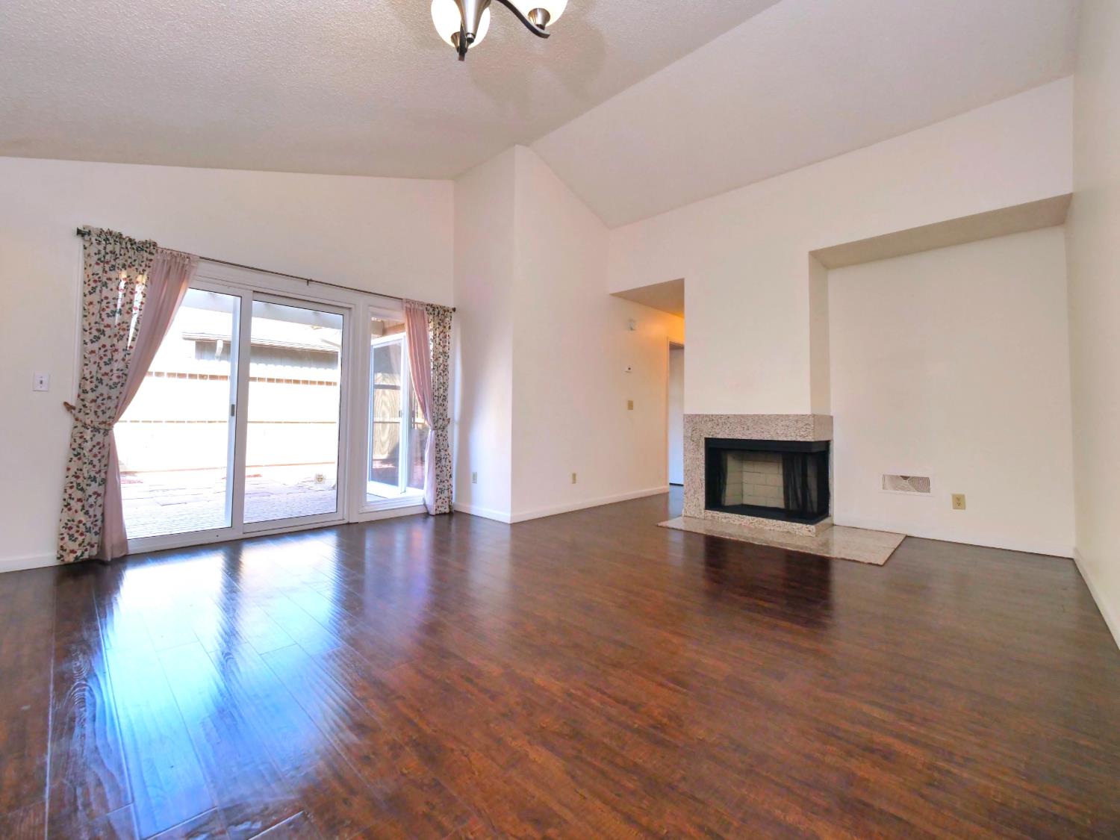
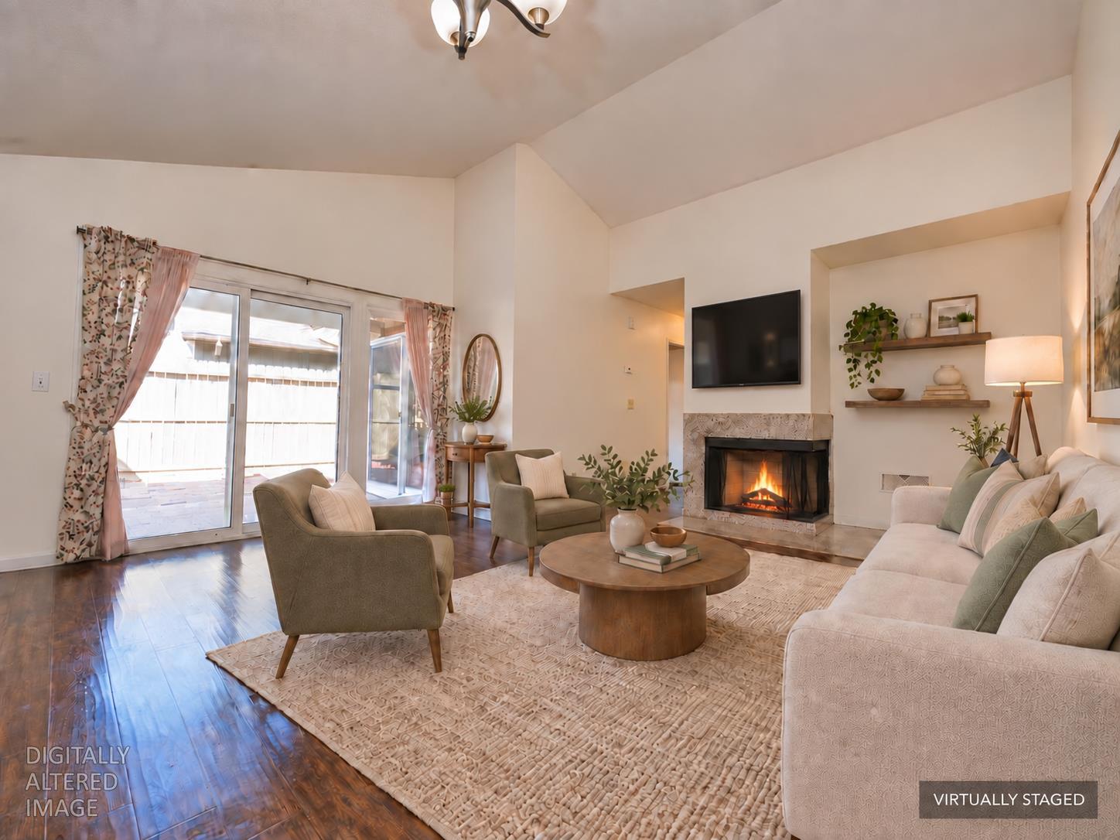
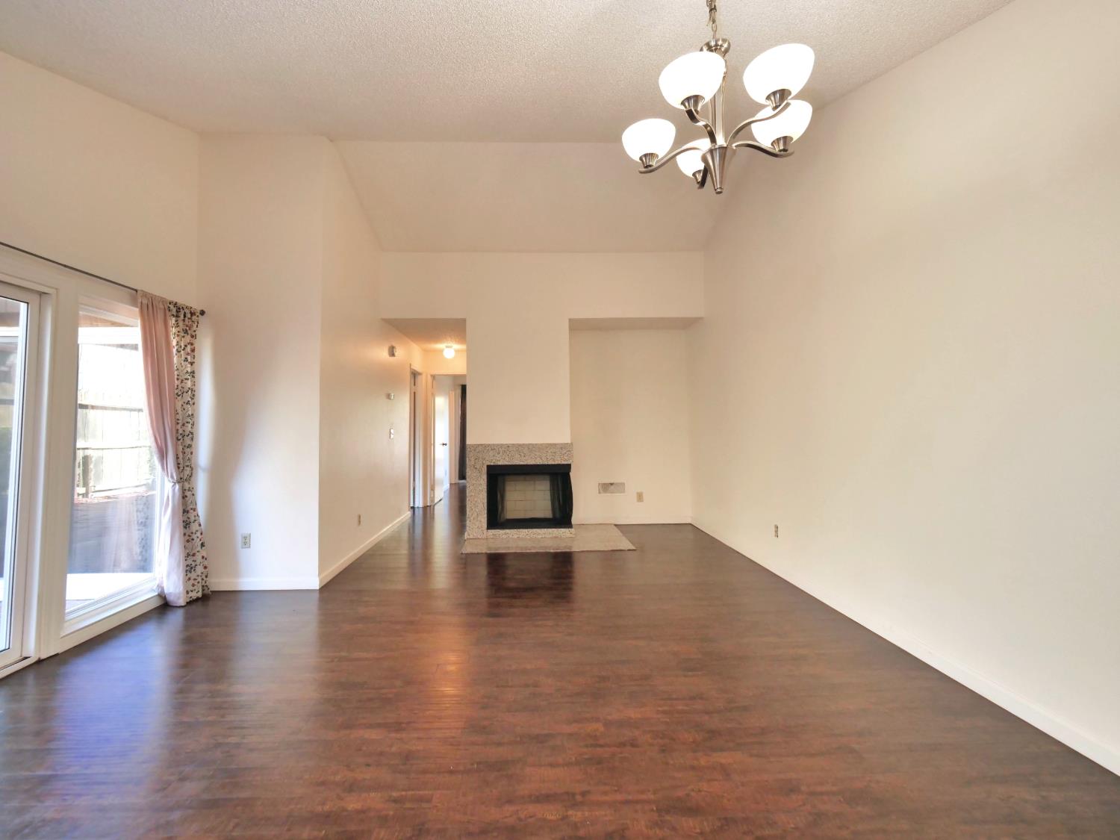
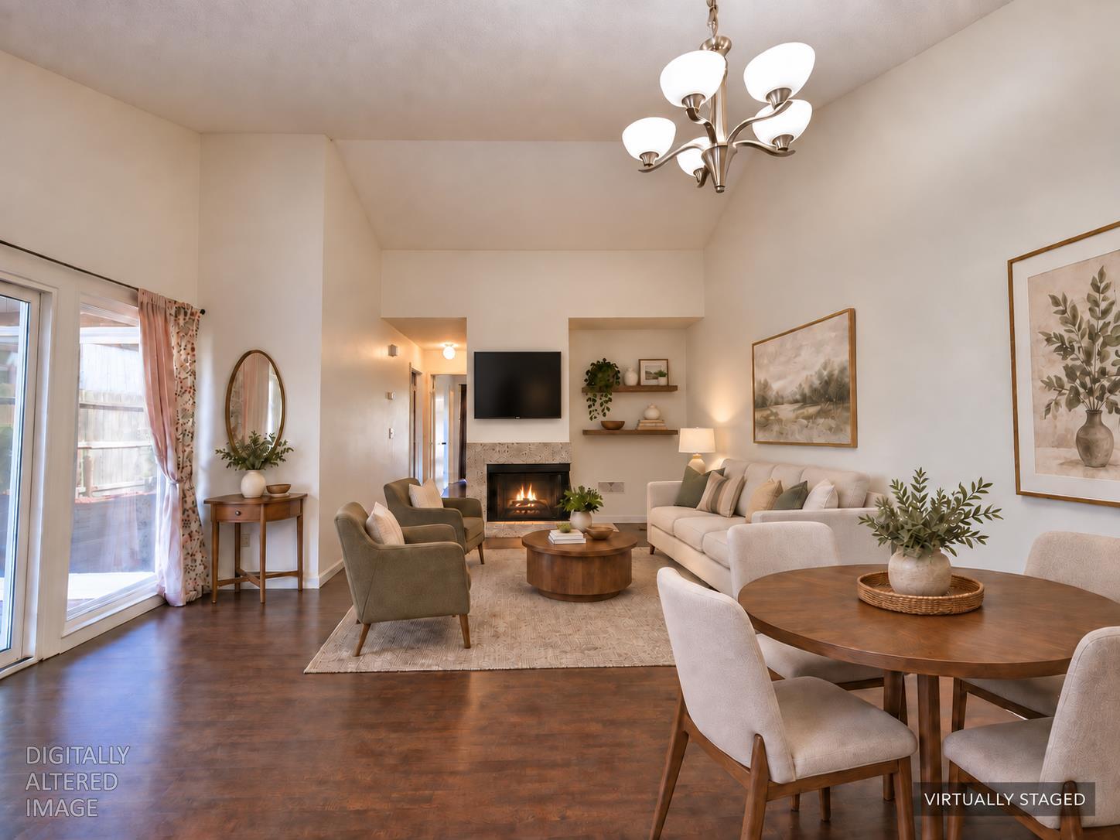
Enter an interest rate to see your estimated monthly payment.Welcome to this inviting single-story half-plex offering 2 bedrooms, 2 full bathrooms and approximately 927 square feet of thoughtfully designed living space. The bright, open floor plan features vaulted ceilings, rich wood-look flooring and a welcoming living room centered around a cozy fireplace. Expansive sliding-glass doors and full-height windows bring the beauty of the private courtyard into the living room, filling the space with natural light and creating a wonderful setting for everyday living and entertaining. The adjoining dining area flows naturally into the well-appointed kitchen, featuring warm wood cabinetry, granite countertops, generous workspace, an extended breakfast bar, ample storage and a complete appliance package. The illuminated ceiling panels provide additional light and give the kitchen a distinctive architectural touch. The primary bedroom includes a walk-in closet, private bathroom with enclosed shower, and direct access to the courtyard through its own sliding-glass door perfect for enjoying morning coffee, fresh air or a quiet outdoor retreat. The second bedroom also features a walk-in closet and offers direct sliding-glass-door access to the separate fenced backyard, giving both bedrooms generous storage and their own distinctive indoor-outdoor connection. A second full hallway bathroom includes a tub-and-shower combination. Outside, enjoy two distinct outdoor spaces: an intimate brick courtyard connected to the living room and primary bedroom, plus a separate fenced backyard with space for seating, gardening or a personalized outdoor retreat. A newer HVAC system, installed only a few years ago, provides an additional measure of comfort and value. Conveniently located near Costco, Dutch Bros Coffee, the Florin Road shopping corridor, local schools and nearby colleges, the home offers easy access to everyday shopping, dining, education and services. With abundant natural light, an efficient floor plan and comfortable single-level living, this home combines privacy, flexibility and inviting spaces inside and out. Some photographs have been virtually staged.
| yesterday | Listing updated with changes from the MLS® | |
| 2 weeks ago | Price changed to $373,900 | |
| 3 weeks ago | Listing first seen on site |

All measurements and all calculations of the area are approximate. Information provided by Seller/Other sources, not verified by Broker. All interested persons should independently verify the accuracy of information. Provided properties may or may not be listed by the office/agent presenting the information. Data maintained by MetroList® may not reflect all real estate activity in the market. All real estate content on this site is subject to the Federal Fair Housing Act of 1968, as amended, which makes it illegal to advertise any preference, limitation or discrimination because of race, color, religion, sex, handicap, family status or national origin or an intention to make any such preference, limitation or discrimination. Terms of Use
Last checked 2026-10-18 07:08 AM PDT
