

482 Tailoff LaneSacramento, CA 95818
Mortgage Calculator
Monthly Payment (Est.)
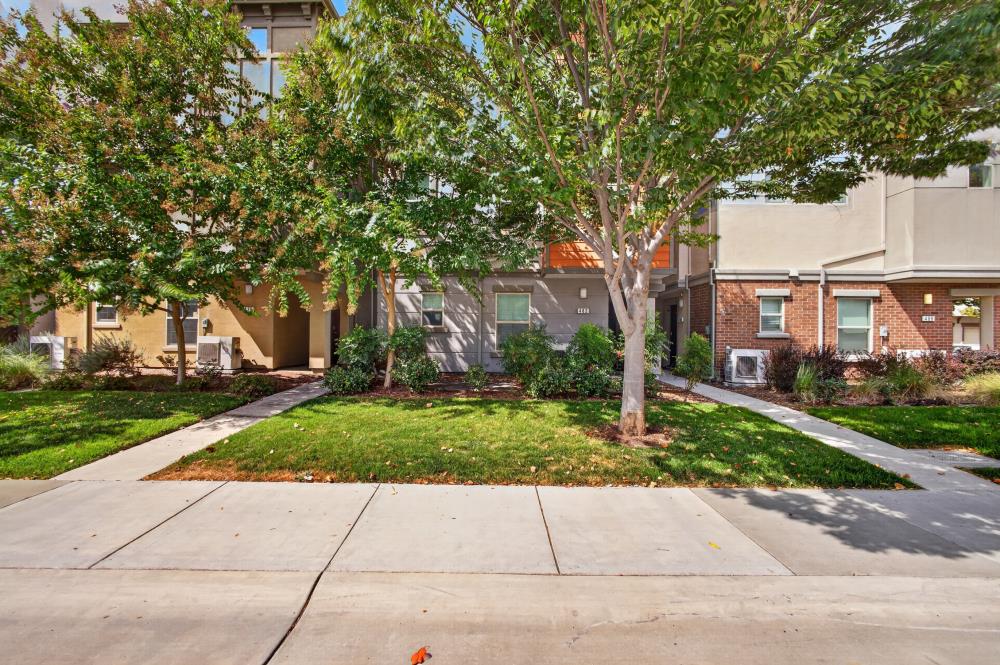
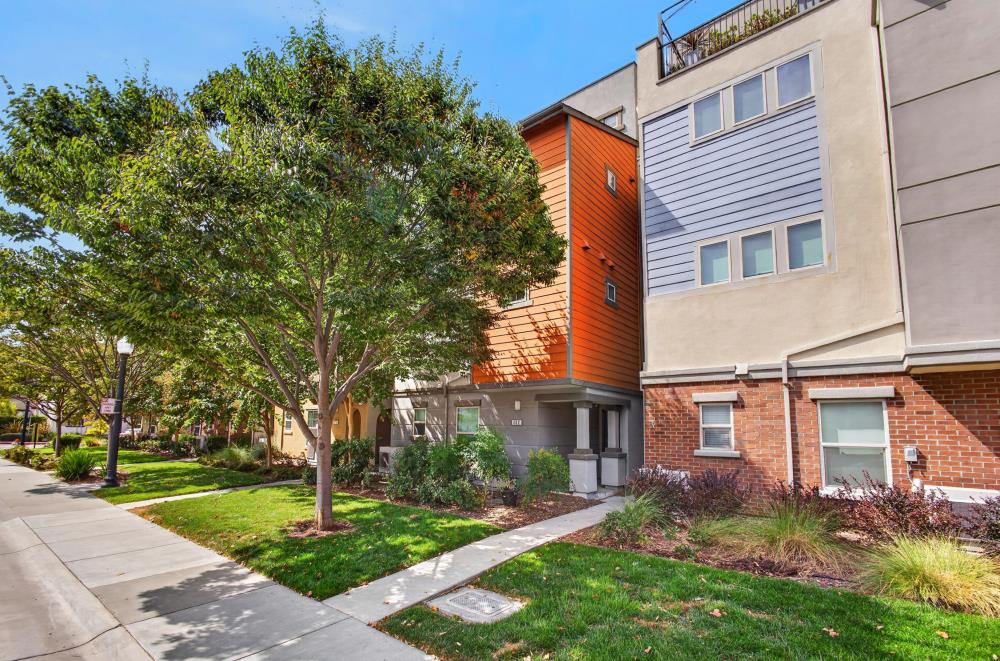
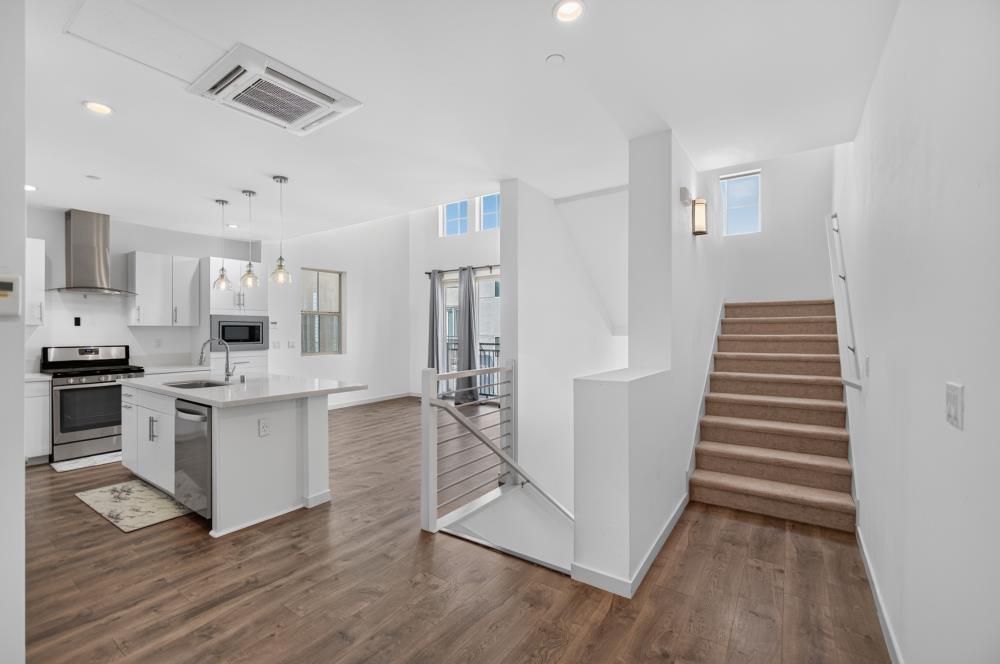
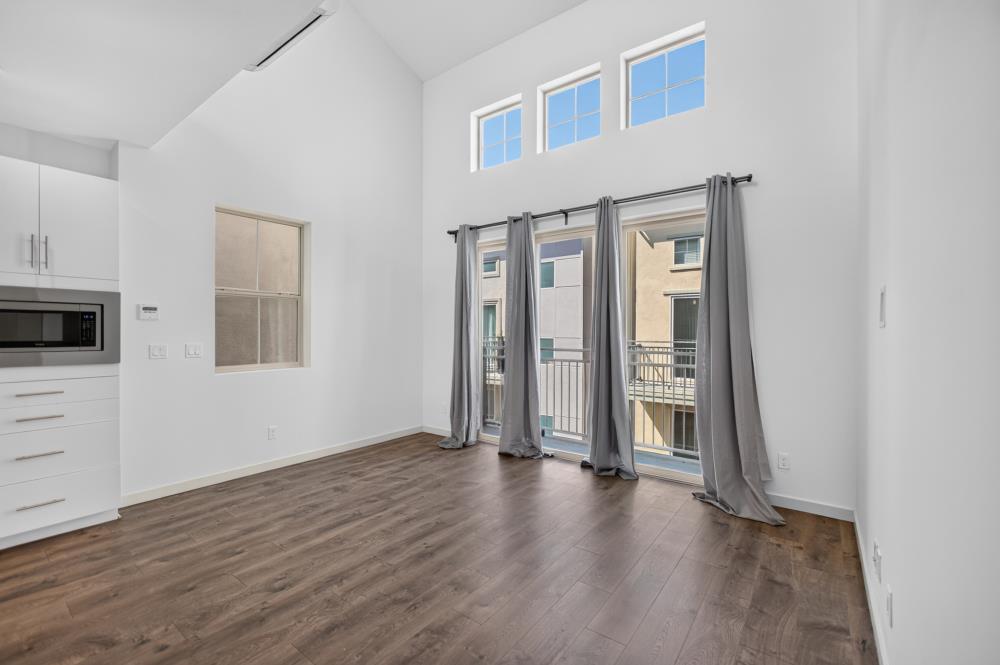
Enter an interest rate to see your estimated monthly payment.Welcome to The Mill at Broadway, where modern design meets an urban lifestyle just minutes from Downtown Sacramento. This unique 1 bedroom home with a loft offers flexible living space and a layout designed for both everyday comfort and entertaining. The open concept kitchen flows seamlessly into the family room, creating a welcoming central gathering space. The kitchen features a generous island with beautiful quartzite countertops, along with stainless steel appliances, owned solar, and contemporary finishes. Whether you're preparing a casual meal or entertaining guests, the open layout keeps everyone connected. Upstairs, the loft provides versatile space that can be used as a home office, creative studio, reading area, or additional lounge. Step outside to enjoy your balcony and rooftop terrace, offering opportunities for morning coffee, outdoor dining, entertaining, or simply relaxing and taking in the Sacramento lifestyle.
| a week ago | Listing updated with changes from the MLS | |
| a week ago | Price changed to $455,000 | |
| 4 weeks ago | Listing first seen on site |

All measurements and all calculations of the area are approximate. Information provided by Seller/Other sources, not verified by Broker. All interested persons should independently verify the accuracy of information. Provided properties may or may not be listed by the office/agent presenting the information. Data maintained by MetroList® may not reflect all real estate activity in the market. All real estate content on this site is subject to the Federal Fair Housing Act of 1968, as amended, which makes it illegal to advertise any preference, limitation or discrimination because of race, color, religion, sex, handicap, family status or national origin or an intention to make any such preference, limitation or discrimination. Terms of Use
Last checked 2026-10-20 05:30 AM PDT
