

1900 Danbrook Drive 1621Sacramento, CA 95835
Mortgage Calculator
Monthly Payment (Est.)
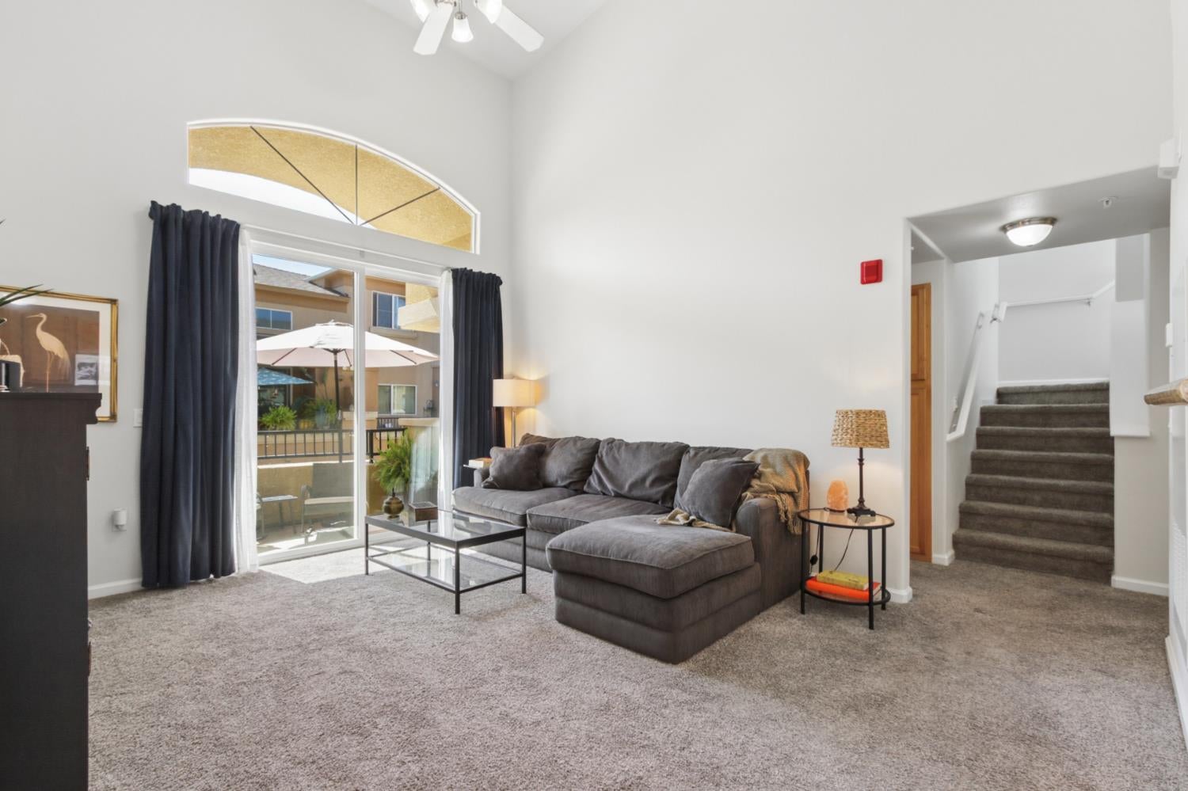
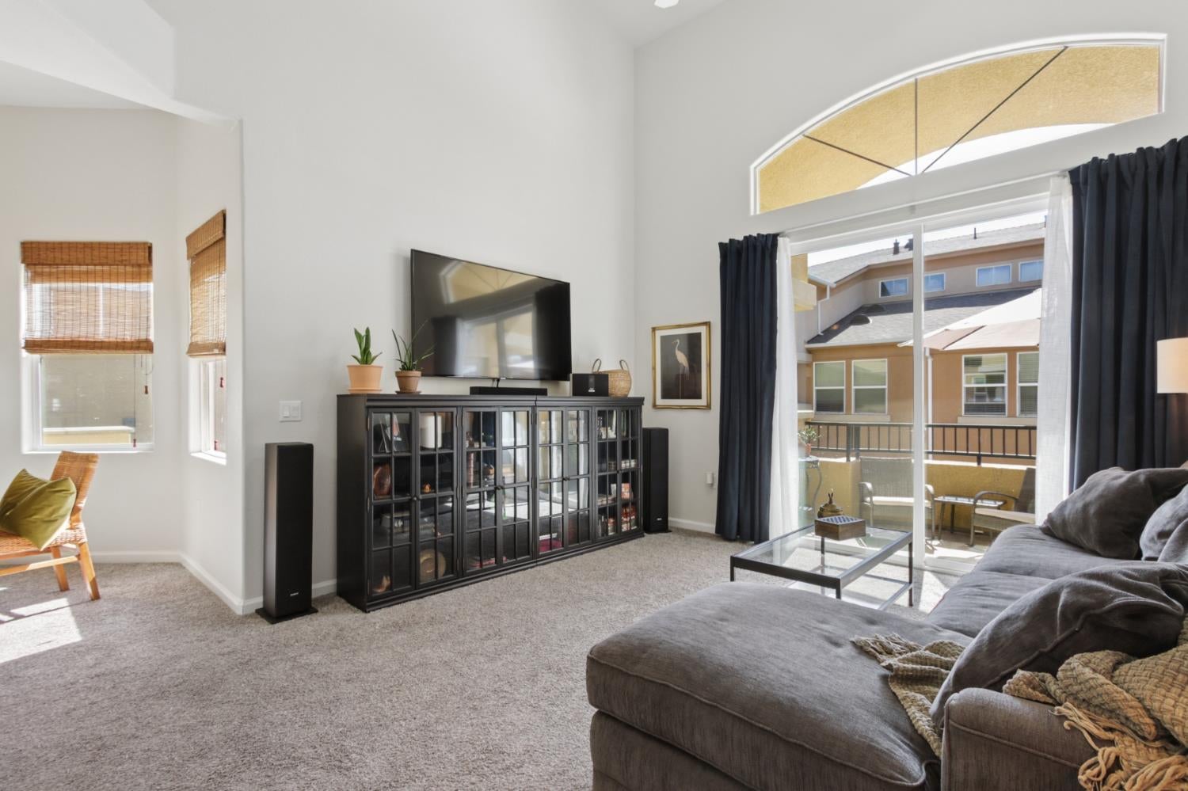
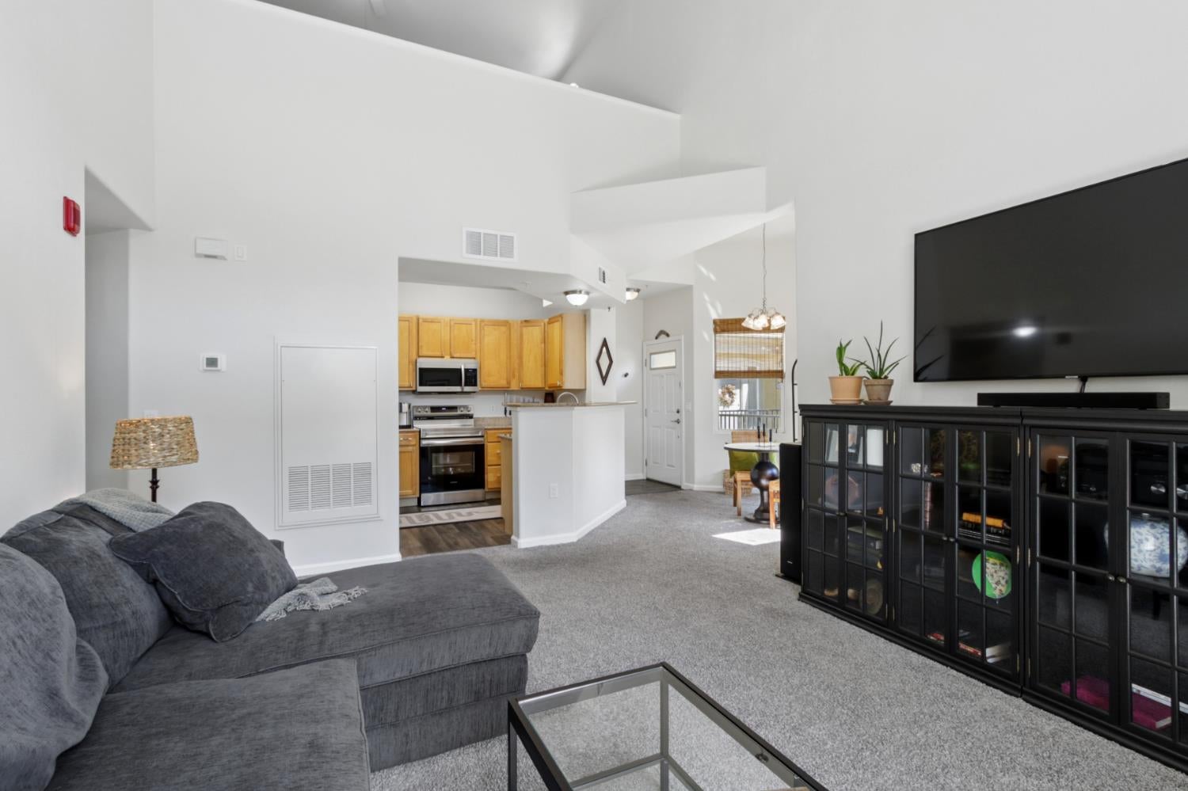
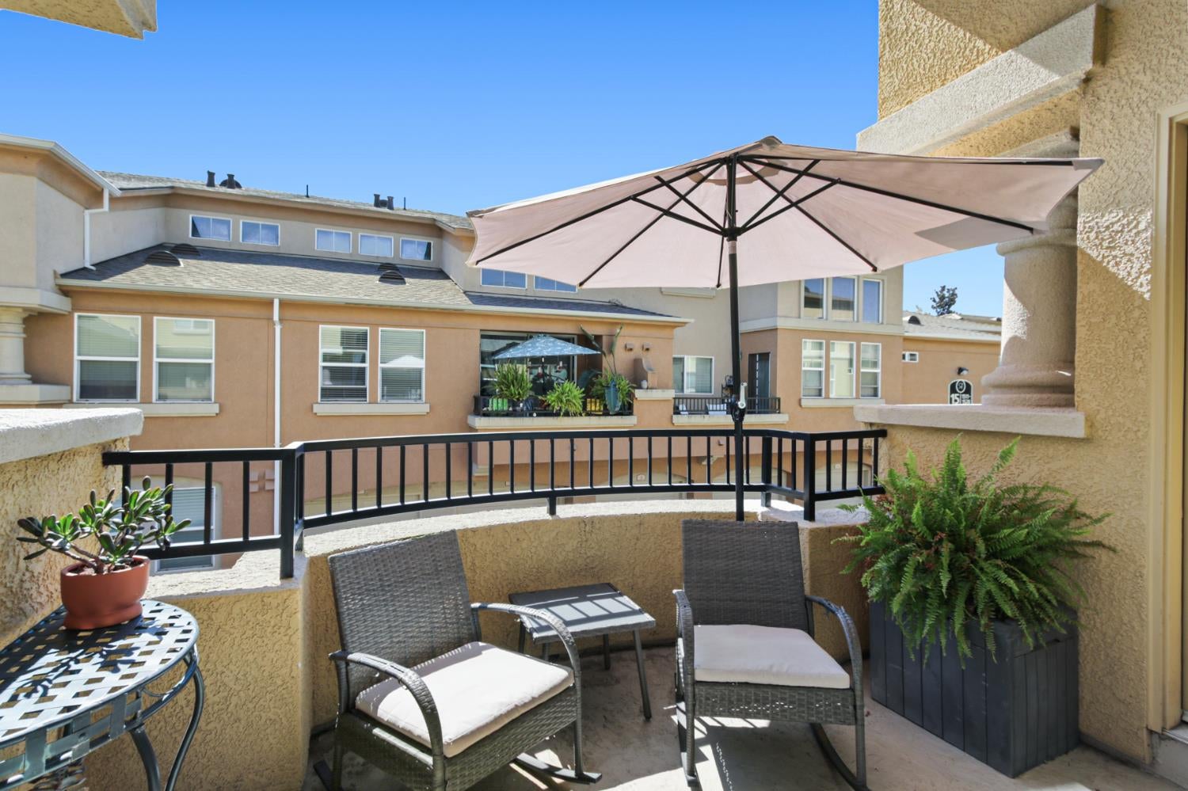
Enter an interest rate to see your estimated monthly payment.Welcome to this immaculately maintained, highly upgraded 1-2 Bedroom condo w/ a HUGE UPSTAIRS LOFT that easily functions as a SECOND BEDROOM. Located in the highly sought-after gated Amara community in North Natomas! OVER $26,700 IN DOCUMENTED IMPROVEMENTS!! Single Level Living w/ Kitchen, Great Room, Primary Bedroom, Bathroom, & Laundry ALL on Main Level! Tucked into a quiet corner of the complex w/ south-facing windows, Abundant Natural Sunlight & an Exceptionally Open Floor Plan - this is one of the community's Most Desirable Locations! Soaring Ceilings & an airy Great Room design make the home feel Remarkably Spacious, while the Covered Balcony extends the living space outdoors. Major Recent Upgrades include a 2.5-ton HVAC system, 50-Gallon Gas Water Heater & much More! The HVAC incorporates a hydronic system for added energy efficiency! The Open Kitchen features Generous Cabinetry, Breakfast Bar & Newer Stainless Samsung Appliances! ALL APPLIANCES STAY, including Samsung Refrigerator / Freezer plus full-size Samsung Washer & Dryer! The Spacious Primary Bedroom is Bright & Inviting, while upstairs you'll find an EXTRA-LARGE, Incredibly Versatile Loft offering Substantial Additional Living Space - ideal as an office, rec room, exercise room, media / guest space or easily functioning as a SECOND BEDROOM. Enjoy an impressive Resort-Style Amenity Package highlighted by a GATED POOL & SPA & Beautiful CLUBHOUSE featuring a Fully Equipped Gym, locker rooms & Outdoor Pool showers, plus a Game Court! The home also includes a DEDICATED RESERVED PARKING SPACE conveniently located right next to the unit PLUS an Additional permitted Parking space! HOA includes Water, Sewer, Trash, Landscaping, & much More! Amara's location is within short walking distance to Grocery Stores, Shopping, Restaurants, Gyms, Multiple Schools & Parks, w/ Nearby Walking / Biking / Running trails! Conveniently located in close proximity to Midtown, Sacramento International Airport, & major freeways! With its quiet location, Natural Light, Soaring Ceilings, Huge Loft, Extensive Upgrades & Outstanding Amenities, this is a Truly Rare Opportunity! The perfect Home for someone looking for Elegance, Convenience, & low-maintenance living! HURRY!! THIS ONE WON'T LAST!!!
| 4 days ago | Listing updated with changes from the MLS® | |
| 4 days ago | Price changed to $249,900 | |
| 3 weeks ago | Listing first seen on site |

All measurements and all calculations of the area are approximate. Information provided by Seller/Other sources, not verified by Broker. All interested persons should independently verify the accuracy of information. Provided properties may or may not be listed by the office/agent presenting the information. Data maintained by MetroList® may not reflect all real estate activity in the market. All real estate content on this site is subject to the Federal Fair Housing Act of 1968, as amended, which makes it illegal to advertise any preference, limitation or discrimination because of race, color, religion, sex, handicap, family status or national origin or an intention to make any such preference, limitation or discrimination. Terms of Use
Last checked 2026-10-18 06:14 AM PDT
