

4432 Ocean LaneElk Grove, CA 95757

Mortgage Calculator
Monthly Payment (Est.)
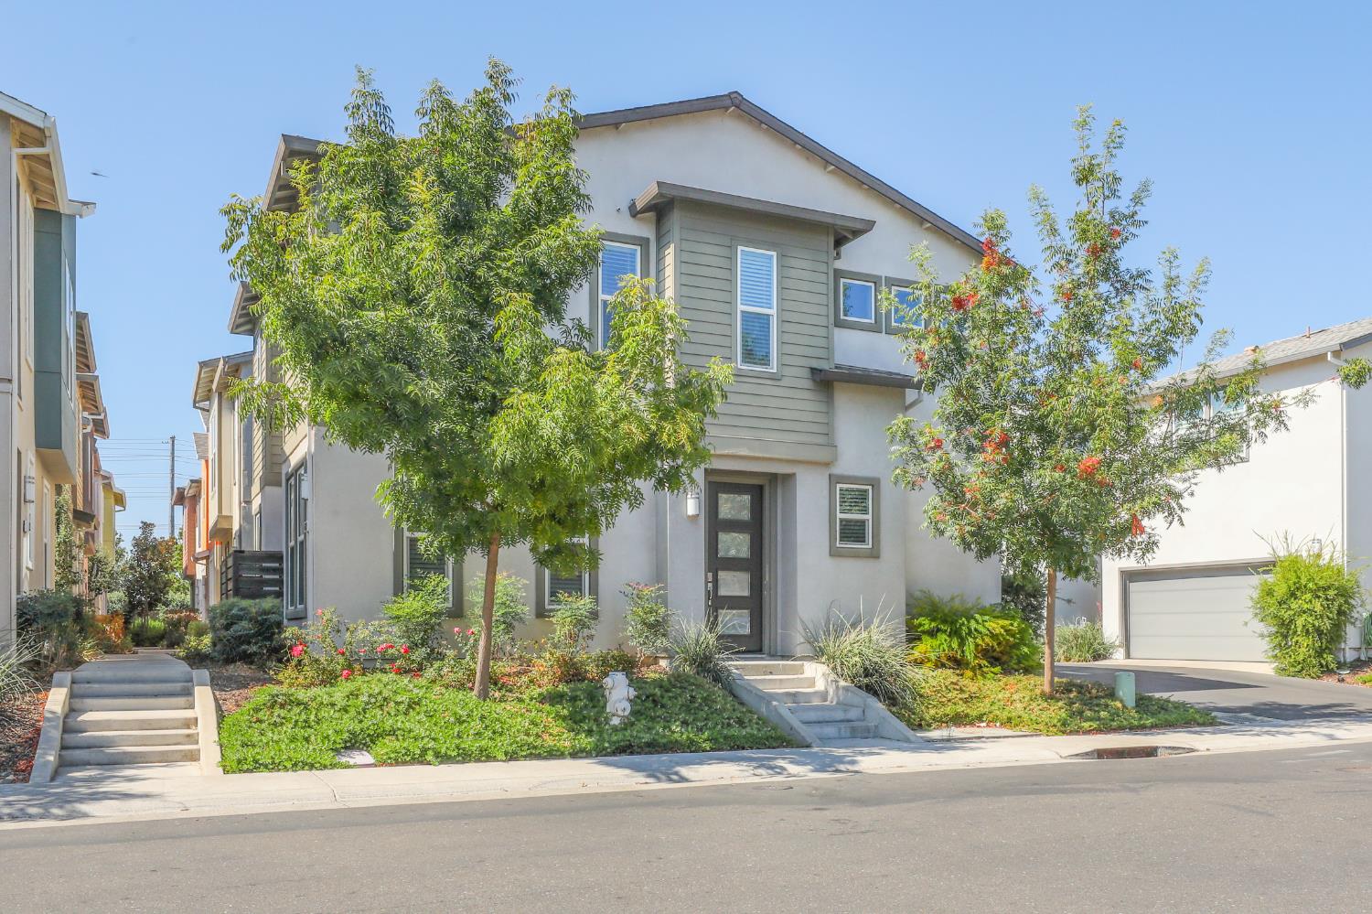
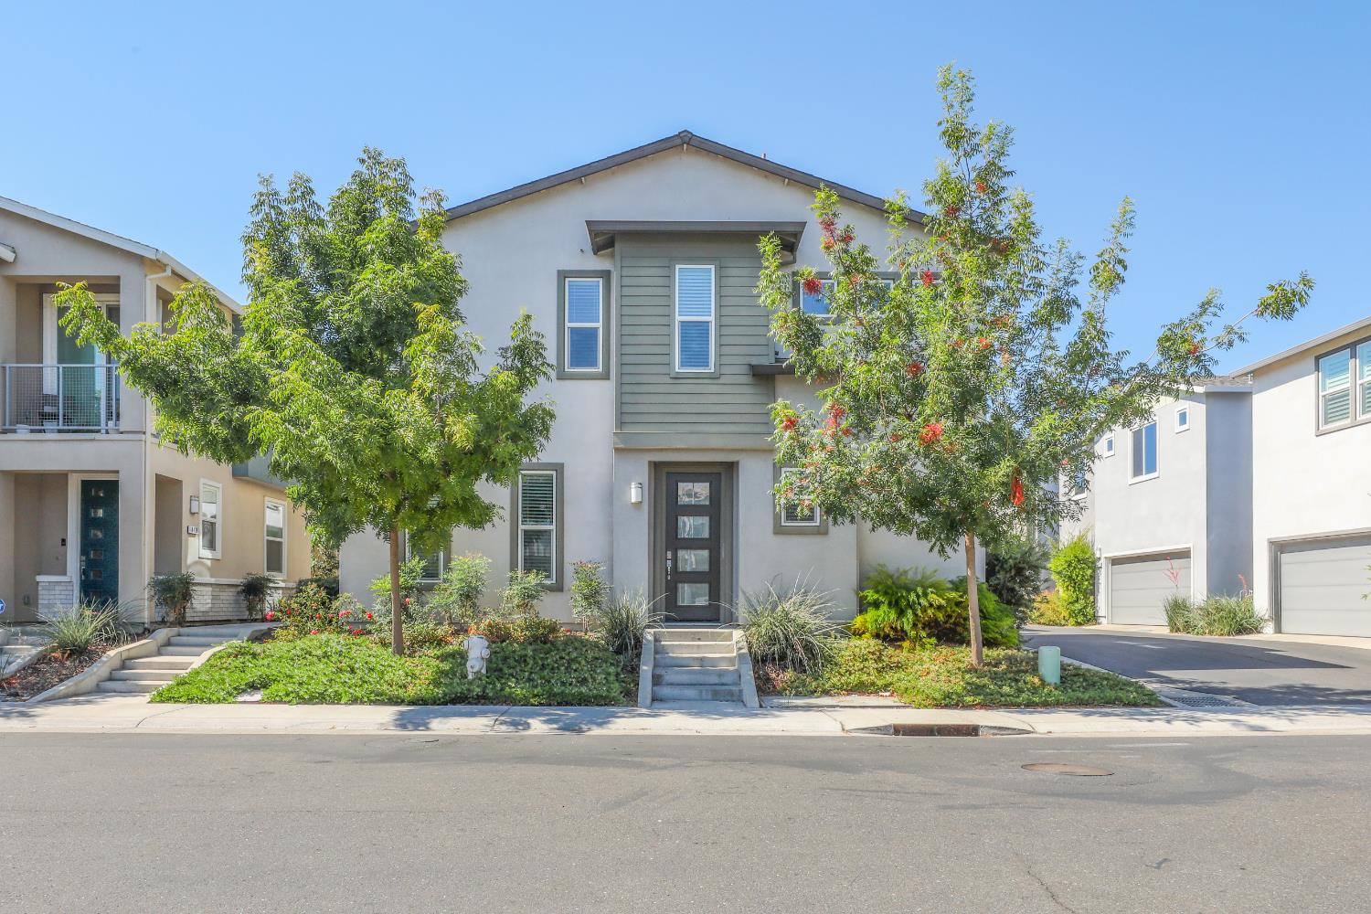
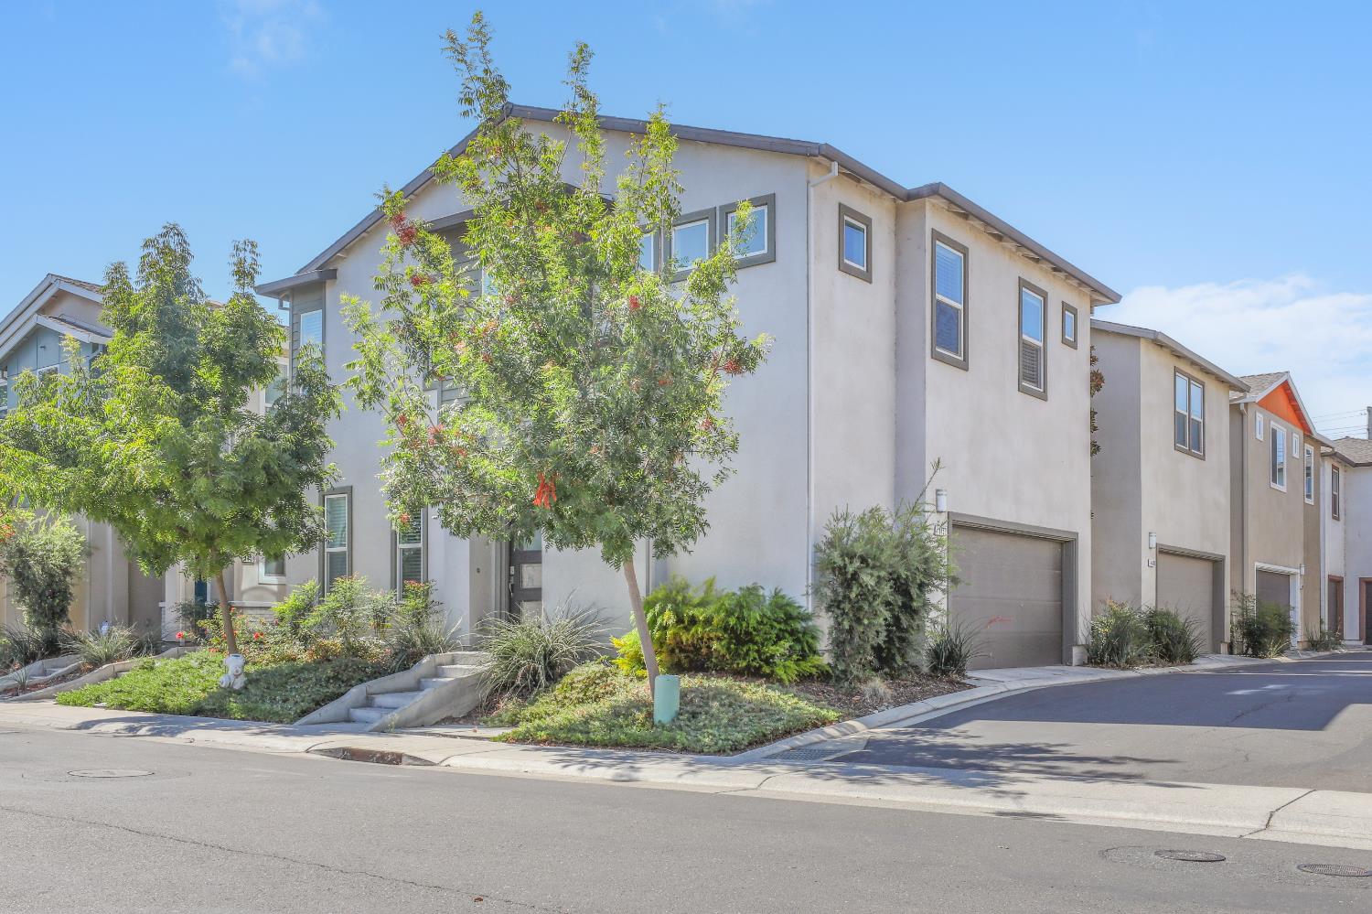
Enter an interest rate to see your estimated monthly payment.Welcome to 4432 Ocean Ln, a beautifully maintained home built by Tim Lewis, located within the gated Monterey Village community in desirable Elk Grove. This modern two-story home offers 3 bedrooms, 2.5 bathrooms, approximately 1,490 sq. ft. of living space, and a 2-car garage. Step inside to a bright and inviting interior featuring NEW interior paint, an open and functional floor plan, tile flooring throughout the main level, and abundant natural light. The kitchen features granite countertops, white cabinetry, stainless steel appliances, and ample storage, opening seamlessly to the main living and dining areasperfect for everyday living and entertaining. Upstairs you'll find all three bedrooms, including a spacious primary suite with a private bath and generous closet space. Outside, enjoy a private, low-maintenance patio ideal for relaxing without the upkeep of a traditional yard. Residents of this gated community enjoy access to wonderful amenities including a swimming pool and spa, parks, picnic and BBQ areas, and beautifully maintained common spaces. Conveniently located near shopping, dining, parks, highly regarded Elk Grove schools, and major commuter routes. Freshly painted and move-in readycome experience modern, low-maintenance living in the heart of Elk Grove!
| 5 days ago | Listing updated with changes from the MLS | |
| 4 weeks ago | Listing first seen on site |

All measurements and all calculations of the area are approximate. Information provided by Seller/Other sources, not verified by Broker. All interested persons should independently verify the accuracy of information. Provided properties may or may not be listed by the office/agent presenting the information. Data maintained by MetroList® may not reflect all real estate activity in the market. All real estate content on this site is subject to the Federal Fair Housing Act of 1968, as amended, which makes it illegal to advertise any preference, limitation or discrimination because of race, color, religion, sex, handicap, family status or national origin or an intention to make any such preference, limitation or discrimination. Terms of Use
Last checked 2026-10-20 04:10 AM PDT
