Save
Ask
Tour
Hide
Share
$380,000
New Listing

2435 Fontana Street 3
West Sacramento, CA 95691

For Sale|Condominium|Active
2
Beds
2
Total Baths
2
Full Baths
1,633
SqFt
$233
/SqFt
2005
Built
County:
Yolo
Call Now: (916) 225-1508
Is this the listing for you? We can help make it yours.
(916) 225-1508
Upcoming Open Houses
Sat, Sep 26, 3:00 PM - 5:00 PM
Sun, Sep 27, 1:00 PM - 3:00 PM
2435 Fontana Street 32435 Fontana Street 32435 Fontana Street 32435 Fontana Street 3
Save
Ask
Tour
Hide
Share

Mortgage Calculator

Monthly Payment (Est.)

Enter an interest rate to see your estimated monthly payment.
Calculator powered by Showcase IDX, a Constellation1 Company. Copyright ©2026 Information is deemed reliable but not guaranteed.

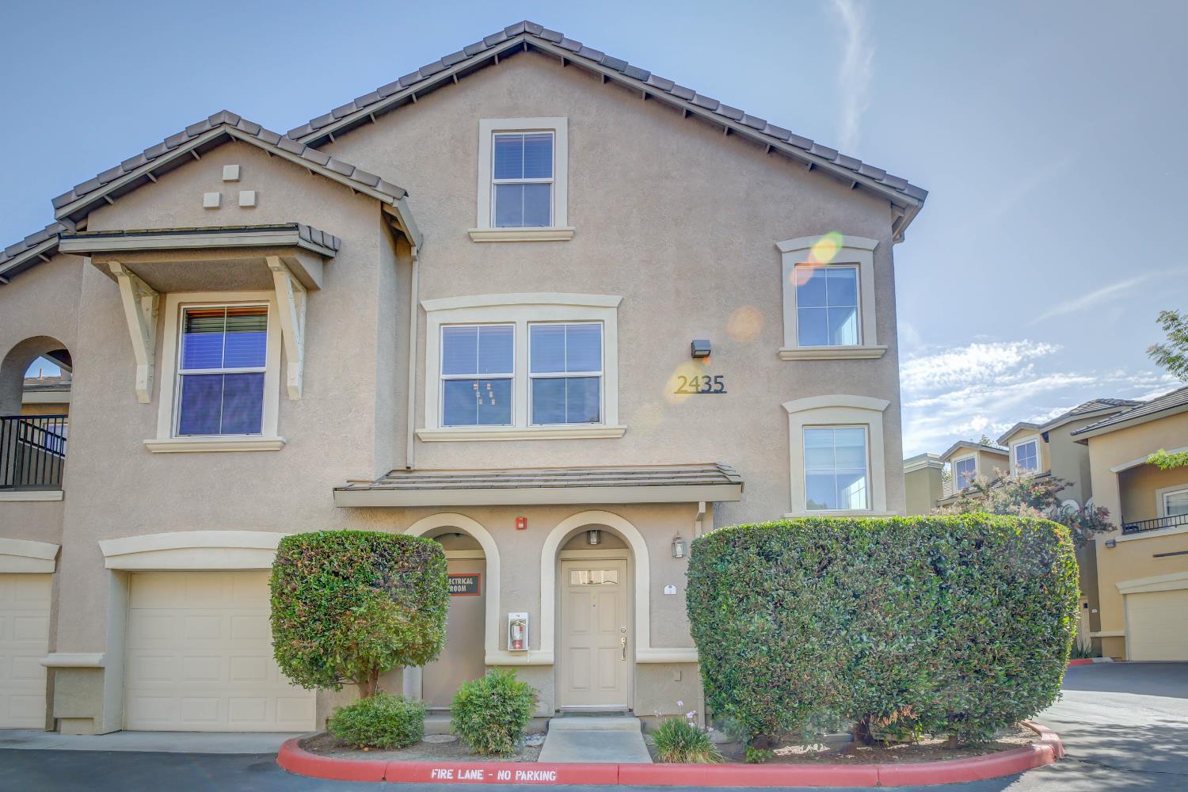
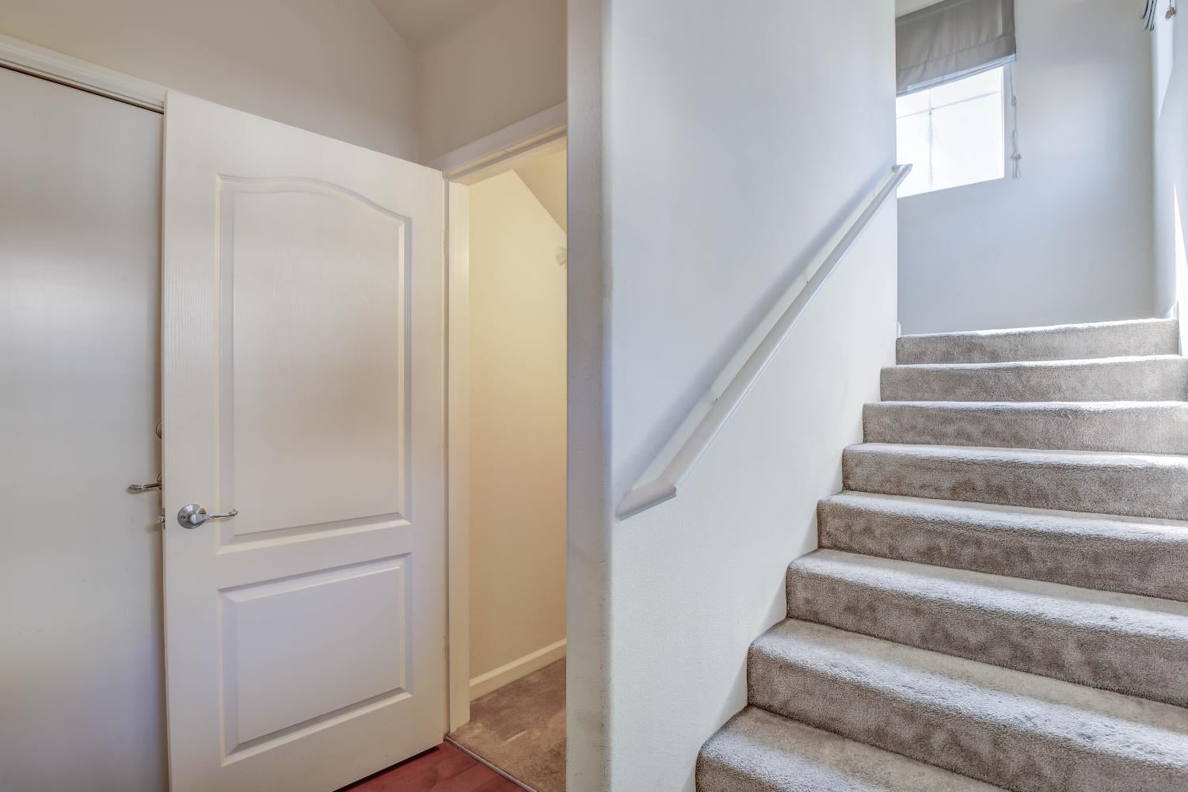
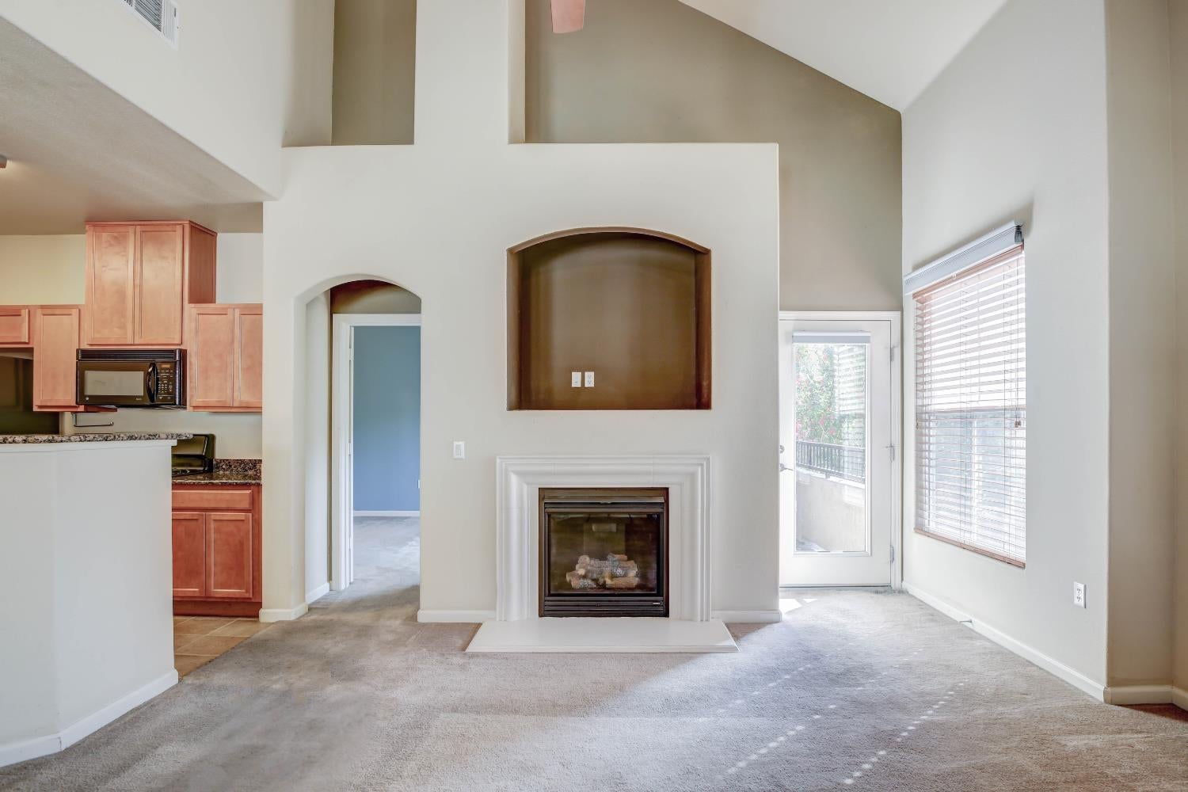
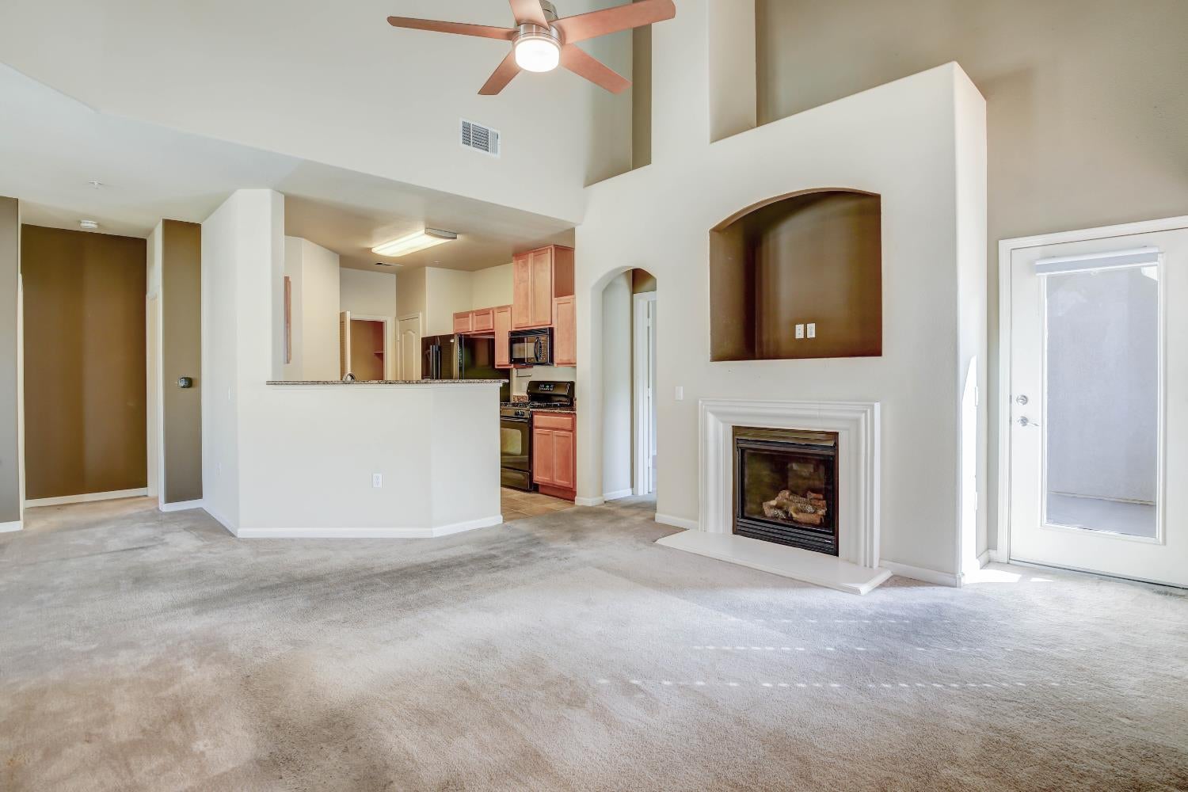
Welcome to this desirable tri-level corner condominium in the highly sought-after Riva on the River community! Featuring 2 bedrooms, 2 bathrooms, plus a versatile loft, this home offers a spacious and functional layout with plenty of natural light. The open-concept floor plan boasts vaulted ceilings, private balcony, gas-log fireplace, ceiling fans, and wood blinds and blackout shades throughout. The kitchen features granite countertops, gas stove and oven, pantry, and freestanding black refrigerator. Other amenities include an upstairs laundry room, walk-in closet, upgraded HVAC and water heater, and L-shaped two-car garage with storage space. The home needs new carpet and a fresh coat of paint, giving you the opportunity to choose your own colors and finishes and make the space truly your own. Riva on the River HOA amenities include exterior building maintenance and common area maintenance including landscaping, picnic area, clubhouse, pool, spa, and fitness center. Conveniently located near freeway access, schools, parks, shopping, Sacramento River with walking trails, Downtown Sacramento, and Sutter Health Park. A great opportunity to own a spacious condo in a desirable community and customize it to your taste!

Save
Ask
Tour
Hide
Share
Listing Snapshot
Price 
$380,000
Days On Site 
0 Days
Bedrooms 
2
Inside Area (SqFt) 
1,633 sqft
Total Baths 
2
Full Baths 
2
Partial Baths 
N/A
Lot Size 
0.0038 Acres
Year Built 
2005
MLS® Number 
226119753
Status 
Active
Property Tax 
N/A
HOA/Condo/Coop Fees 
$499 monthly
Sq Ft Source 
N/A
Friends & Family
Recent Activity
14 hours agoListing updated with changes from the MLS®
16 hours agoListing first seen on site
General Features
Acres 
0.0038
Attached Garage 
Yes
Cross Street 
Riva Drive
Direction Faces 
West
Foundation 
Slab
Garage 
Yes
Garage Spaces 
2
Green Energy Efficient 
ThermostatWater Heater
Levels 
Three Or More
Parking 
PavedAttachedGarage Door OpenerGuestInside Entrance
Pets 
YesNumber LimitSize Limit
Property Sub Type 
Condominium
Sewer 
Public Sewer
Utilities 
Natural Gas AvailableCable AvailableNatural Gas ConnectedElectricity Available
Water Source 
Public
Zoning 
R-1
Interior Features
Appliances 
WasherDryerFree-Standing Gas RangeFree-Standing RefrigeratorDishwasherDisposalMicrowaveFree-Standing Gas Oven
Basement 
None
Cooling 
Ceiling Fan(s)Central Air
Electric 
220 Volts in Laundry
Fireplace 
Yes
Fireplace Features 
Living RoomGas Log
Fireplaces 
1
Flooring 
CarpetSimulated WoodLinoleum
Heating 
Natural GasCentralFireplace(s)
Interior 
Cathedral Ceiling(s)Granite CountersDouble Vanity
Laundry Features 
Laundry RoomUpper Level
Spa 
Yes
Window Features 
Window CoveringsDouble Pane WindowsScreens
Save
Ask
Tour
Hide
Share
Exterior Features
Construction Details 
StuccoFrame
Exterior 
Balcony
Lot Features 
LevelSprinklers In FrontLandscaped
Pool Features 
FencedCommunityPrivate
Private Pool 
Yes
Roof 
Tile
Spa 
Yes
Spa Features 
In Ground
Windows/Doors 
Window CoveringsDouble Pane WindowsScreens
Community Features
Association Amenities 
PoolClubhouseSpa/Hot TubFitness Center
Association Fee 
$499.0
Association Fee Frequency 
Monthly
Community Features 
PoolCurbs
MLS Area 
10691
School District 
Yolo
Financing Terms Available 
CashConventionalFHAVA Loan
Roads 
AsphaltPaved
Schools
School District
Yolo
Elementary School
Unknown
Middle School
Unknown
High School
Unknown
Listing courtesy of Sterling Royal Real Estate


All measurements and all calculations of the area are approximate. Information provided by Seller/Other sources, not verified by Broker. All interested persons should independently verify the accuracy of information. Provided properties may or may not be listed by the office/agent presenting the information. Data maintained by MetroList® may not reflect all real estate activity in the market. All real estate content on this site is subject to the Federal Fair Housing Act of 1968, as amended, which makes it illegal to advertise any preference, limitation or discrimination because of race, color, religion, sex, handicap, family status or national origin or an intention to make any such preference, limitation or discrimination. Terms of Use
Last checked 2026-09-25 06:15 AM PDT

Neighborhood & Commute
Source: Walkscore
Disclosure: Community information and market data powered by Constellation Data Labs. Information is deemed reliable but not guaranteed.
Save
Ask
Tour
Hide
Share