

7703 Las Lilas CourtCitrus Heights, CA 95621
Mortgage Calculator
Monthly Payment (Est.)
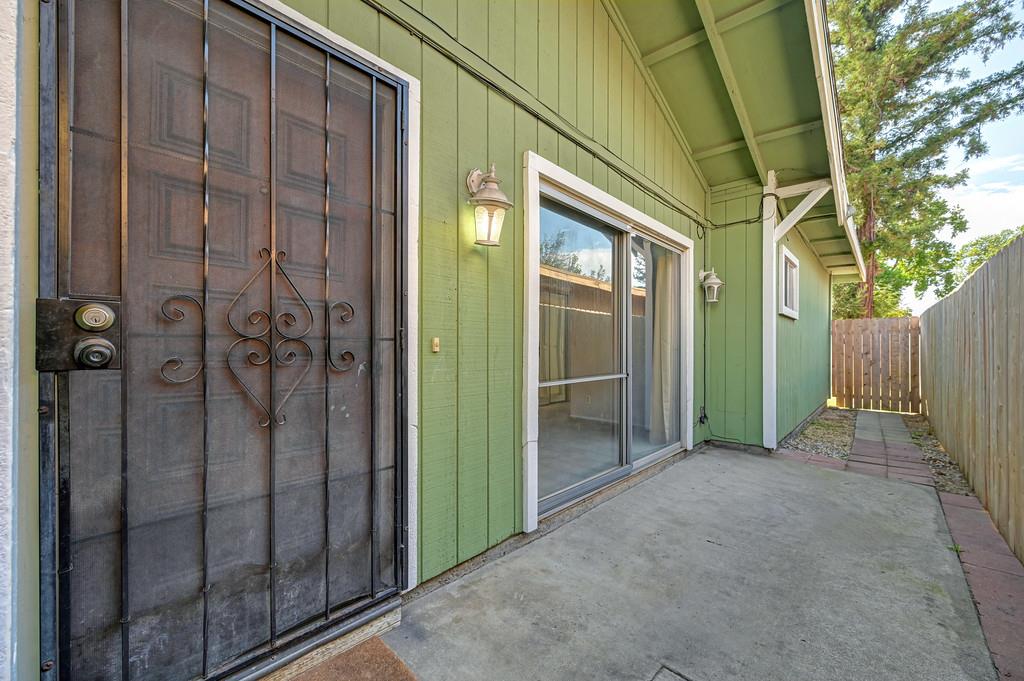
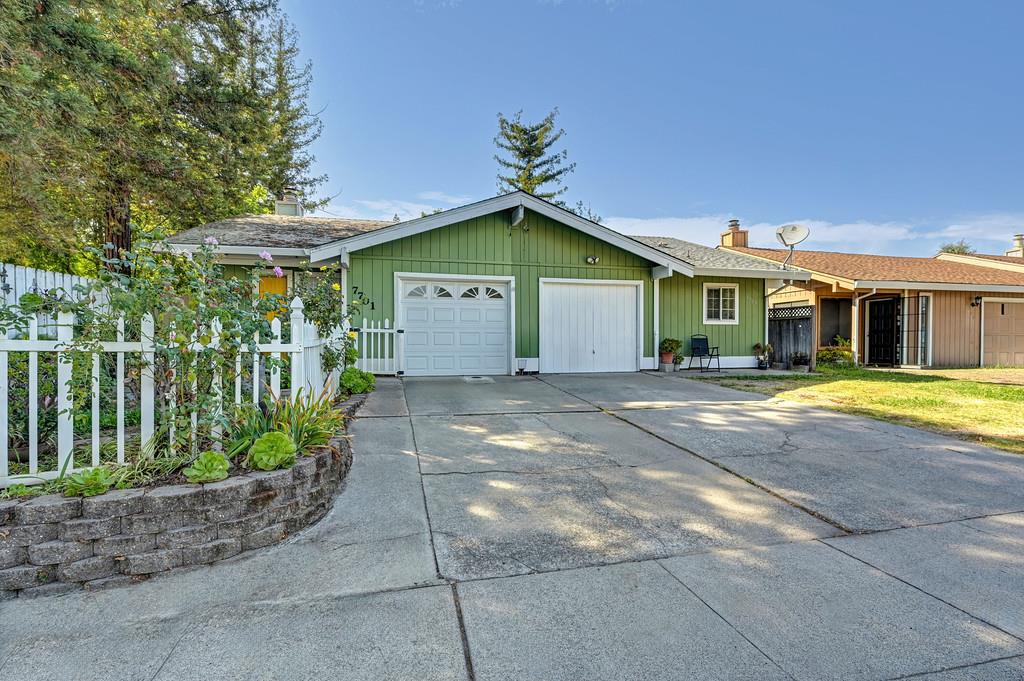
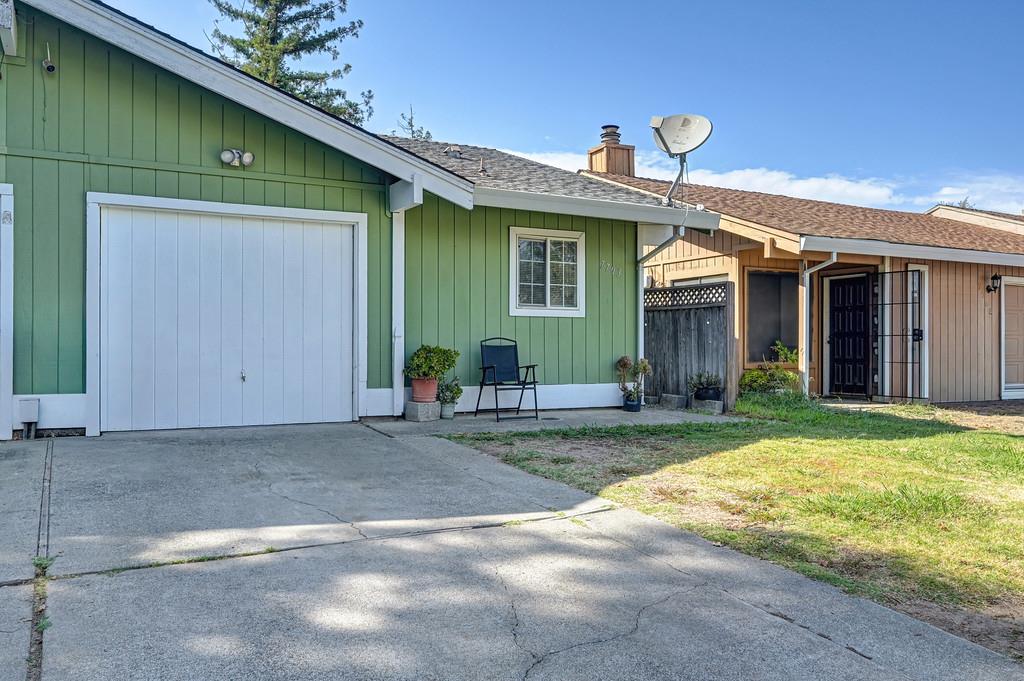
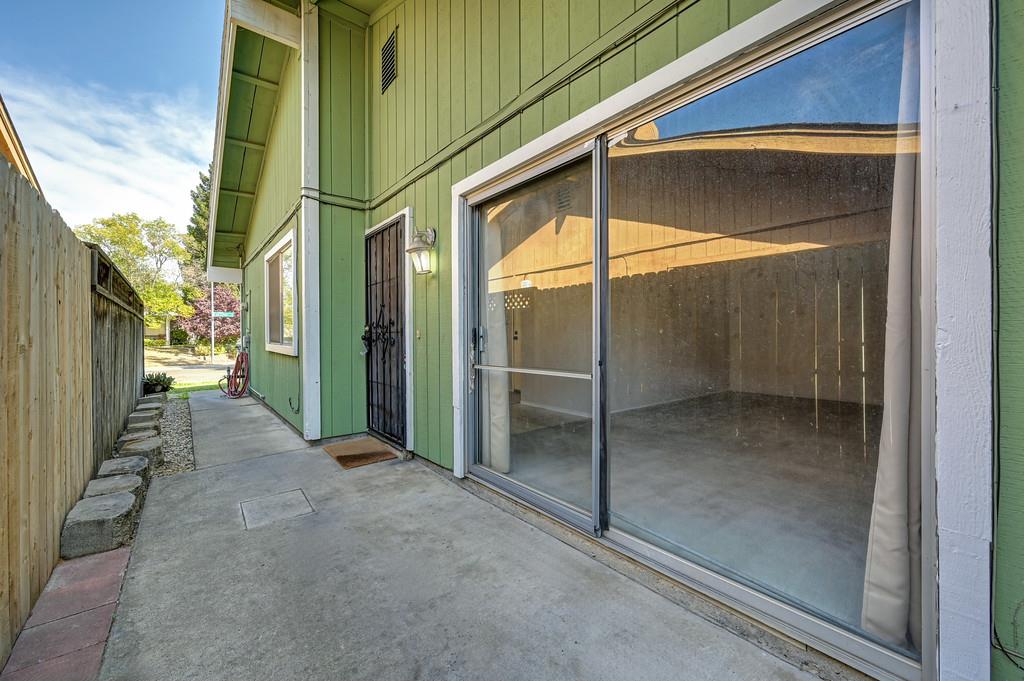
Enter an interest rate to see your estimated monthly payment.Bring your vision and toolbelt to this diamond in the rough! Featuring a fresh, clean canvas with brand-new paint inside and out, this 2-bedroom, 1-bathroom half-plex offers incredible potential for first-time buyers, savvy investors, or anyone looking to customize their own space. Inside, you'll find a functional layout featuring a decent-sized kitchen ready for your personal updates, a separate formal dining area perfect for gatherings, and comfortable living space. Key Features: 2 Bedrooms / 1 Bathroom Newly Painted Interior & Exterior Private, Dedicated Yard, Ideal for pets, gardening, or outdoor entertaining 1-Car Attached Garage with extra storage potential No HOA / Low Maintenance Living. While the home needs a little love and cosmetic updating, the core fundamentals and fresh paint make it easy to move in and improve at your own pace. Don't miss out on this affordable entry into homeownership or a high-upside rental addition to your portfolio!
| 3 hours ago | Listing updated with changes from the MLS® | |
| yesterday | Listing first seen on site |

All measurements and all calculations of the area are approximate. Information provided by Seller/Other sources, not verified by Broker. All interested persons should independently verify the accuracy of information. Provided properties may or may not be listed by the office/agent presenting the information. Data maintained by MetroList® may not reflect all real estate activity in the market. All real estate content on this site is subject to the Federal Fair Housing Act of 1968, as amended, which makes it illegal to advertise any preference, limitation or discrimination because of race, color, religion, sex, handicap, family status or national origin or an intention to make any such preference, limitation or discrimination. Terms of Use
Last checked 2026-09-24 02:33 PM PDT
