Save
Ask
Tour
Hide
Share
$325,000
1 Day On Site

8020 Walerga Road 1186
Antelope, CA 95843

For Sale|Condominium|Active
2
Beds
2
Total Baths
2
Full Baths
890
SqFt
$365
/SqFt
1999
Built
County:
Sacramento
Call Now: (916) 225-1508
Is this the listing for you? We can help make it yours.
(916) 225-1508
8020 Walerga Road 11868020 Walerga Road 11868020 Walerga Road 11868020 Walerga Road 1186
Save
Ask
Tour
Hide
Share

Mortgage Calculator

Monthly Payment (Est.)

Enter an interest rate to see your estimated monthly payment.
Calculator powered by Showcase IDX, a Constellation1 Company. Copyright ©2026 Information is deemed reliable but not guaranteed.

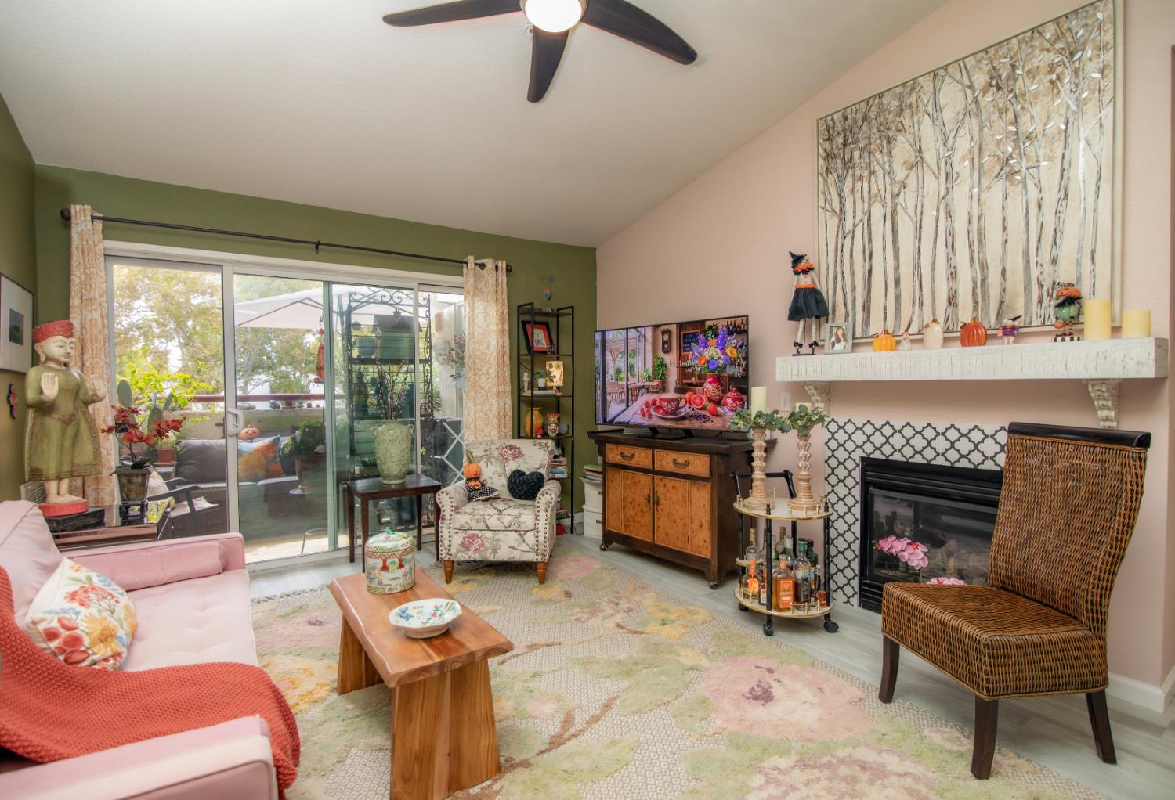
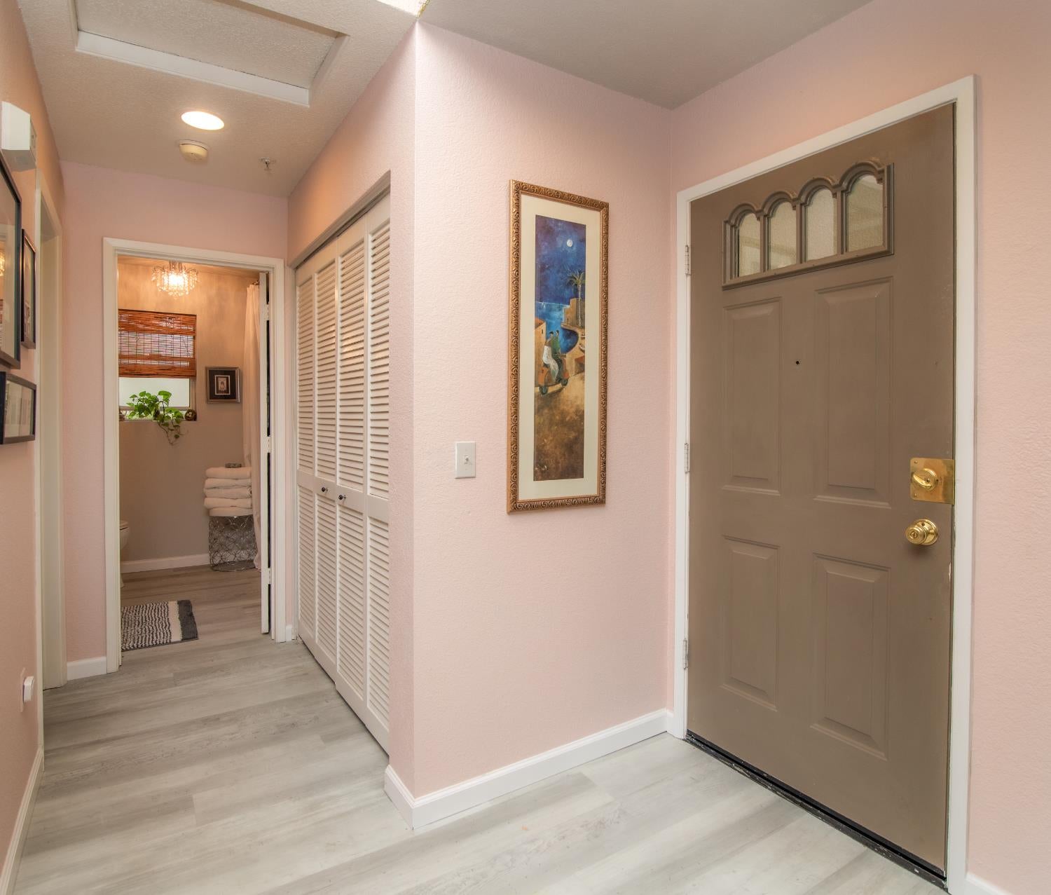
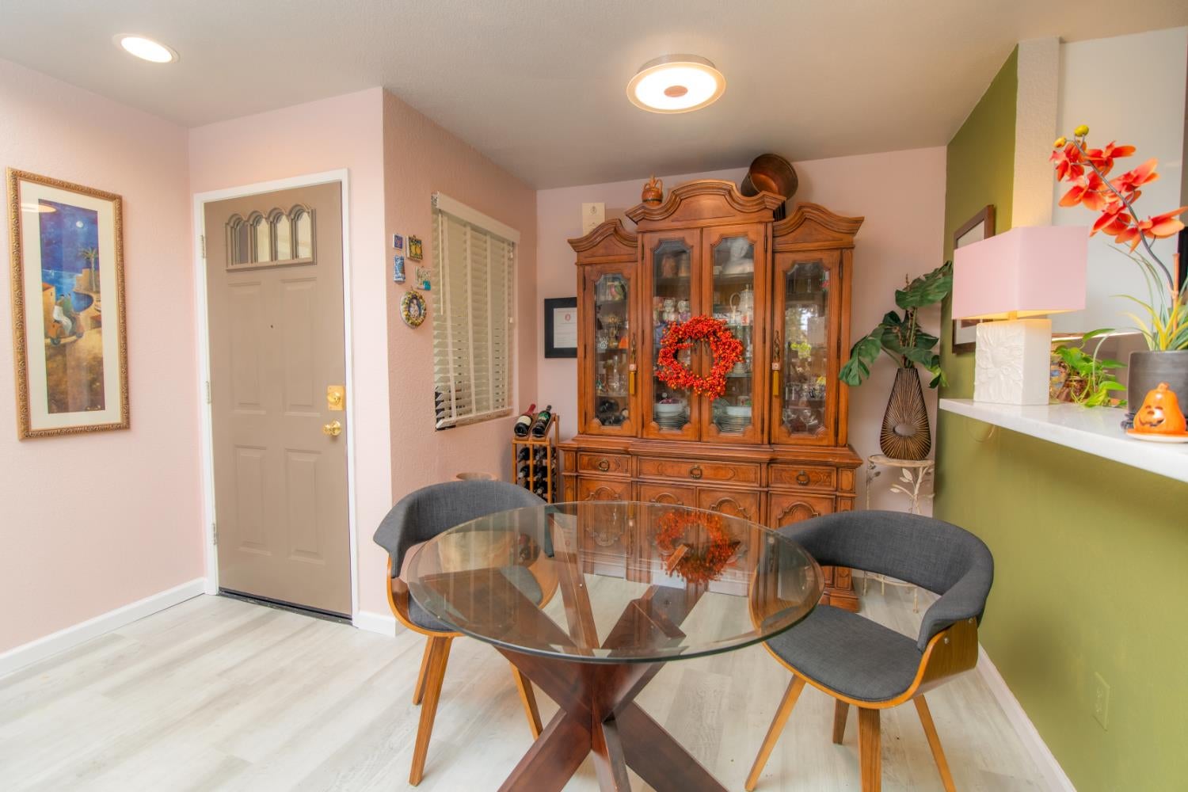
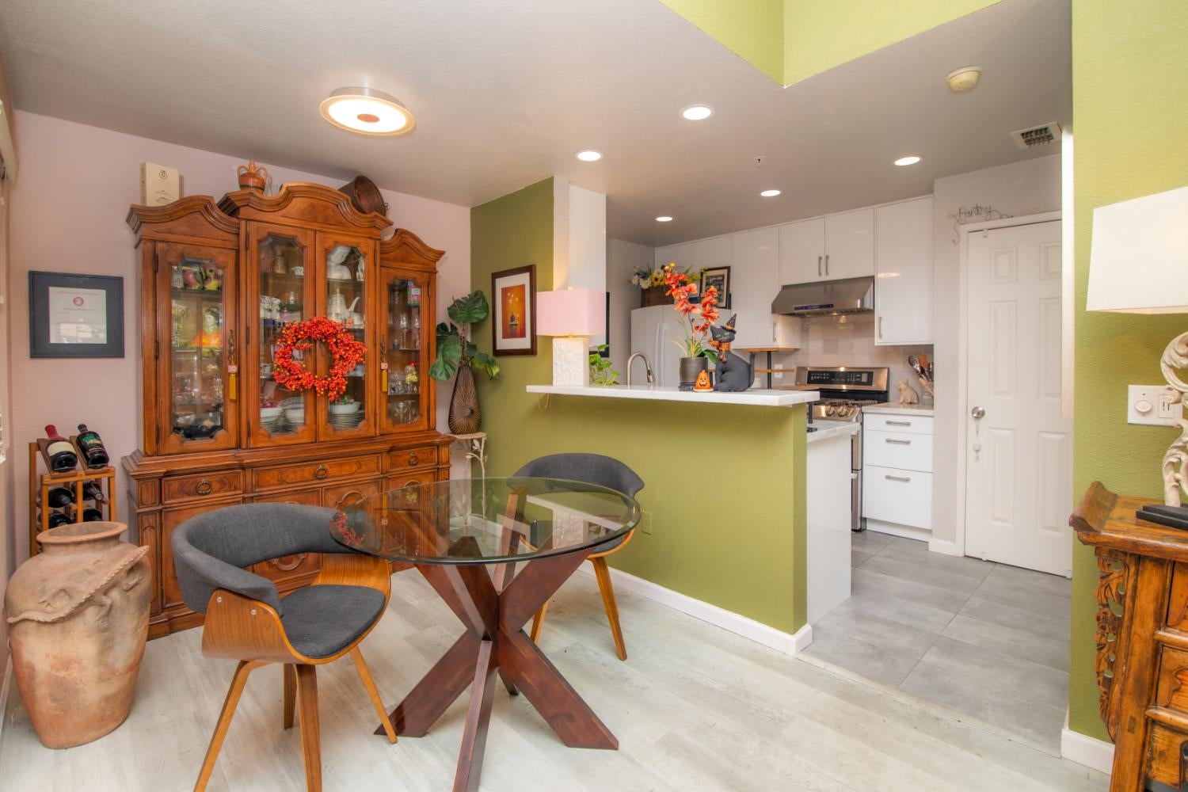
Location, location, location! Welcome to Westwood Village and this beautifully appointed 2-bedroom, 2-bath condominium offering approximately 890 sq. ft. in one of the community's especially convenient locations just steps from the pool. Step inside to a bright, inviting interior featuring white cabinetry, stainless steel appliances, gorgeous laminate wood flooring, vaulted ceilings and beautifully finished bathrooms. The open living space extends to a private covered balcony overlooking the poolthe perfect place to enjoy your morning coffee or unwind at the end of the day. On those warm California summer days, a refreshing dip is only moments from your door. Tucked toward the back of this gated community, the home offers a peaceful setting along with dedicated covered parking. Westwood Village residents enjoy access to community amenities including pools, clubhouse, fitness facilities and playground areas. Conveniently located near shopping, dining, schools and parks, with WinCo and Bel Air nearby and additional neighborhood amenities continuing to develop. This is low-maintenance condominium living with comfort, convenience and a poolside lifestyle all in one. Come experience what makes this Westwood Village location special!

Save
Ask
Tour
Hide
Share
Listing Snapshot
Price 
$325,000
Days On Site 
1 Day
Bedrooms 
2
Inside Area (SqFt) 
890 sqft
Total Baths 
2
Full Baths 
2
Partial Baths 
N/A
Lot Size 
N/A
Year Built 
1999
MLS® Number 
226119232
Status 
Active
Property Tax 
N/A
HOA/Condo/Coop Fees 
$411 monthly
Sq Ft Source 
N/A
Friends & Family
Recent Activity
yesterdayListing updated with changes from the MLS®
yesterdayListing first seen on site
General Features
Additional Property Use 
Residential
Carport 
1
Cross Street 
Elverta
Foundation 
Slab
Home Warranty 
Yes
Levels 
One
Parking 
PavedAssignedCovered
Pets 
YesCats OKDogs OK
Property Condition 
Updated/Remodeled
Property Sub Type 
Condominium
Sewer 
Public Sewer
Utilities 
Natural Gas AvailableCable AvailableCable ConnectedNatural Gas ConnectedElectricity Available
Zoning 
RD-20
Interior Features
Appliances 
Free-Standing Gas RangeGas CooktopDishwasherDisposalTankless Water HeaterFree-Standing Gas OvenRange Hood
Cooling 
Ceiling Fan(s)Central Air
Electric 
220 Volts in Laundry
Fireplace 
Yes
Fireplace Features 
Gas
Fireplaces 
1
Flooring 
LaminateTile
Heating 
CentralFireplace(s)
Interior 
Granite Counters
Laundry Features 
Laundry ClosetGas Dryer Hookup
Spa 
Yes
Window Features 
Double Pane Windows
Save
Ask
Tour
Hide
Share
Exterior Features
Construction Details 
Stucco
Exterior 
Balcony
Fencing 
Gate
Lot Features 
LevelClose to ClubhousePrivate
Patio And Porch 
CoveredPatio
Pool Features 
FencedCommunityPrivate
Private Pool 
Yes
Roof 
Tile
Spa 
Yes
Spa Features 
In Ground
Windows/Doors 
Double Pane Windows
Community Features
Association Amenities 
PlaygroundCar Wash AreaPoolClubhouseRecreation FacilitiesFitness Center
Association Fee 
$411.0
Association Fee Frequency 
Monthly
Community Features 
GatedPoolCurbsSidewalks
MLS Area 
10843
School District 
Sacramento
Financing Terms Available 
CashConventionalFHASubmitVA Loan
Roads 
Asphalt
Schools
School District
Sacramento
Elementary School
Unknown
Middle School
Unknown
High School
Unknown
Listing courtesy of Diamond Quality Real Estate


All measurements and all calculations of the area are approximate. Information provided by Seller/Other sources, not verified by Broker. All interested persons should independently verify the accuracy of information. Provided properties may or may not be listed by the office/agent presenting the information. Data maintained by MetroList® may not reflect all real estate activity in the market. All real estate content on this site is subject to the Federal Fair Housing Act of 1968, as amended, which makes it illegal to advertise any preference, limitation or discrimination because of race, color, religion, sex, handicap, family status or national origin or an intention to make any such preference, limitation or discrimination. Terms of Use
Last checked 2026-09-25 07:57 AM PDT

Neighborhood & Commute
Source: Walkscore
Disclosure: Community information and market data powered by Constellation Data Labs. Information is deemed reliable but not guaranteed.
Save
Ask
Tour
Hide
Share