

500 N Street 504Sacramento, CA 95814
Mortgage Calculator
Monthly Payment (Est.)
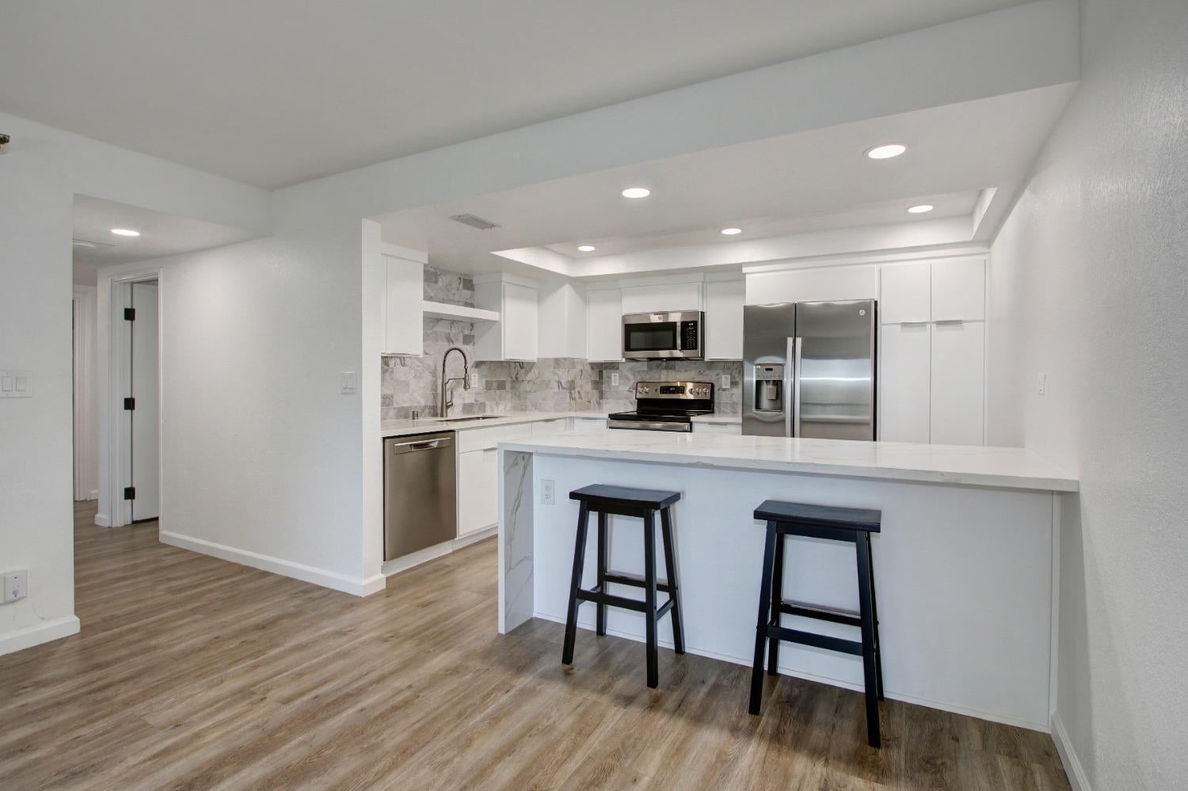
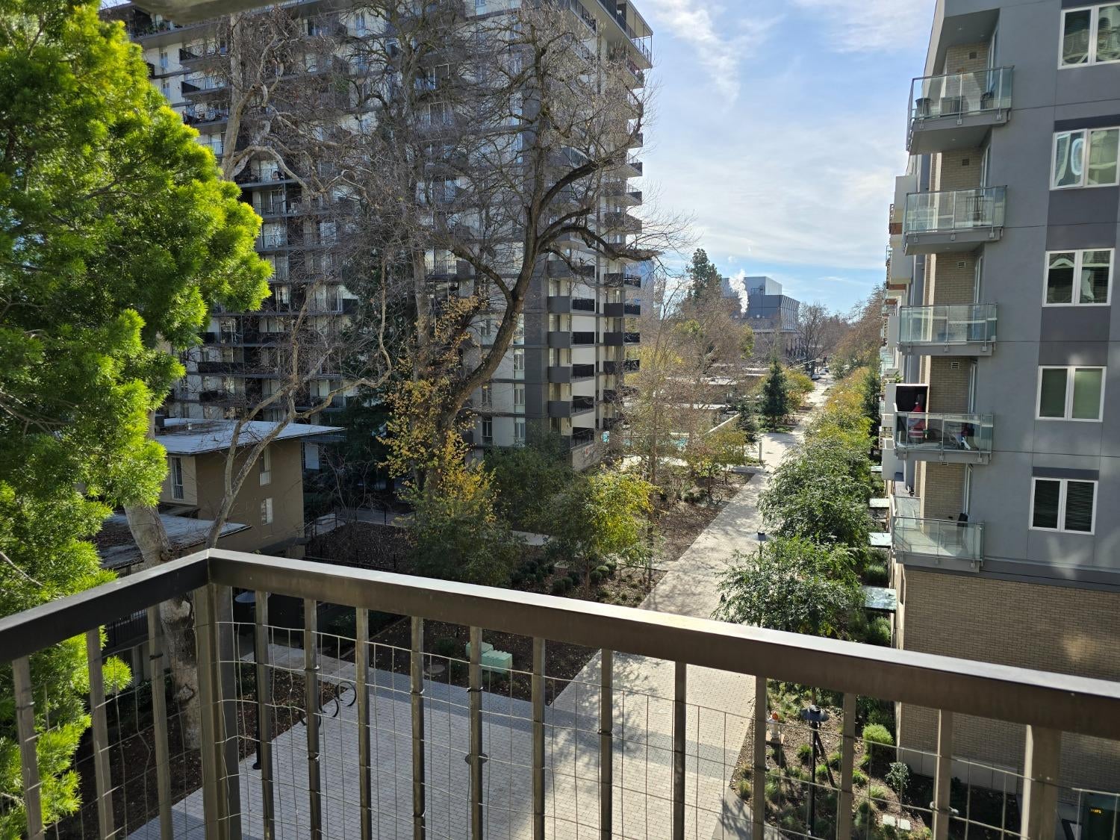
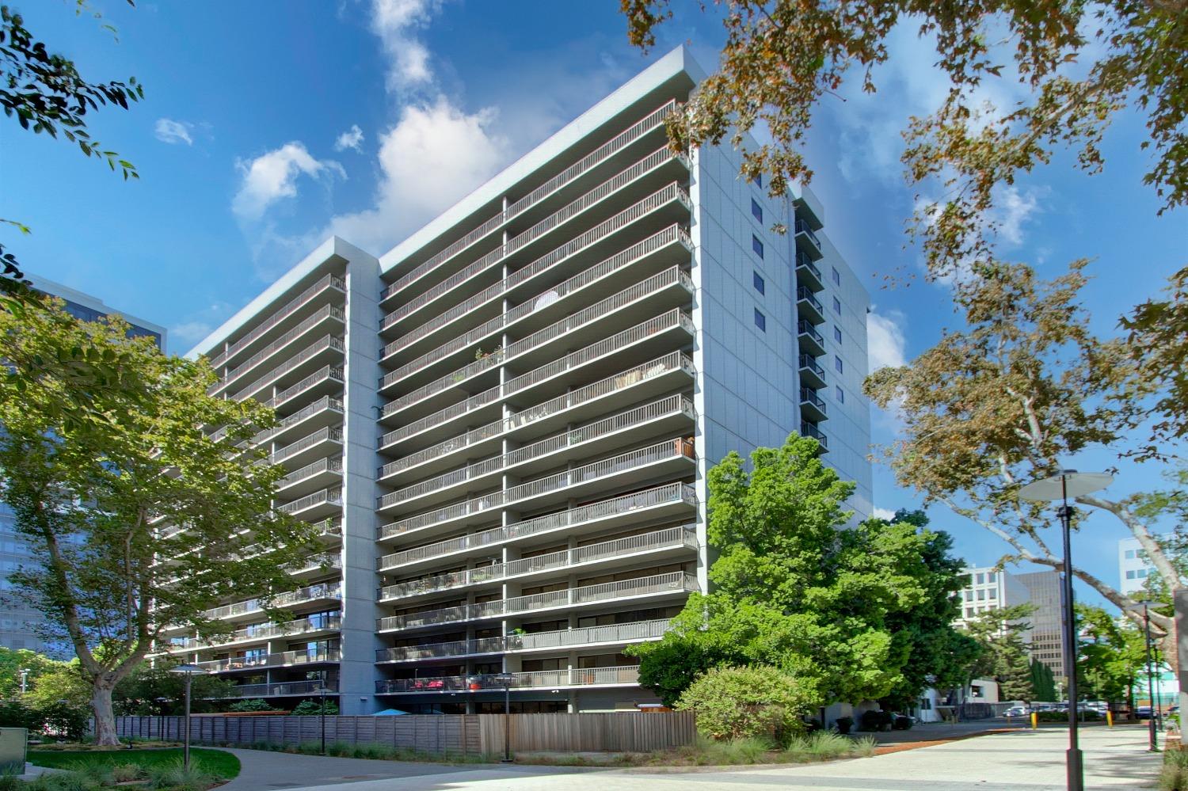
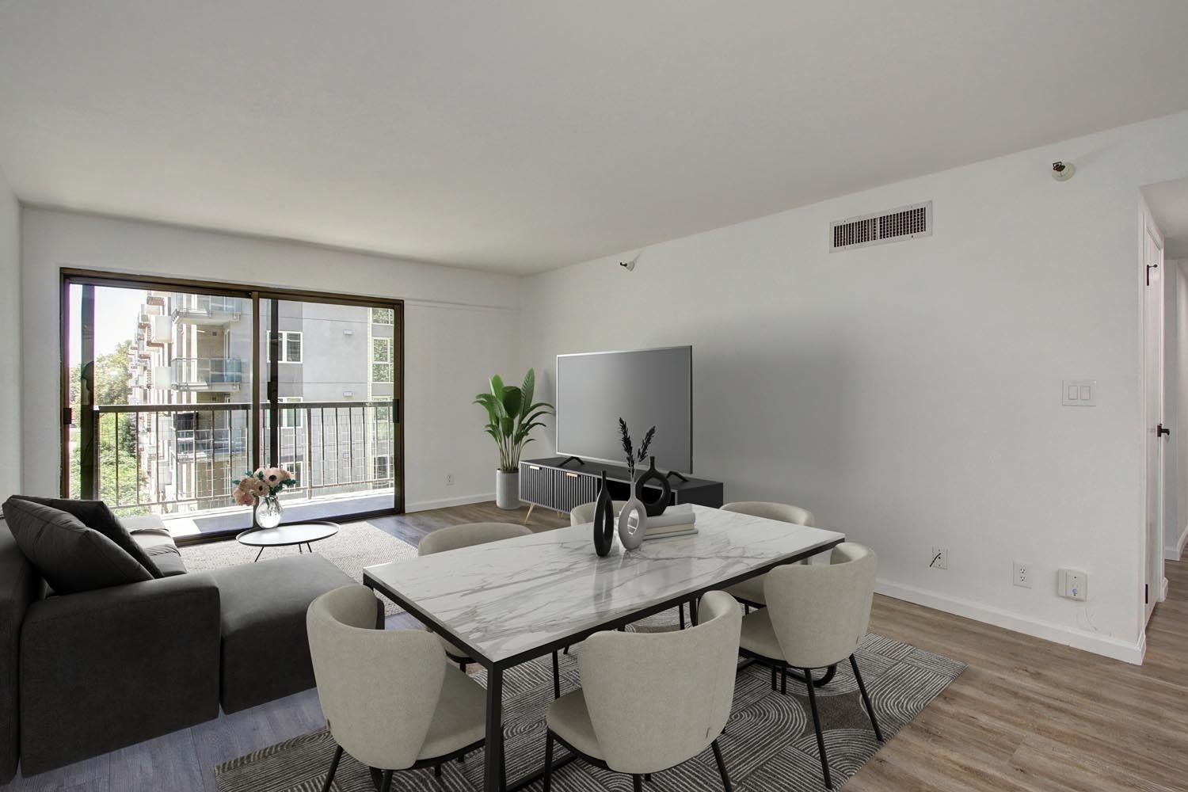
Enter an interest rate to see your estimated monthly payment.Beautifully remodeled south-facing 5th floor corner unit at Bridgeway Towers, offering approx. 1,261+/- sf of refined living space, exceptional natural light and an expansive private balcony stretching the full length of the residence. This spacious 2 bedroom, 2 bath condo combines sophisticated updates and effortless indoor-outdoor living in one of Sacramento's most coveted downtown locations. Remodeled kitchen - new cabinets, countertops, sink, dishwasher, garbage disposal, range, refrigerator, built-in microwave, hood, lighting, outlets and switches. The open island with generous dining bar creates an inviting setting for morning coffee, intimate dinners or entertaining friends. The private, primary suite retreat features a remodeled en-suite bathroom and floor-to-ceiling sliding glass doors to expansive balcony. Remodeled primary bath - new cabinets, countertops, double sinks, remodeled & tiled separate shower/tub with new glass enclosure. Remodeled hall bath - new tiled shower, cabinets, countertop, sink and fixtures. In-unit laundry closet with stackable washer/dryer located in hall bath. New lighting, flooring & baseboards throughout, new interior door hardware. Located in a secured-access building with welcoming lobby, elevators & assigned coveted lower level covered parking (included in HOA dues) - residents in this community also enjoy access to resort-style amenities: on-site fitness & business centers, outdoor pool/spa, sauna & additional laundry facilities. Situated in a highly desirable commuter-friendly location steps from the California State Capitol, Downtown Commons (DOCO), Golden 1 Center, nearby King's / A's games, shopping, dining, art galleries, theater, nightlife, transportation & more. Don't miss 500 N St #504!
| yesterday | Listing updated with changes from the MLS® | |
| yesterday | Price changed to $464,000 | |
| 4 weeks ago | Listing first seen on site |

All measurements and all calculations of the area are approximate. Information provided by Seller/Other sources, not verified by Broker. All interested persons should independently verify the accuracy of information. Provided properties may or may not be listed by the office/agent presenting the information. Data maintained by MetroList® may not reflect all real estate activity in the market. All real estate content on this site is subject to the Federal Fair Housing Act of 1968, as amended, which makes it illegal to advertise any preference, limitation or discrimination because of race, color, religion, sex, handicap, family status or national origin or an intention to make any such preference, limitation or discrimination. Terms of Use
Last checked 2026-10-18 06:08 AM PDT
