

3069 High Meadow WalkSacramento, CA 95833
Mortgage Calculator
Monthly Payment (Est.)
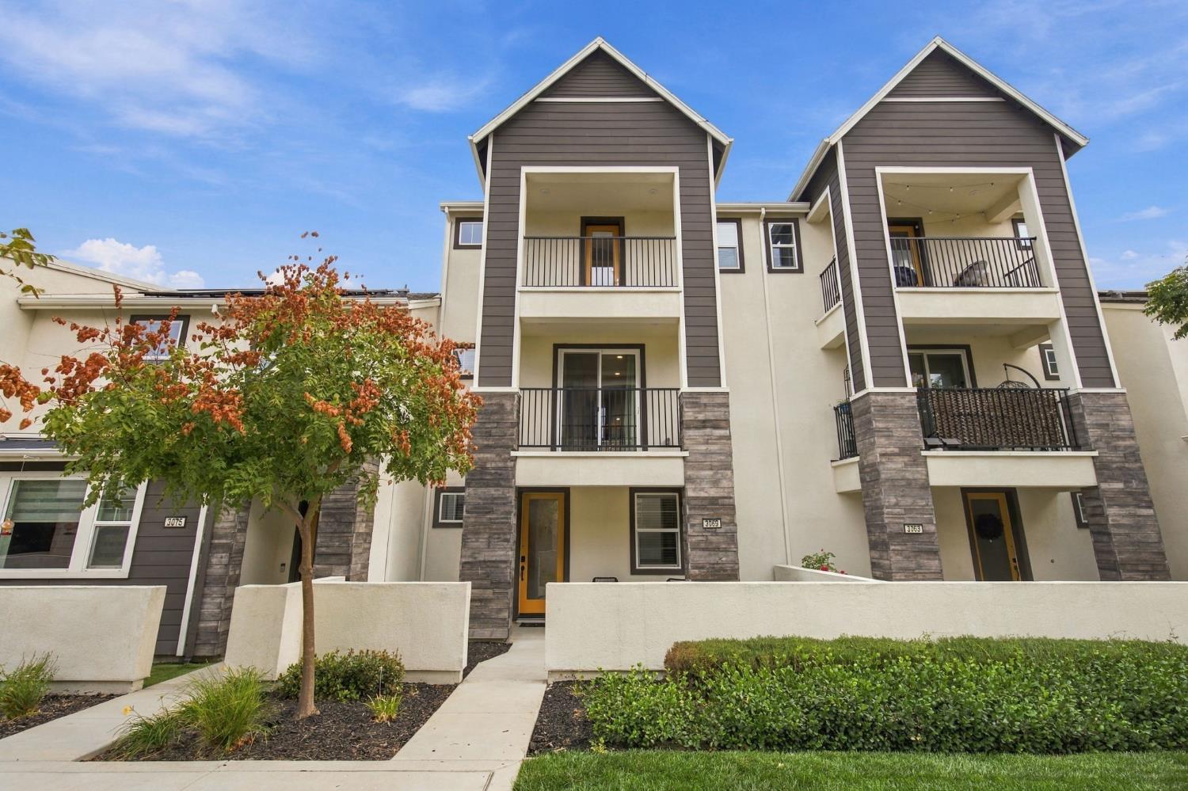
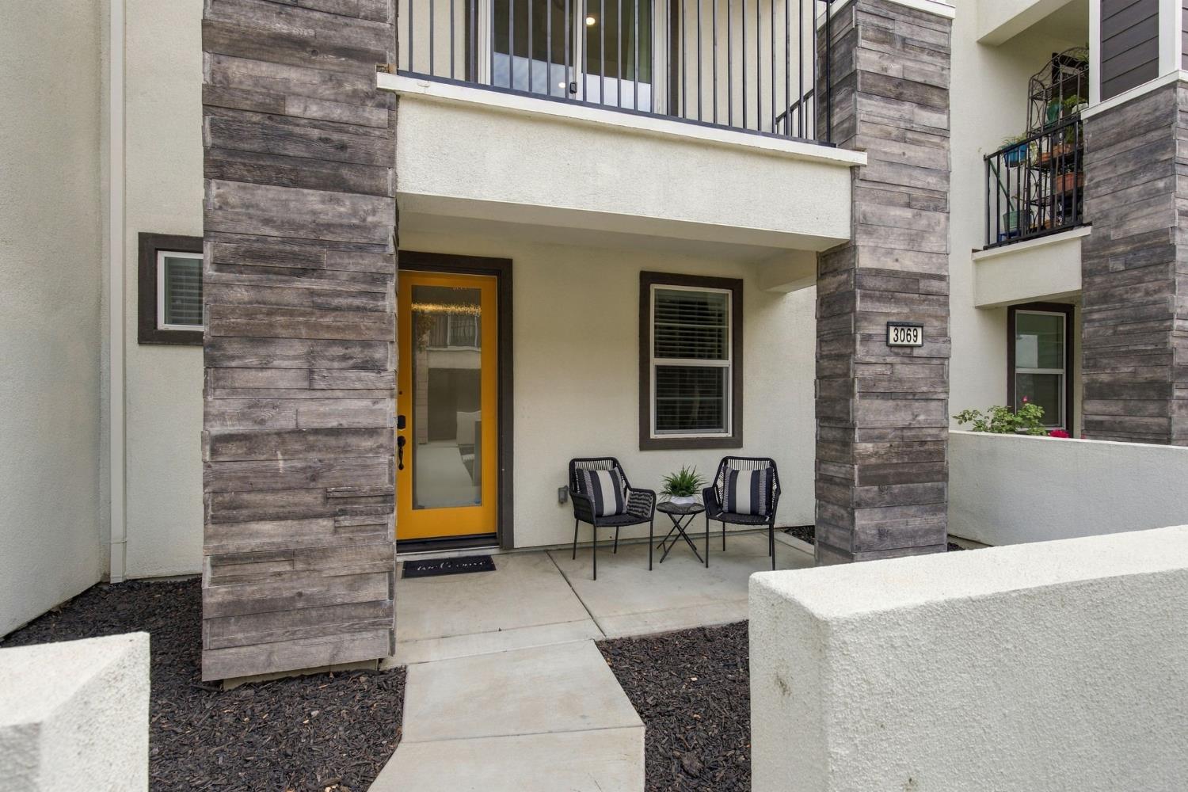
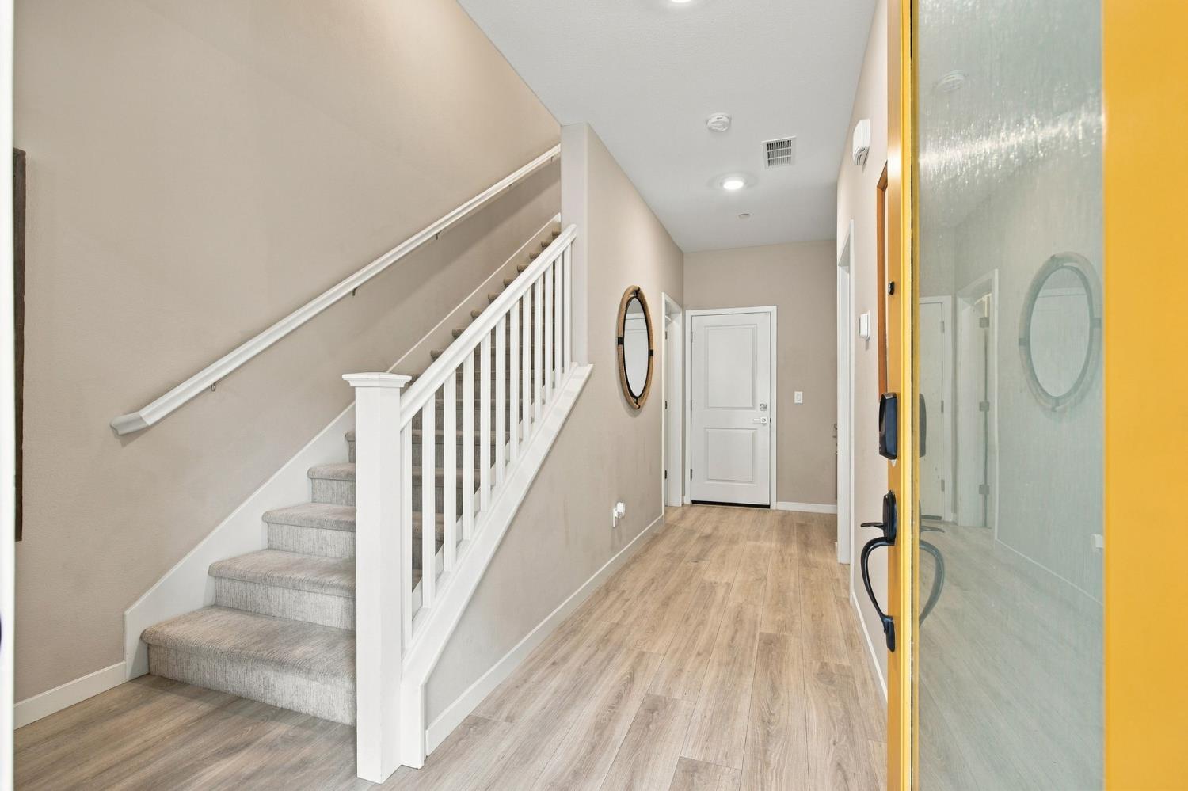
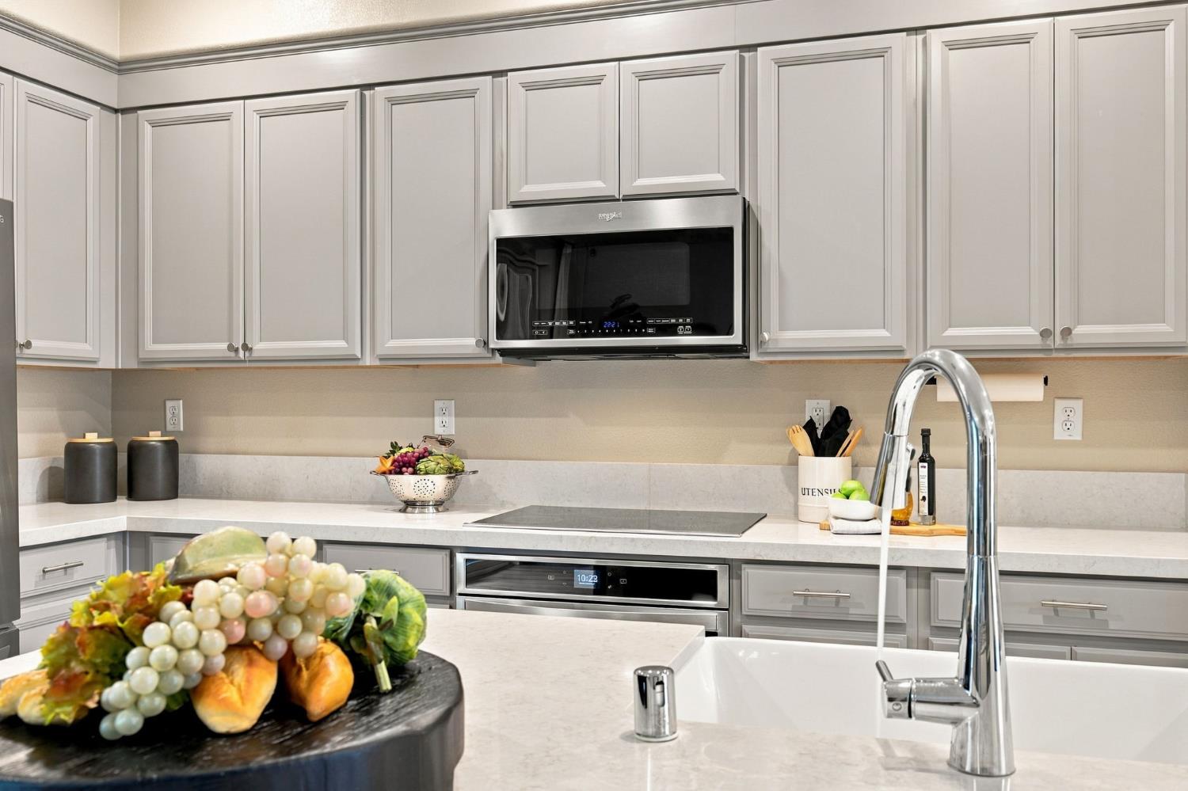
Enter an interest rate to see your estimated monthly payment.Welcome to this exceptionally well-maintained 4-bedroom, 3.5-bath townhome offering 2,001 sq ft of thoughtfully designed living space and over $26,000 in builder-selected upgrades. The versatile three-story floor plan features a private first-floor bedroom with ensuite bath, ideal for guests, multigenerational living or a home office, plus direct access to the attached two-car garage with a designated prewired EV charging outlet. The main level is designed for both everyday living and entertaining, with an open kitchen, dining and living area, half bath, and two spacious balconies extending the living space outdoors. The upgraded kitchen features quartz countertops, 36-inch upper cabinetry, soft-close cabinets, pull-out shelving and trash/recycling, farmhouse sink and a newer induction cook top. Upgraded flooring, lighting and finishes carry throughout the home. Upstairs, the primary suite enjoys its own private balcony, while two additional bedrooms share a full bath. Convenient third-floor laundry includes a newer washer and dryer. Three-zone HVAC provides individual temperature control on each floor while operating from a single system, and an owner-added whole-home air purifier further enhances indoor air quality. Leased at just $69.71/month adds energy efficiency while helping offset electricity costs. Enjoy three balconies, an inviting front patio and an HOA under $300/month with amenities including a pool, clubhouse/recreation center, indoor/outdoor fitness facilities, park, playground and BBQ area. HOA dues also include insurance on the structure, with the current owner maintaining a walls-in policy. Conveniently located near shopping, schools, parks and Sacramento International Airport. Professionally cleaned carpets, refreshed cabinet hardware and recent exterior mulch add the finishing touches to a home that has been exceptionally cared for and is ready for its next owner.
| 2 weeks ago | Listing updated with changes from the MLS® | |
| 2 weeks ago | Status changed to Pending | |
| 3 weeks ago | Listing first seen on site |

All measurements and all calculations of the area are approximate. Information provided by Seller/Other sources, not verified by Broker. All interested persons should independently verify the accuracy of information. Provided properties may or may not be listed by the office/agent presenting the information. Data maintained by MetroList® may not reflect all real estate activity in the market. All real estate content on this site is subject to the Federal Fair Housing Act of 1968, as amended, which makes it illegal to advertise any preference, limitation or discrimination because of race, color, religion, sex, handicap, family status or national origin or an intention to make any such preference, limitation or discrimination. Terms of Use
Last checked 2026-10-16 10:58 PM PDT
