

5676 Spyglass LaneCitrus Heights, CA 95610
Mortgage Calculator
Monthly Payment (Est.)
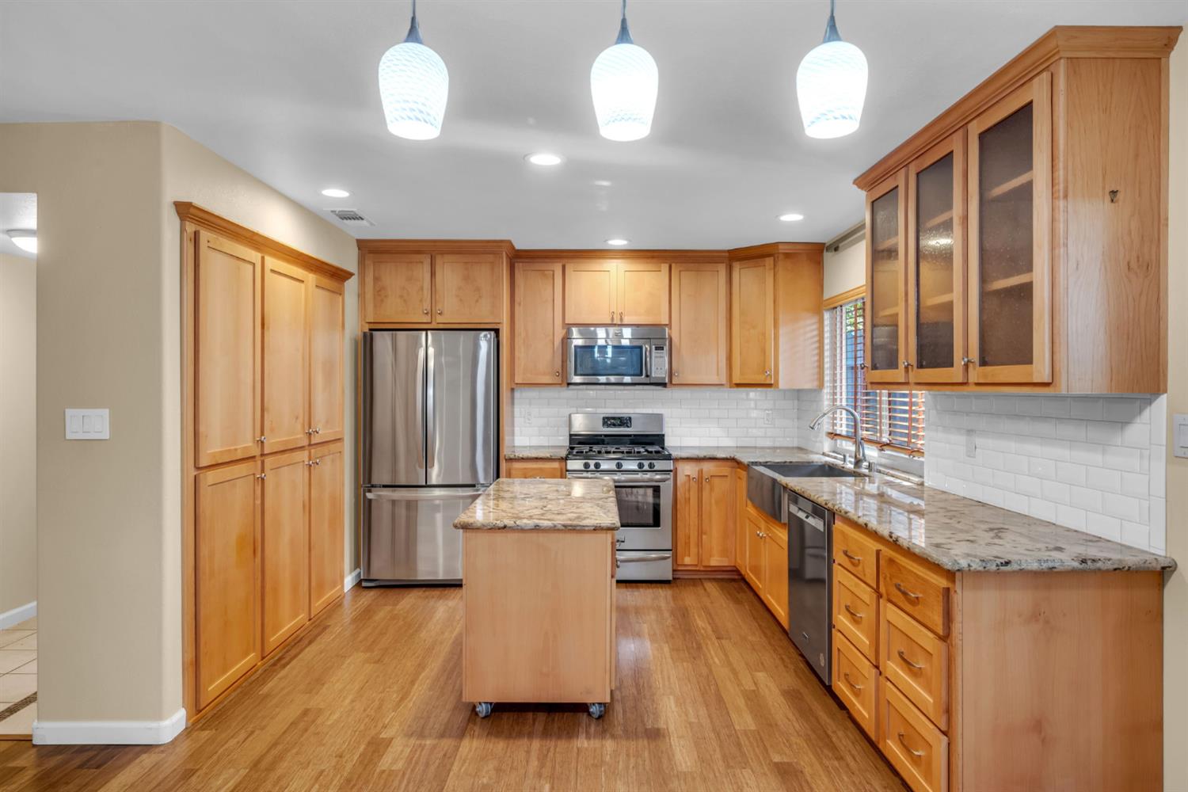
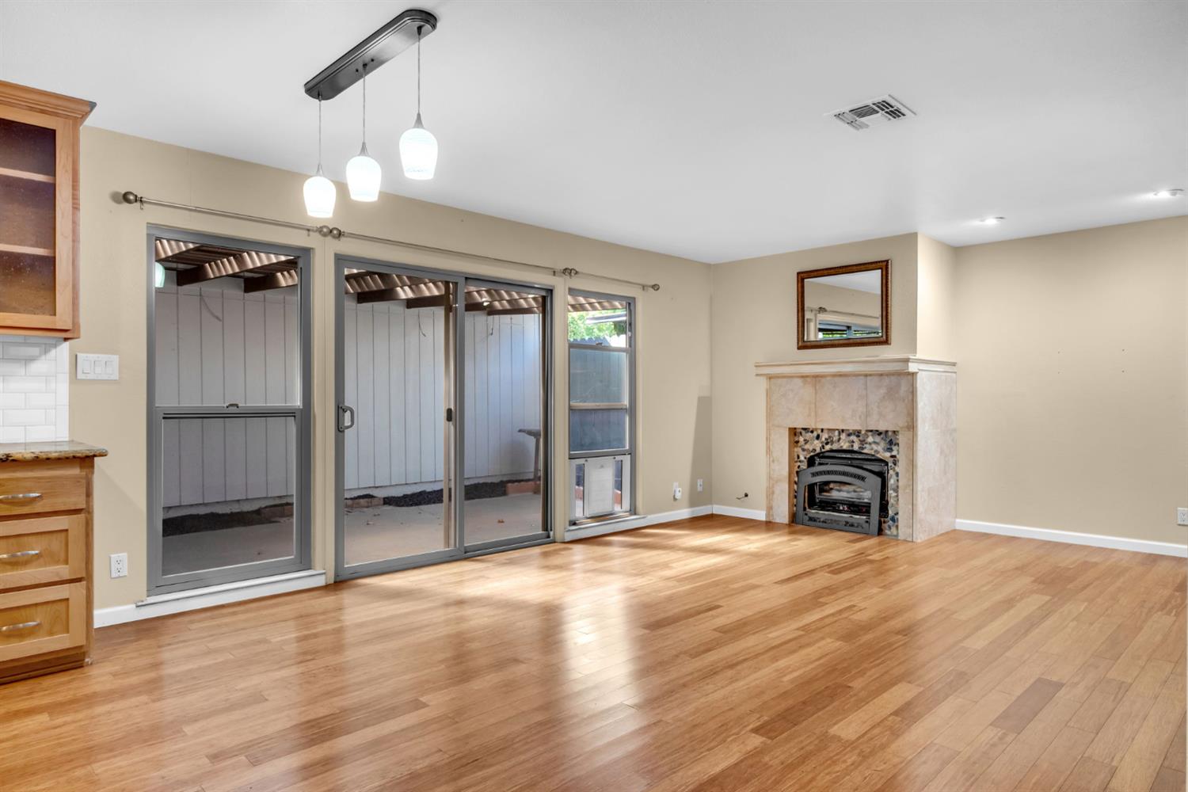
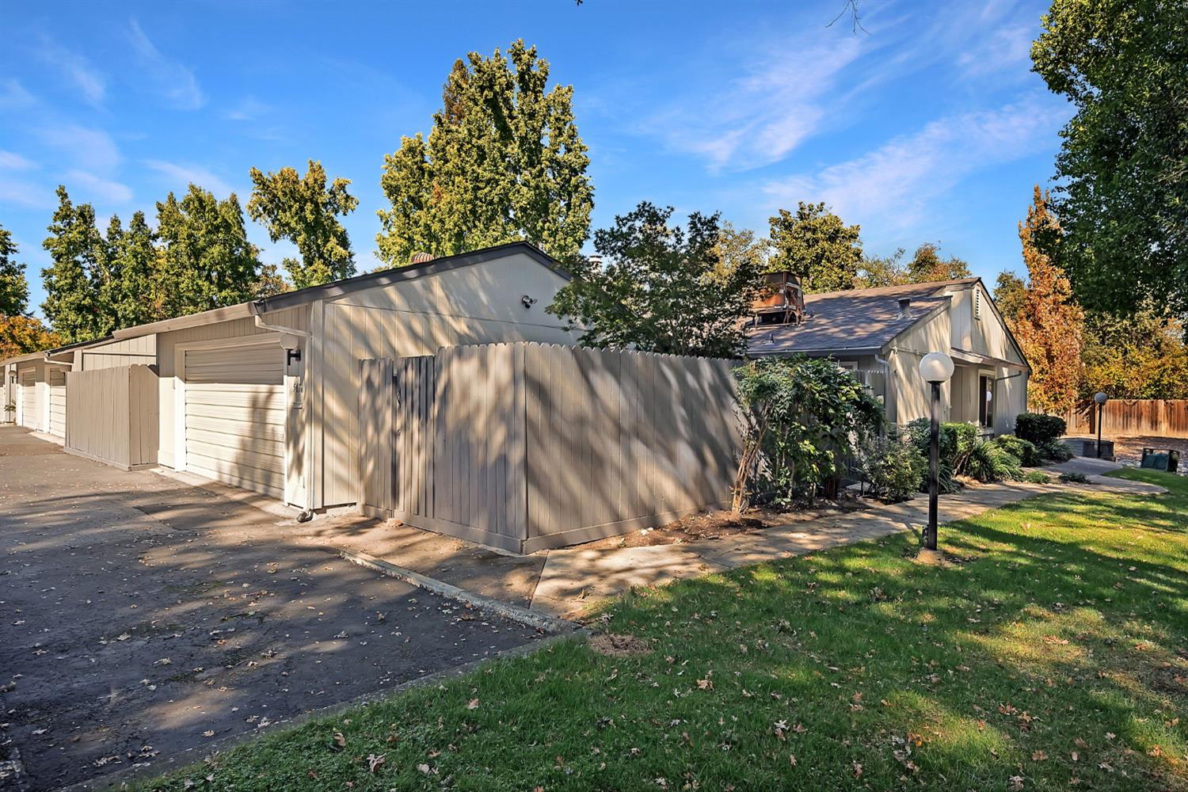
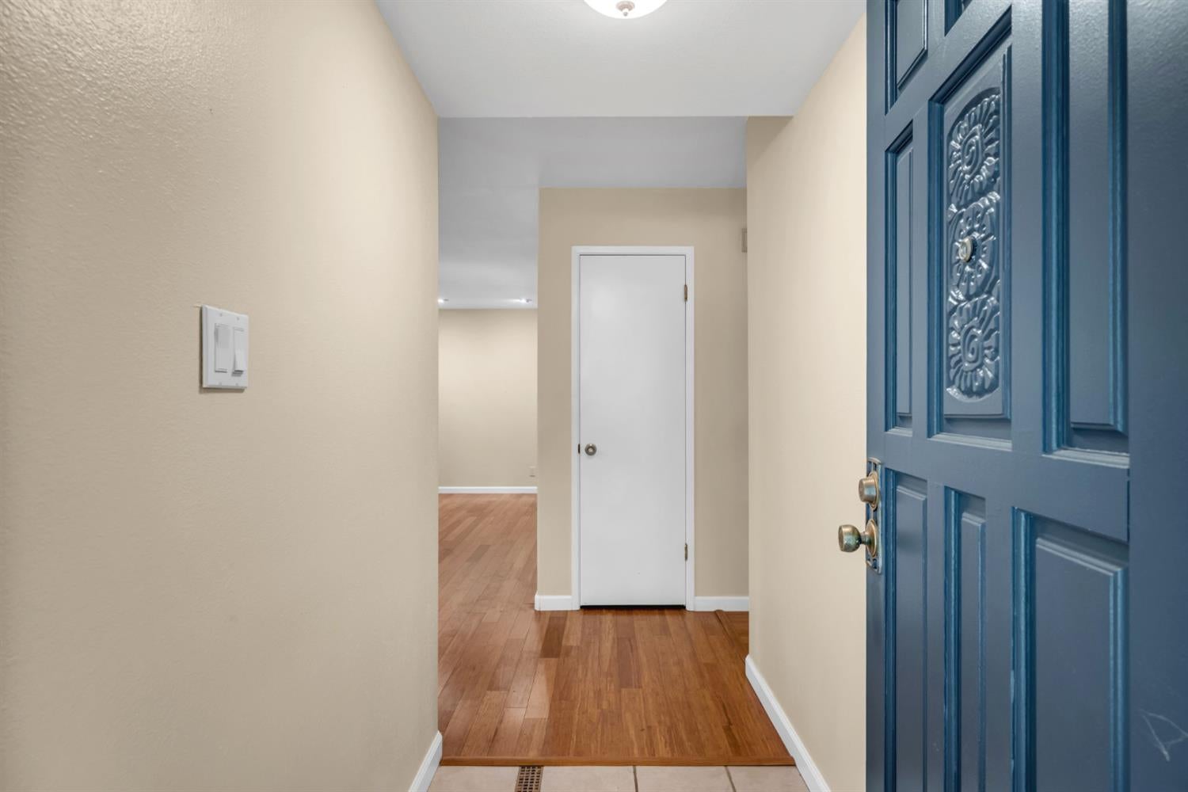
Enter an interest rate to see your estimated monthly payment.Beautifully updated 3 bed, 2 bath end unit condo in Citrus Heights! This turn key home offers maximum privacy and is flooded with warm, natural light. Step inside to find seamless, durable laminate flooring running through the entire single level layout. The gorgeous kitchen is a chef's delight, featuring rich granite countertops and stainless steel appliances. Walk out to your private, fully fenced courtyard, complete with a beautiful pergola that is perfect for morning coffee, outdoor dining, or relaxing in the evening. This property features a detached 2 car garage for parking and excellent storage. The community offers a resort style lifestyle with access to a sparkling pool, an inviting clubhouse, tennis courts, and rare, dedicated RV parking. Conveniently located near local shopping, dining, and parks, this pristine home is ready for its next owner. Welcome home to 5676 Spyglass Ln!
| 3 weeks ago | Listing updated with changes from the MLS® | |
| 3 weeks ago | Status changed to Pending | |
| 4 weeks ago | Listing first seen on site |

All measurements and all calculations of the area are approximate. Information provided by Seller/Other sources, not verified by Broker. All interested persons should independently verify the accuracy of information. Provided properties may or may not be listed by the office/agent presenting the information. Data maintained by MetroList® may not reflect all real estate activity in the market. All real estate content on this site is subject to the Federal Fair Housing Act of 1968, as amended, which makes it illegal to advertise any preference, limitation or discrimination because of race, color, religion, sex, handicap, family status or national origin or an intention to make any such preference, limitation or discrimination. Terms of Use
Last checked 2026-10-18 06:25 PM PDT
