

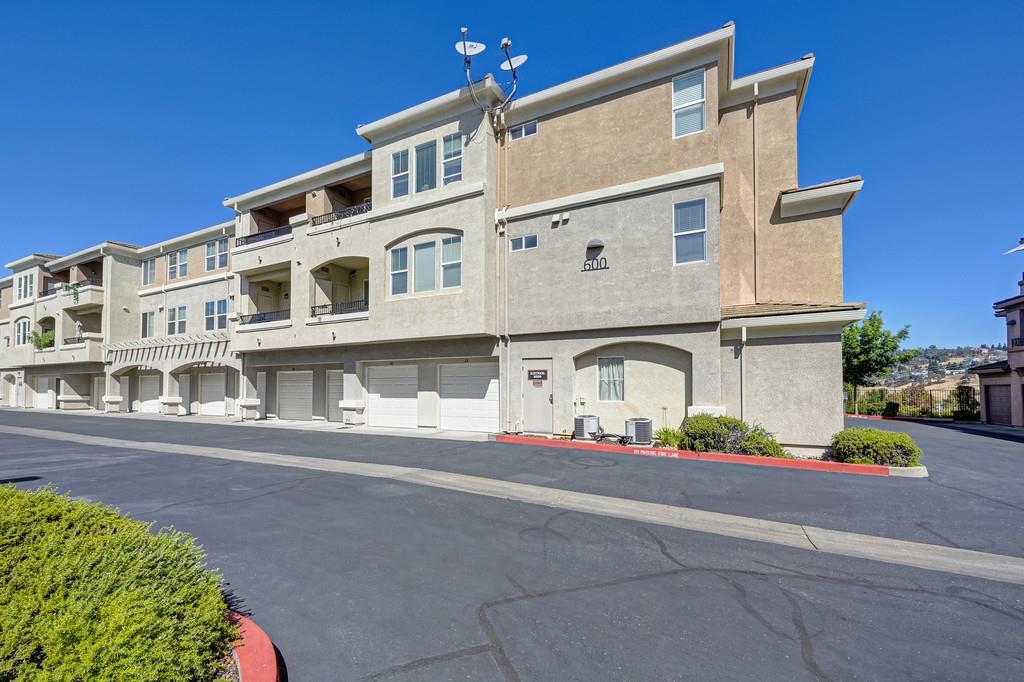
600 Moon Circle 627Folsom, CA 95630
Mortgage Calculator
Monthly Payment (Est.)
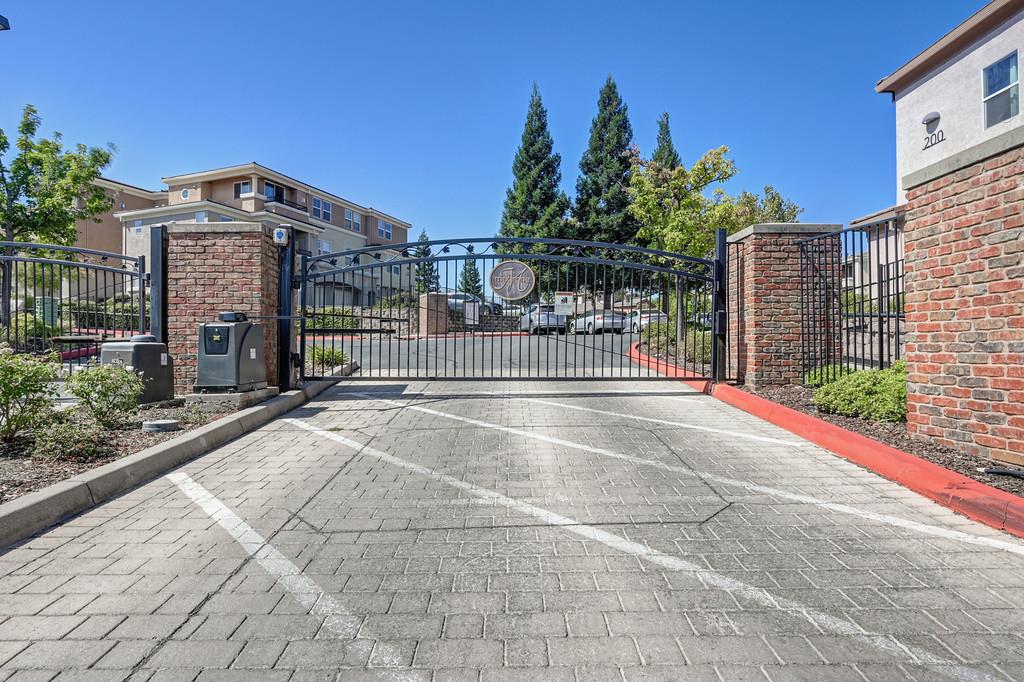
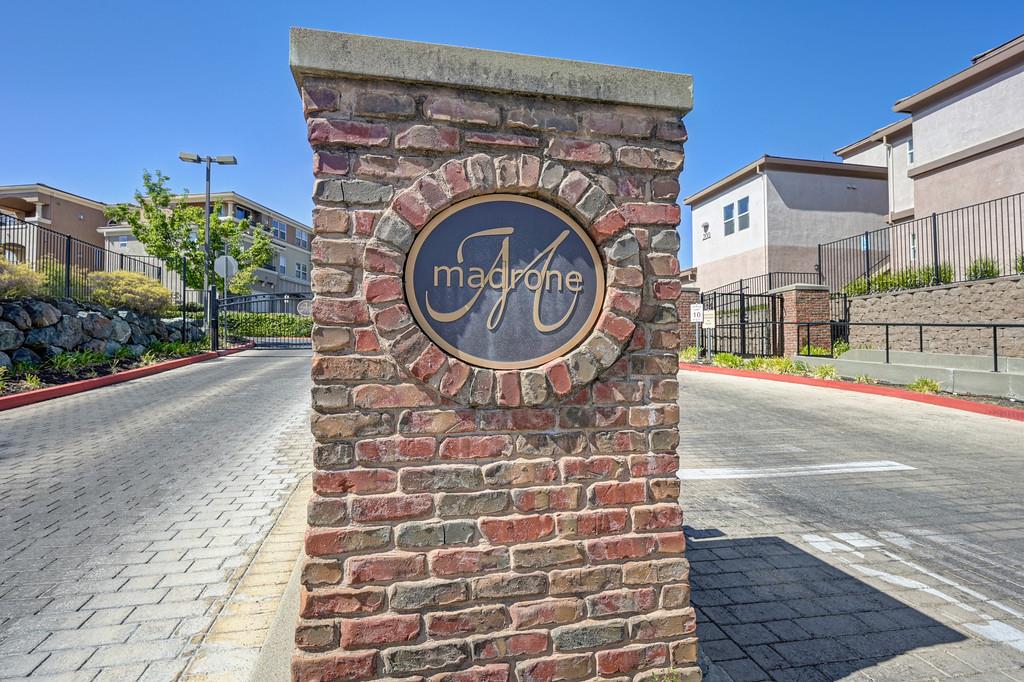
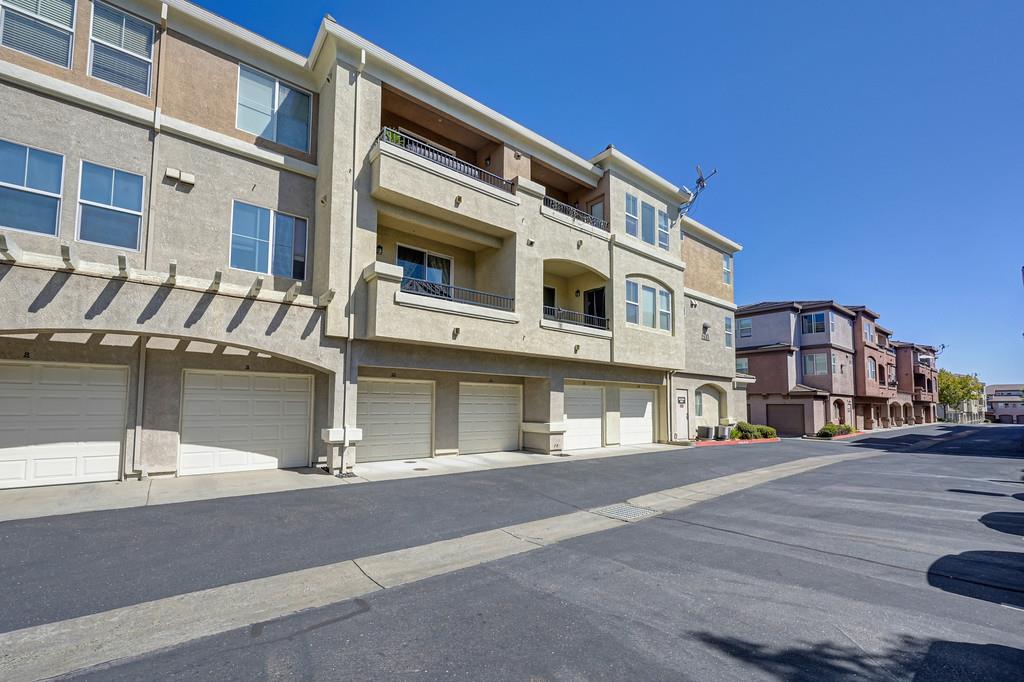
Enter an interest rate to see your estimated monthly payment.Escape to resort-style living at the prestigious gated community of Madrone at Empire Ranch, located in the highly desirable Folsom Hills. Designed to offer an extraordinary lifestyle of pure comfort and modern convenience, this beautifully updated, move-in-ready condo represents an exceptional opportunity to elevate your everyday living. Stepping inside this open, clean, and sunlit sanctuary, you are immediately greeted by an inviting atmosphere enhanced by brand-new, modern light fixtures. The thoughtful floor plan features two spacious bedrooms and two full, well-appointed bathrooms. The luxurious primary suite serves as your own private retreat, complete with a generous walk-in closet and an ensuite bathroom. At the center of the home is a gourmet kitchen crafted for both casual dining and effortless entertaining. It boasts elegant granite countertops, gleaming stainless steel appliances, abundant cabinetry for all your storage needs, and expansive counter space that includes a functional breakfast bar opening directly into the airy living area. Beyond the front door, the residence extends your living space into a private attached single-car garage situated on the lower level, featuring convenient direct interior access alongside plenty of guest parking right outside. Living in Madrone feels like a year-round vacation thanks to its impressive array of resort-like amenities. Residents enjoy exclusive access to a state-of-the-art fitness center, a sparkling heated swimming pool, a relaxing spa, outdoor barbecue picnic areas, and a community clubhouse. Security and peace of mind are paramount, backed by the privacy of a gated entrance. Location is everything, and this property delivers uncompromised accessibility. Positioned within walking distance to Russell Ranch Elementary, it is also moments away from K-12 schools, scenic walking trails, and peaceful parks. Premier shopping, entertainment, and fine dining await at the nearby Palladio Shopping Center. Commuters and tech professionals will appreciate the swift access to Highway 50 and key regional employers including Intel, Micron, Samsung, AMD, Kioxia, ISO, and UC Davis Health Care Clinic, as well as endless weekend recreation at Folsom Lake. Whether you are looking to settle into a vibrant neighborhood or secure an affordable footprint in one of Folsom's most prominent locations, this incredible property delivers on every level as well as endless weekend recreation at Folsom Lake
| 5 days ago | Listing updated with changes from the MLS | |
| a month ago | Listing first seen on site |

All measurements and all calculations of the area are approximate. Information provided by Seller/Other sources, not verified by Broker. All interested persons should independently verify the accuracy of information. Provided properties may or may not be listed by the office/agent presenting the information. Data maintained by MetroList® may not reflect all real estate activity in the market. All real estate content on this site is subject to the Federal Fair Housing Act of 1968, as amended, which makes it illegal to advertise any preference, limitation or discrimination because of race, color, religion, sex, handicap, family status or national origin or an intention to make any such preference, limitation or discrimination. Terms of Use
Last checked 2026-10-20 02:20 PM PDT
