

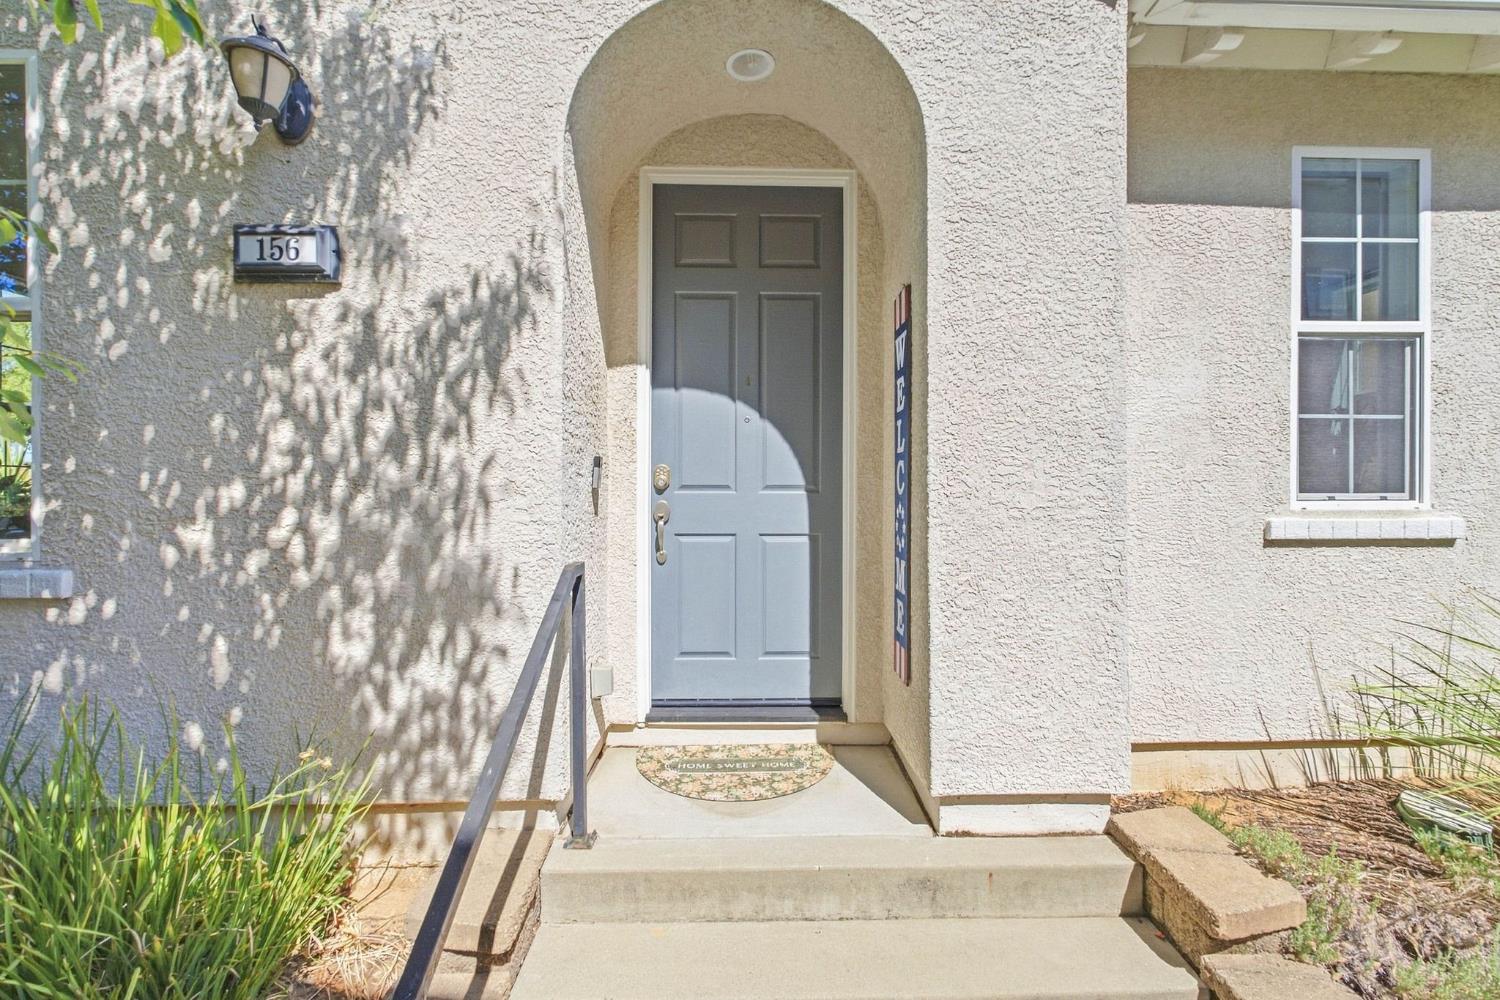
156 Talmont Cir 156Roseville, CA 95678
Mortgage Calculator
Monthly Payment (Est.)
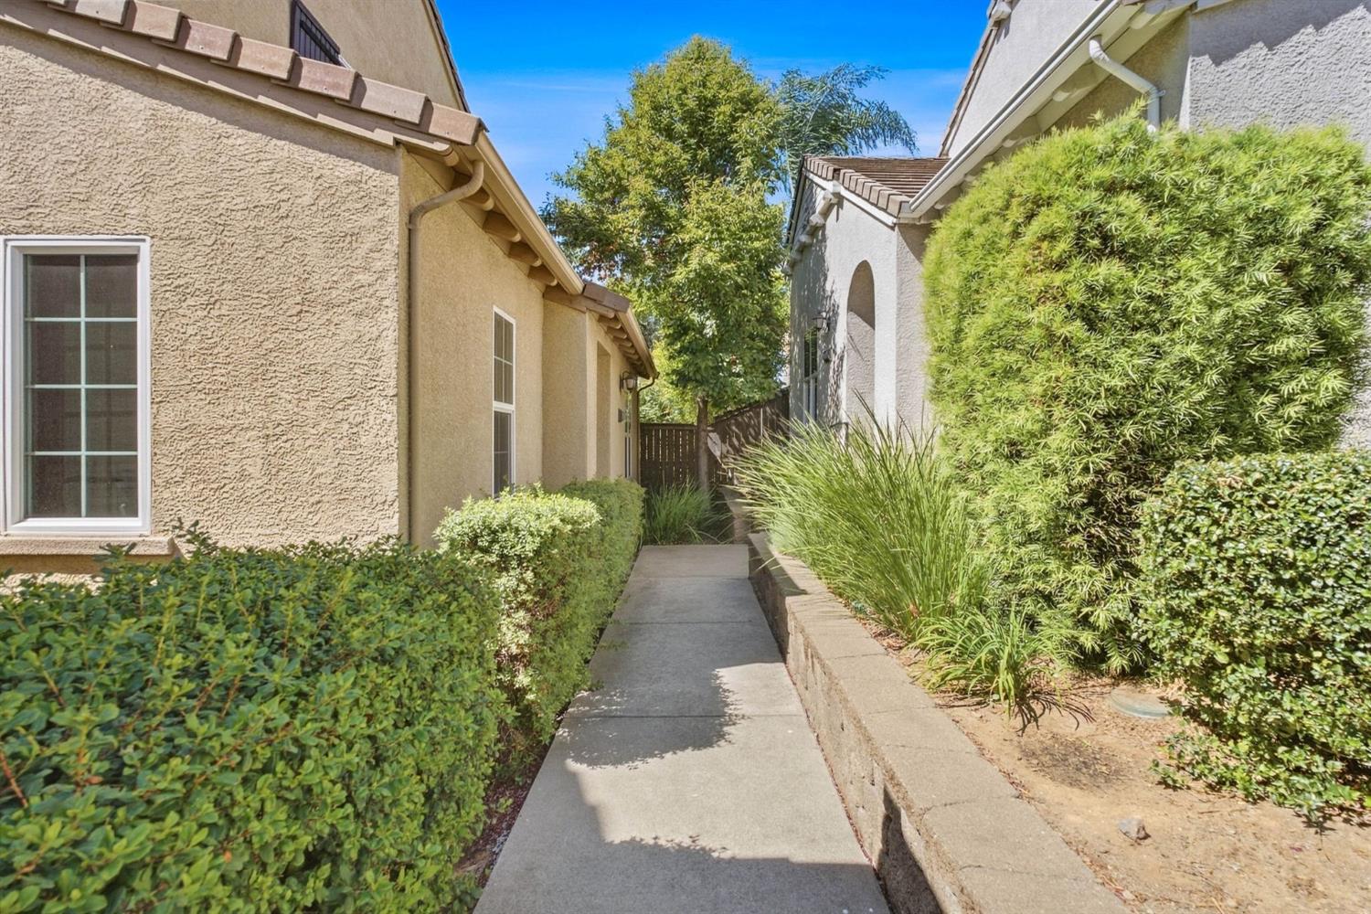
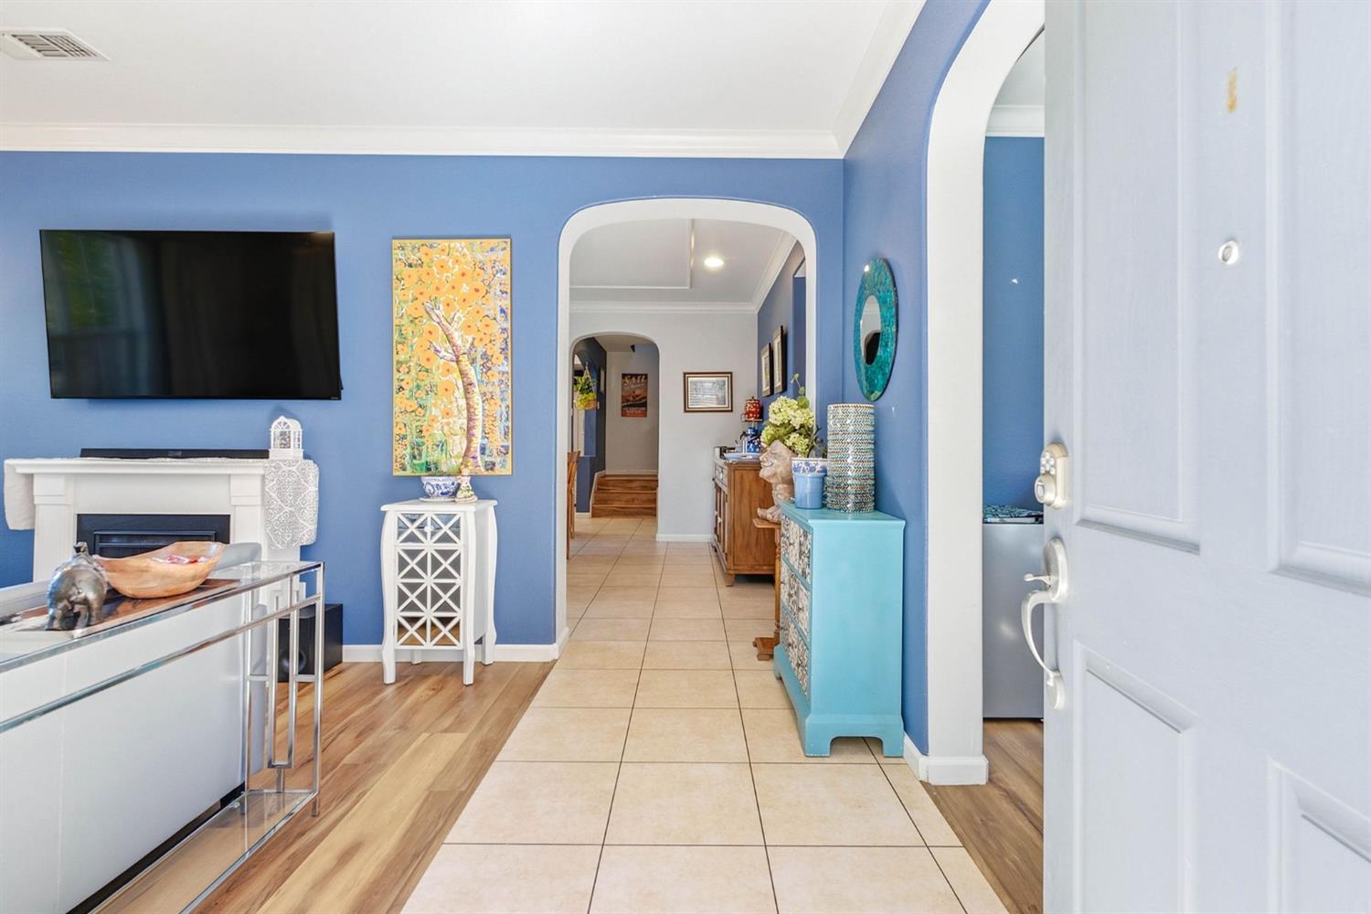
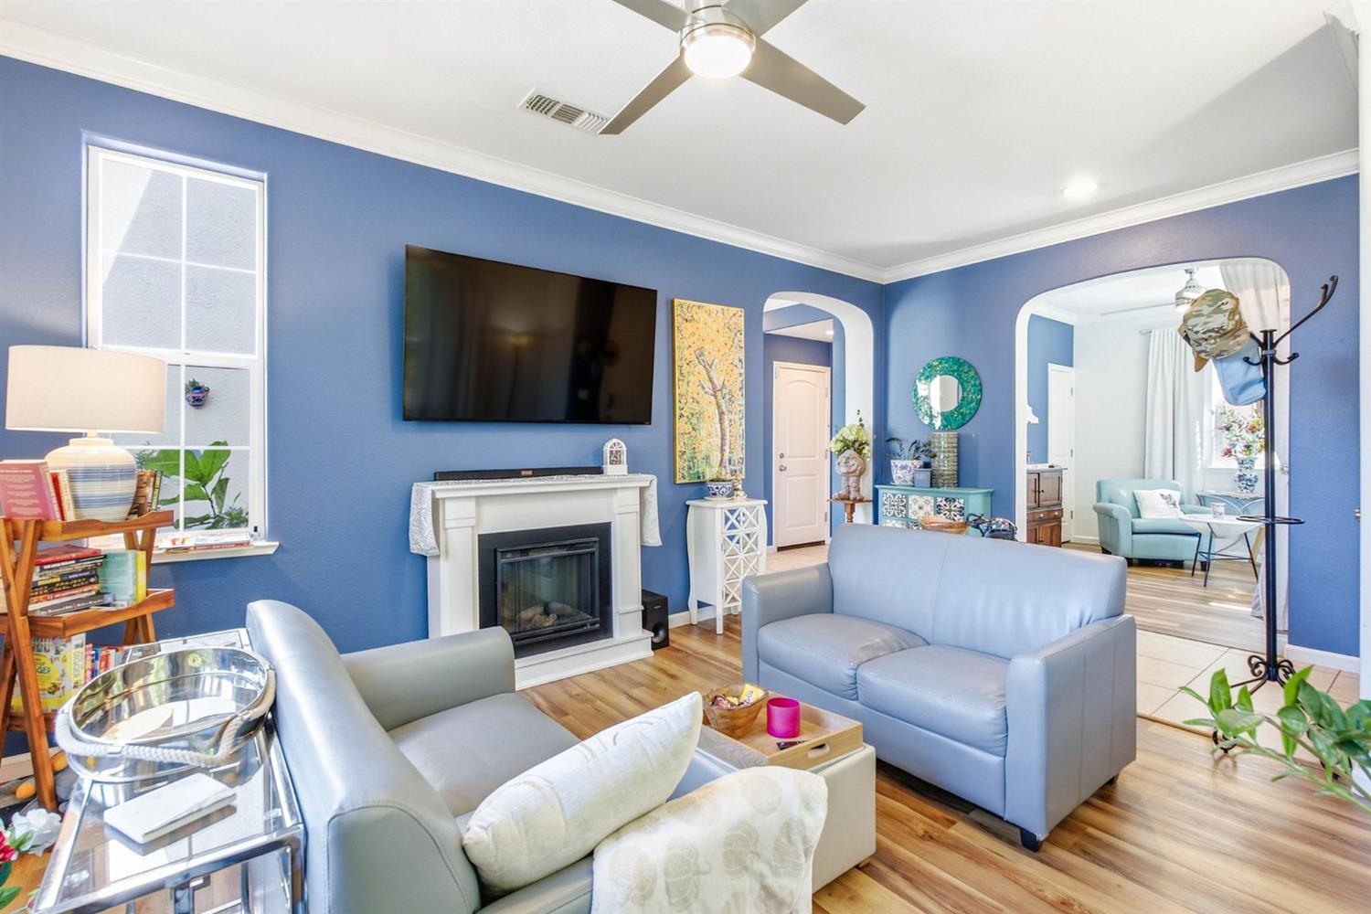
Enter an interest rate to see your estimated monthly payment.Welcome to 156 Talmont Cir, a beautifully positioned end-unit home in the sought-after gated Villemont community of Roseville. Tucked away in a peaceful setting, this 3-bedroom, 2.5-bath home offers a wonderful blend of privacy, comfort, and convenience. The home features a kitchen with granite countertops, a newer dishwasher, and hardwood flooring throughout. The private backyard is one of the highlights of the property, offering a relaxing outdoor space with beautiful park views and evening sunsets. Residents of Villemont enjoy an impressive collection of community amenities, including a gated entrance, swimming pool, spa, fitness center, clubhouse, playground and park areas, and walking trails. Conveniently located near shopping, dining, entertainment, and major freeway access, this home makes everyday living easy and enjoyable. A great opportunity to enjoy a private backyard, desirable end-unit location, and resort-style community amenities in the heart of Roseville. Come see what makes this home special!
| 2 weeks ago | Listing updated with changes from the MLS® | |
| 3 weeks ago | Status changed to Pending | |
| 4 weeks ago | Listing first seen on site |

All measurements and all calculations of the area are approximate. Information provided by Seller/Other sources, not verified by Broker. All interested persons should independently verify the accuracy of information. Provided properties may or may not be listed by the office/agent presenting the information. Data maintained by MetroList® may not reflect all real estate activity in the market. All real estate content on this site is subject to the Federal Fair Housing Act of 1968, as amended, which makes it illegal to advertise any preference, limitation or discrimination because of race, color, religion, sex, handicap, family status or national origin or an intention to make any such preference, limitation or discrimination. Terms of Use
Last checked 2026-10-16 11:14 PM PDT
