

9101 Newhall Drive 51Sacramento, CA 95826

Mortgage Calculator
Monthly Payment (Est.)
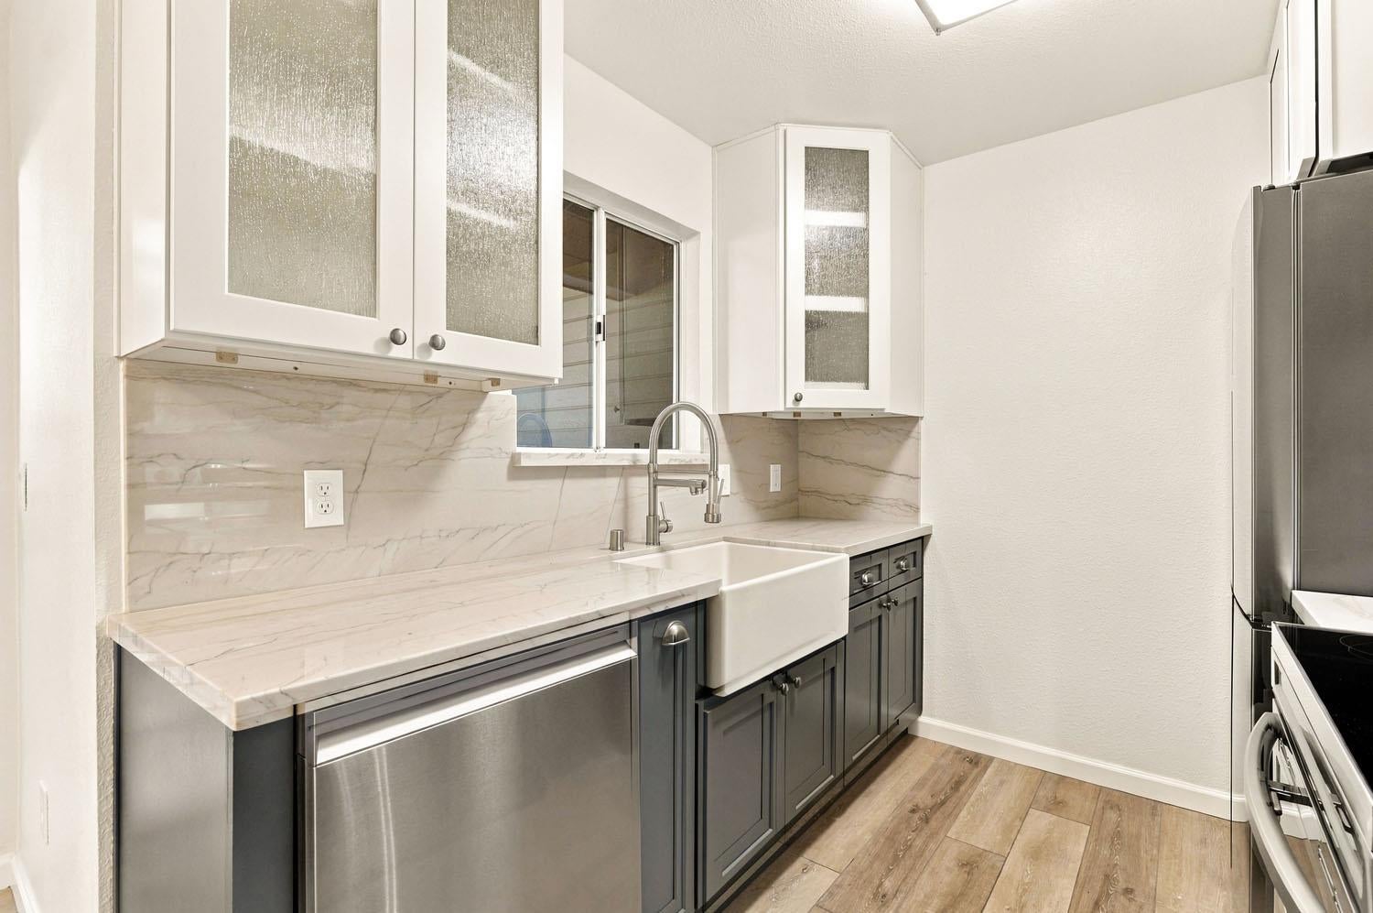
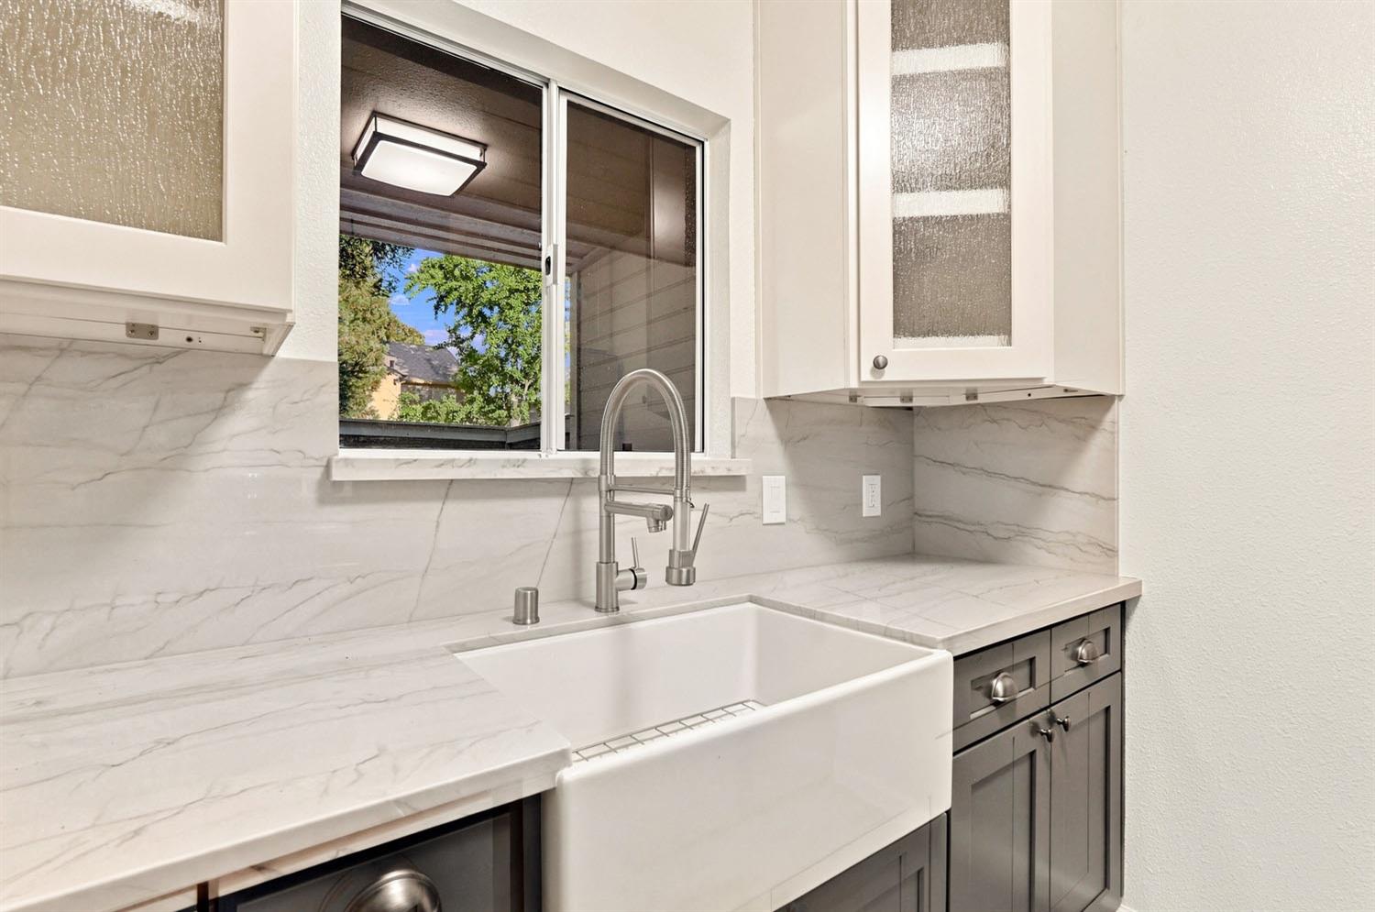
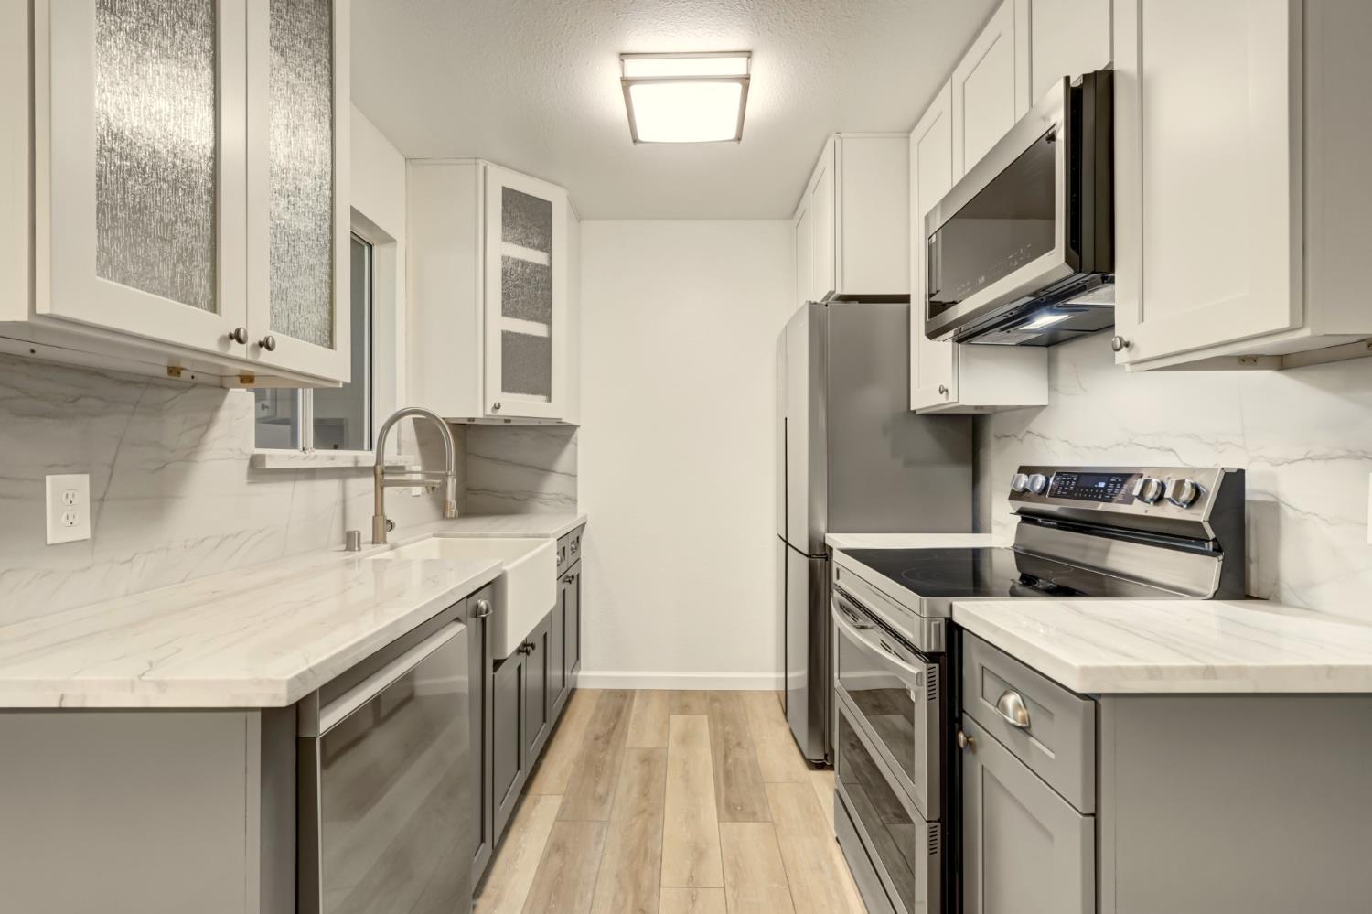
Enter an interest rate to see your estimated monthly payment.Welcome to the Ultimate Upgraded Condo with high quality finishes in Cobblestone Glen! Step into this beautifully reimagined 2-bedroom, 1-bath downstairs unit, where every inch has been thoughtfully remodeled from top to bottom. This isn't a home with a few updates here and there, it's a true turnkey transformation, ready for you to move in and enjoy from day one. The star of the show is the completely reimagined kitchen, featuring stunning QUARTZITE countertops, double ovens, and custom cabinetry with exceptional storage and thoughtful design touches throughout. Open the cabinets and take a closer look, the craftsmanship and attention to detail here are impossible to miss. The transformation continues throughout the entire home: fresh interior paint, new baseboards, and new stone polymer composite flooring (better than luxury vinyl plank) create a bright, cohesive, move-in-ready feel from room to room. The bathroom has also been fully remodeled with clean, modern finishes that match the elevated feel of the rest of the unit. Beyond the incredible interior, this home offers the peace of mind of a gated community, along with resort-style amenities including a sparkling pool and relaxing spa right across from your door. You are surrounded by 3 gorgeous redwoods which keep the place cool in the summer. This can be your own private retreat for hot summer days or quiet evenings. Conveniently located near Watt Ave and Highway 16, commuting and everyday errands couldn't be easier. This is what a truly move-in-ready home looks like. Welcome to Newhall Dr!
| 3 days ago | Listing updated with changes from the MLS® | |
| 3 days ago | Status changed to Pending | |
| 3 weeks ago | Listing first seen on site |

All measurements and all calculations of the area are approximate. Information provided by Seller/Other sources, not verified by Broker. All interested persons should independently verify the accuracy of information. Provided properties may or may not be listed by the office/agent presenting the information. Data maintained by MetroList® may not reflect all real estate activity in the market. All real estate content on this site is subject to the Federal Fair Housing Act of 1968, as amended, which makes it illegal to advertise any preference, limitation or discrimination because of race, color, religion, sex, handicap, family status or national origin or an intention to make any such preference, limitation or discrimination. Terms of Use
Last checked 2026-10-17 05:36 PM PDT
